Welcome to 2771 Still Lake Dr in Acworth! This beautifully updated 4-bedroom, 2.5-bath home is located in the sought-after Etowah High School District and offers inviting living spaces, modern updates, and room to make it your own. The freshly painted front porch welcomes you inside to a formal dining room ideal for entertaining and a spacious living room featuring hardwood floors and a gas-starter fireplace. The kitchen offers granite countertops, a center island, and stainless steel appliances, including a gas range, microwave, dishwasher, and refrigerator. An eat-in breakfast nook provides the perfect setting for casual dining, while a convenient half bath and spacious, separate laundry room add everyday functionality. Upstairs, enjoy four bedrooms with all-new luxury vinyl plank flooring and recently updated bathrooms featuring stylish tiled showers. Additional living space awaits in the partially finished basement, offering flexibility for a recreation room, home office, or hobby space. Enjoy outdoor living from the screened-in back porch overlooking the fully fenced backyard, complete with a storage shed and space to relax, entertain, or play. A two-car garage provides added convenience and storage. With fresh updates, versatile living space, and a desirable Acworth location, this home is ready for its next chapter!
Active under contract
$435,000
2771 Still Lake Dr, Acworth, GA 30102
4beds
3,160sqft
Single Family Residence
Built in 1992
0.51 Acres Lot
$429,100 Zestimate®
$138/sqft
$-- HOA
What's special
Gas-starter fireplaceFully fenced backyardStorage shedCenter islandStainless steel appliancesEat-in breakfast nookFreshly painted front porch
- 20 days
- 1,055
- 123
Zillow last checked:
Listing updated:
Listed by:
Amanda Monaco 678-973-9581,
Coldwell Banker Realty
Source: GAMLS,MLS#: 10877855
Facts & features
Interior
Bedrooms & bathrooms
- Bedrooms: 4
- Bathrooms: 3
- Full bathrooms: 2
- 1/2 bathrooms: 1
Rooms
- Room types: Other
Kitchen
- Features: Breakfast Area, Kitchen Island, Pantry
Heating
- Forced Air
Cooling
- Ceiling Fan(s), Central Air, Whole House Fan
Appliances
- Included: Dishwasher, Disposal, Other, Refrigerator
- Laundry: Other
Features
- Other, Rear Stairs, Tray Ceiling(s)
- Flooring: Hardwood, Tile, Vinyl
- Basement: Finished,Partial
- Attic: Pull Down Stairs
- Number of fireplaces: 1
- Fireplace features: Gas Log, Living Room
- Common walls with other units/homes: No Common Walls
Interior area
- Total structure area: 3,160
- Total interior livable area: 3,160 sqft
- Finished area above ground: 2,744
- Finished area below ground: 416
Property
Parking
- Total spaces: 2
- Parking features: Attached, Garage, Side/Rear Entrance
- Has attached garage: Yes
Accessibility
- Accessibility features: Accessible Entrance, Accessible Full Bath
Features
- Levels: Two
- Stories: 2
- Patio & porch: Screened
- Exterior features: Other
- Fencing: Back Yard,Chain Link,Fenced
- Body of water: None
Lot
- Size: 0.51 Acres
- Features: Other
Details
- Additional structures: Outbuilding, Shed(s)
- Parcel number: 21N05C 192
- Special conditions: As Is
Construction
Type & style
- Home type: SingleFamily
- Architectural style: Traditional
- Property subtype: Single Family Residence
Materials
- Other
- Roof: Composition
Condition
- Resale
- New construction: No
- Year built: 1992
Utilities & green energy
- Sewer: Septic Tank
- Water: Public
- Utilities for property: Cable Available, Electricity Available, Natural Gas Available, Phone Available, Sewer Available, Water Available
Community & HOA
Community
- Features: Street Lights
- Subdivision: Still Lake
HOA
- Has HOA: No
- Services included: None
Location
- Region: Acworth
Financial & listing details
- Price per square foot: $138/sqft
- Tax assessed value: $404,320
- Annual tax amount: $4,246
- Date on market: 10/23/2026
- Cumulative days on market: 21 days
- Listing agreement: Exclusive Right To Sell
- Listing terms: Cash,Conventional,FHA,VA Loan
- Electric utility on property: Yes
Estimated market value
$429,100
$408,000 - $451,000
$2,984/mo
Price history
| Date | Event | Price |
|---|---|---|
| 10/23/2026 | Listed for sale | $435,000+141.7%$138/sqft |
Source:  FMLS GA #7858272 Report a problem | ||
| 1/5/2004 | Sold | $180,000$57/sqft |
Source: Public Record Report a problem | ||
Public tax history
| Year | Property taxes | Tax assessment |
|---|---|---|
| 2025 | $4,246 -0.1% | $161,728 -0.1% |
| 2024 | $4,250 +2.7% | $161,844 +2.8% |
| 2023 | $4,138 +28% | $157,432 +28% |
| 2022 | $3,231 +10.5% | $122,948 +19.3% |
| 2021 | $2,926 +4.2% | $103,060 +4.3% |
| 2020 | $2,809 +9% | $98,856 +9% |
| 2019 | $2,577 +13.9% | $90,680 -54.2% |
| 2018 | $2,262 +1.8% | $197,800 +2.6% |
| 2017 | $2,221 +8.4% | $192,700 +9.6% |
| 2016 | $2,048 | $175,900 +12.5% |
| 2015 | $2,048 +16.8% | $156,300 +5% |
| 2014 | $1,753 +23.4% | $148,800 +25.5% |
| 2013 | $1,421 +0.9% | $118,600 +1.3% |
| 2012 | $1,408 -7.7% | $117,100 -10.2% |
| 2011 | $1,525 -17.8% | $130,400 +99.5% |
| 2010 | $1,856 +3% | $65,360 -2.8% |
| 2009 | $1,802 -0.9% | $67,240 -3.1% |
| 2008 | $1,819 -1.1% | $69,360 -1% |
| 2007 | $1,840 +3.9% | $70,080 +4.8% |
| 2006 | $1,771 -1.9% | $66,840 -0.7% |
| 2005 | $1,806 | $67,280 -58.7% |
| 2004 | -- | $163,000 +8% |
| 2003 | -- | $150,900 +157.5% |
| 2002 | $1,285 -2.8% | $58,600 +3.6% |
| 2001 | $1,323 | $56,560 |
| 2000 | -- | $56,560 +10% |
| 1999 | $1,367 | $51,400 |
Find assessor info on the county website
Monthly payment
Est. payment
Payment breakdown
Explore the cost of this home by adjusting the details. Changes won't be saved.Climate risks
Neighborhood: 30102
Nearby schools
Schools provided by the listing agent
- Elementary: Clark Creek
- Middle: Booth
- High: Etowah
Source: GAMLS. This data may not be complete. We recommend contacting the local school district to confirm school assignments for this home.


Similar homes
- $399,9994 bd2 ba2.6k sqft6816 Yachting Way, Acworth, GA 30102Active

 MLS ID #10879682, Jessica Robidou, Atlanta Communities. GAMLS
- $432,0004 bd3 ba2.7k sqft3313 Goodell Rd, Acworth, GA 30102Active
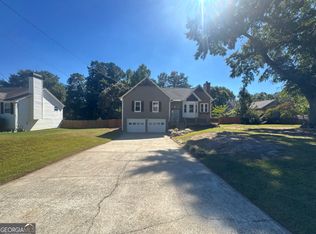 MLS ID #10873772, Tanya Pickens, Opendoor Brokerage. GAMLS
- $390,0004 bd2 ba2.2k sqft6155 Emerald Springs Way SE, Acworth, GA 30102Active
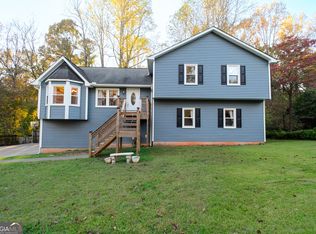 MLS ID #10886259, KJ Morton, Bolst. GAMLS
- $399,9003 bd3 ba2.2k sqft13 Boones Ridge Pkwy, Acworth, GA 30102Active
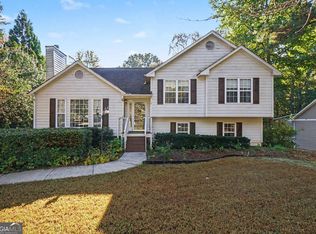 MLS ID #10883898, Mark Spain, Mark Spain Real Estate. GAMLS
- $425,0004 bd3 ba2.3k sqft102 Victory Commons Dr, Acworth, GA 30102For Sale
 MLS ID #7849057, Kate Viola, Peachtree Town & Country. FMLS GA
- $410,0005 bd3 ba2.4k sqft1034 Queensbury Run, Acworth, GA 30102ActiveMLS ID #10871766, Brittany B Loan, Keller Williams Realty Partners. GAMLS
- $485,0004 bd3 ba2.8k sqft207 Bennett Farms Trl, Acworth, GA 30102ActiveMLS ID #10849250, Dawn Hood, Keller Williams Northwest. GAMLS
- $489,0004 bd3 ba2.4k sqft250 Sable Trace Dr, Acworth, GA 30102For SaleMLS ID #7855965, Claire Williams, Century 21 Connect Realty. FMLS GA
- $424,0003 bd2 ba1.6k sqft3426 Spinnaker Way, Acworth, GA 30102ActiveMLS ID #10854591, Emily Taylor, Keller Williams Realty Atl. Partners. GAMLS
- $398,0004 bd3 ba2.4k sqft1030 Queensbury Run, Acworth, GA 30102ActiveMLS ID #10833367, Mark Spain, Mark Spain Real Estate. GAMLS
- $385,0003 bd3 ba2k sqft3075 Chelsea Ln, Acworth, GA 30102ActiveMLS ID #10878110, Kevin Pickles, Keller Williams Realty. GAMLS
- $349,9003 bd2 ba2.8k sqft6784 Galts Ferry Rd, Acworth, GA 30102ActiveMLS ID #10837611, Noelle Foster, Stewart Brokers. GAMLS
- $365,0004 bd4 ba2.2k sqft6499 Will Dupree Ln, Acworth, GA 30102ActiveMLS ID #10832366, McKenna Cummings, Atlanta Communities. GAMLS
- $400,0004 bd3 ba2.6k sqft4812 Quince Ct NW, Acworth, GA 30101ActiveMLS ID #10879040, Brittany B Loan, Keller Williams Realty Partners. GAMLS
- $449,5003 bd2 ba1.7k sqft5495 Arrowhead Dr, Acworth, GA 30102ActiveMLS ID #10876386, Brenda Roth, Keller Williams Realty Atlanta North. GAMLS
- $400,0005 bd3 ba3k sqft6484 Victory Dr, Acworth, GA 30102ActiveMLS ID #10832288, The Premier Group, Keller Williams Realty Partners. GAMLS
- $388,0003 bd2 ba1.7k sqft3727 Bowline Cir, Acworth, GA 30102ActiveMLS ID #10873786, Alicia Lanier, Atlanta Communities. GAMLS
- $375,0004 bd2 ba2k sqft203 Julia Lynn Ln, Acworth, GA 30102ActiveMLS ID #10885198, Kimberly Hollins, 1 Percent Lists Metro Atlanta. GAMLS
