Welcome to the desirable Georgetown Estates neighborhood in Bordentown Township! Situated on a gorgeous, spacious corner lot, this 4-bedroom, 2.5-bath colonial offers a wonderful opportunity to make this home your own! Step inside the welcoming foyer featuring tile flooring and beautiful wood floors that flow into the inviting living room, complete with a large picture window that fills the space with natural light. The adjoining formal dining room features hardwood flooring and classic chair rail molding, providing the perfect setting for gatherings and entertaining. Continue into the spacious eat-in kitchen, offering gas cooking, a dishwasher, microwave, and plenty of room for everyday dining. Just off the kitchen, you'll find the cozy sunken family room featuring a gas fireplace, carpeting, and sliding glass doors leading to the backyard. A convenient half bath completes the main level. Upstairs, you'll discover four generously sized bedrooms, each featuring wood flooring and ceiling fans. The primary suite offers the added convenience of a private en-suite bathroom, while the remaining bedrooms share a full hallway bathroom with a tub/shower combination. An unfinished basement provides additional storage space and endless possibilities for future use. Outside, the expansive corner lot offers plenty of room to enjoy outdoor activities, gardening, or entertaining. Conveniently located near shopping, dining, major highways, and all that Bordentown has to offer, this home is full of potential and ready for its next chapter!
For sale
$535,000
4 Arlington Rd, Bordentown, NJ 08505
4beds
2,122sqft
Single Family Residence
Built in 1972
0.29 Acres Lot
$533,500 Zestimate®
$252/sqft
$-- HOA
What's special
Gas fireplaceSpacious eat-in kitchenGas cookingBeautiful wood floorsClassic chair rail moldingGorgeous spacious corner lotAdjoining formal dining room
- 1 day
- 858
- 67
Zillow last checked:
Listing updated:
Listed by:
James Traynham 609-865-1801,
Smires & Associates
Source: Bright MLS,MLS#: NJBL2123252
Facts & features
Interior
Bedrooms & bathrooms
- Bedrooms: 4
- Bathrooms: 3
- Full bathrooms: 2
- 1/2 bathrooms: 1
- Main level bathrooms: 1
Heating
- Forced Air, Natural Gas
Cooling
- Central Air, Electric
Appliances
- Included: Gas Water Heater
- Laundry: Main Level
Features
- Attic, Bathroom - Stall Shower, Bathroom - Tub Shower, Ceiling Fan(s), Dining Area, Floor Plan - Traditional, Formal/Separate Dining Room, Eat-in Kitchen, Kitchen Island, Pantry, Primary Bath(s), Chair Railings
- Flooring: Hardwood, Carpet, Wood
- Basement: Full,Unfinished
- Number of fireplaces: 1
- Fireplace features: Gas/Propane
Interior area
- Total structure area: 2,122
- Total interior livable area: 2,122 sqft
- Finished area above ground: 2,122
Property
Parking
- Total spaces: 6
- Parking features: Garage Faces Front, Garage Door Opener, Asphalt, Attached, Driveway
- Attached garage spaces: 2
- Uncovered spaces: 4
Accessibility
- Accessibility features: None
Features
- Levels: Two
- Stories: 2
- Pool features: None
- Fencing: Full,Chain Link,Wood
Lot
- Size: 0.29 Acres
- Features: Corner Lot
Details
- Additional structures: Above Grade
- Parcel number: 040010400002
- Zoning: RESID
- Special conditions: Standard
Construction
Type & style
- Home type: SingleFamily
- Architectural style: Colonial
- Property subtype: Single Family Residence
Materials
- Vinyl Siding
- Foundation: Block
Condition
- New construction: No
- Year built: 1972
Utilities & green energy
- Electric: 100 Amp Service
- Sewer: Public Sewer
- Water: Public
Community & HOA
Community
- Subdivision: Georgetown Estates
HOA
- Has HOA: No
Location
- Region: Bordentown
- Municipality: BORDENTOWN TWP
Financial & listing details
- Price per square foot: $252/sqft
- Tax assessed value: $266,900
- Annual tax amount: $9,991
- Date on market: 10/28/2026
- Listing agreement: Exclusive Right To Sell
- Listing terms: Cash,Conventional,FHA,VA Loan
- Inclusions: All Appliances That Exist - As-is
- Ownership: Fee Simple
Estimated market value
$533,500
$507,000 - $560,000
$3,073/mo
Price history
| Date | Event | Price |
|---|---|---|
| 10/28/2026 | Listed for sale | $535,000+205.7%$252/sqft |
Source:  Bright MLS #NJBL2123252 Report a problem | ||
| 11/5/1990 | Sold | $175,000$82/sqft |
Source: Agent Provided Report a problem | ||
Public tax history
| Year | Property taxes | Tax assessment |
|---|---|---|
| 2026 | $10,193 +3.4% | $266,900 |
| 2025 | $9,857 +9.6% | $266,900 |
| 2024 | $8,992 | $266,900 |
| 2023 | -- | $266,900 |
| 2022 | $9,077 -4.7% | $266,900 |
| 2021 | $9,526 +2% | $266,900 |
| 2020 | $9,339 +1.3% | $266,900 |
| 2019 | $9,219 +3.2% | $266,900 |
| 2018 | $8,933 +2.3% | $266,900 |
| 2017 | $8,730 +2.2% | $266,900 |
| 2016 | $8,543 +4.7% | $266,900 |
| 2015 | $8,159 +2% | $266,900 |
| 2014 | $8,002 +2.4% | $266,900 |
| 2013 | $7,815 +0.6% | $266,900 |
| 2012 | $7,769 +4.2% | $266,900 -21.2% |
| 2011 | $7,454 +4.5% | $338,800 |
| 2010 | $7,132 -2% | $338,800 |
| 2009 | $7,278 +1.9% | $338,800 +104.5% |
| 2008 | $7,145 +7.6% | $165,700 |
| 2007 | $6,641 +9.3% | $165,700 |
| 2006 | $6,078 -2% | $165,700 |
| 2005 | $6,200 +5.4% | $165,700 |
| 2004 | $5,884 | $165,700 |
| 2003 | -- | $165,700 |
| 2002 | -- | $165,700 |
| 2001 | -- | $165,700 |
Find assessor info on the county website
Monthly payment
Est. payment
Payment breakdown
Explore the cost of this home by adjusting the details. Changes won't be saved.Climate risks
Neighborhood: 08505
Nearby schools
Schools provided by the listing agent
- Elementary: Peter Muschal School
- Middle: Bordentown Regional
- High: Bordentown Regional H.s.
- District: Bordentown Regional School District
Source: Bright MLS. This data may not be complete. We recommend contacting the local school district to confirm school assignments for this home.
Similar homes
- $599,9004 bd3 ba1.9k sqft31 W Constitution Dr, Bordentown, NJ 08505For Sale
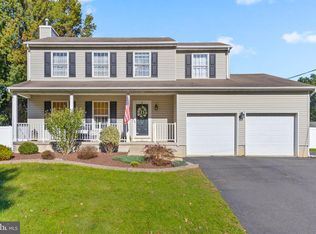
 MLS ID #NJBL2122956, Jen Forster, Smires & Associates. Bright MLS
- $--3 bd2 ba1.3k sqft6 Cemetery Ln, Bordentown, NJ 08505Auction
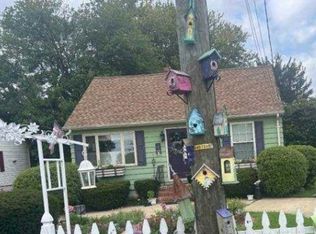 Xome
- $505,0005 bd3 ba2.1k sqft9 Thorntown Ln, Bordentown, NJ 08505For Sale
 MLS ID #NJBL2122932, Jack Quigley, Realty Mark Advantage. Bright MLS
- $599,0004 bd3 ba2.8k sqft98A Dunns Mill Rd, Bordentown, NJ 08505For Sale
 MLS ID #NJBL2117416, Susan Steber, REMAX Welcome Home. Bright MLS
- $439,0003 bd2 ba1.6k sqft410 Farnsworth Ave, Bordentown, NJ 08505For SaleMLS ID #NJBL2122630, Maria Polcari, Keller Williams Premier. Bright MLS
- $499,0003 bd2 ba2.1k sqft949 Us Highway 206 #206, Bordentown, NJ 08505For SaleMLS ID #NJBL2106576, Donna Fera, Smires & Associates. Bright MLS
- $499,0003 bd2 ba1.5k sqft949 Route 206, Bordentown, NJ 08505For Sale
 MLS ID #22616399, Edward Smires, Smires & Associates. MoreMLS
- $480,0003 bd1 ba1.8k sqft122 E Burlington St, Bordentown, NJ 08505For SaleMLS ID #NJBL2122004, Philip Angarone, ERA Central Realty Group - Bordentown. Bright MLS
- $440,0004 bd1 ba1.4k sqft69 Charles Bossert Dr, Bordentown, NJ 08505For SaleMLS ID #NJBL2118266, James Traynham, Smires & Associates. Bright MLS
- $459,9003 bd2 ba1.6k sqft213 Union St, Fieldsboro, NJ 08505For SaleMLS ID #NJBL2121728, Jan Taylor, Coldwell Banker Residential Brokerage - Princeton. Bright MLS
- $499,9004 bd2 ba1.7k sqft11 9th Ave, Roebling, NJ 08554For SaleMLS ID #NJBL2122694, Morshad Hossain, Redfin. Bright MLS
- $649,9004 bd2 ba1.4k sqft32 West St, Bordentown, NJ 08505For Sale
 MLS ID #2770827M, GEETA MANEK. All Jersey MLS
- $450,0003 bd2 ba1.6k sqft306 Borden St, Bordentown, NJ 08505For SaleMLS ID #NJBL2119252, Mr. Naoji Moriuchi, Compass New Jersey, LLC - Moorestown. Bright MLS
- $499,9004 bd2 ba1.5k sqft2375 Kinkora Rd, Bordentown, NJ 08505For SaleMLS ID #NJBL2115816, Val Gallagher, Real Broker, LLC. Bright MLS
- $425,0003 bd2 ba1.3k sqft15 Sweetbriar Ln, Bordentown, NJ 08505For SaleMLS ID #NJBL2111916, Tiffanie Hawley, Century 21 Action Plus Realty - Bordentown. Bright MLS
- $585,0002 bd2 ba1.6k sqft67 Bear Meade Dr, Hamilton, NJ 08691For SaleMLS ID #NJME2085302, Betsy Silverman, Coldwell Banker Residential Brokerage-Princeton Jct. Bright MLS
- $570,0002 bd2 ba1.6k sqft103 Ridgway St, Bordentown, NJ 08505For SaleMLS ID #2706769R, PARMINDER SINGH. All Jersey MLS
- $399,0003 bd2 ba1.2k sqft1 Elizabeth St, Bordentown, NJ 08505For SaleMLS ID #NJBL2122328, Jen Jopko, REMAX Welcome Home. Bright MLS
- $549,0003 bd2 ba1.6k sqft6 Marcia Dr, Hamilton, NJ 08610For SaleMLS ID #NJME2083018, Anabel Hoffman, Coldwell Banker Residential Brokerage-Princeton Jct. Bright MLS
