Welcome to this charming 4-bedroom, 2-full-bath Cape Cod-style home offering comfortable living space, modern updates, and a spacious private backyard. The kitchen features beautiful granite countertops and new stainless steel appliances, combining style and functionality for everyday living. With four generously sized bedrooms and two full bathrooms, the home offers a flexible layout to accommodate a variety of needs. The home also features a full basement, providing additional space for storage, a home gym, or other possibilities. Step outside to enjoy the spacious, fully fenced backyard, complete with a privacy fence, deck, and storage shed. Whether you’re entertaining guests, enjoying outdoor dining, or simply relaxing, this backyard offers plenty of room to make the most of outdoor living. As an added bonus, the seller will be installing a BRAND-NEW central air conditioning unit, providing additional comfort and peace of mind for the next owner. With its combination of classic Cape Cod charm, updated kitchen features, generous outdoor space, and upcoming AC installation, this home offers a wonderful opportunity. Schedule your showing today!
For sale
$499,900
11 9th Ave, Roebling, NJ 08554
4beds
1,764sqft
Single Family Residence
Built in 1971
6,325 Square Feet Lot
$425,900 Zestimate®
$283/sqft
$-- HOA
What's special
Privacy fenceFull basementModern updatesGenerous outdoor spaceSpacious private backyardFour generously sized bedroomsSpacious fully fenced backyard
- 16 hours
- 43
- 0
Zillow last checked:
Listing updated:
Listed by:
Morshad Hossain 267-642-4821,
Redfin
Source: Bright MLS,MLS#: NJBL2122694
Facts & features
Interior
Bedrooms & bathrooms
- Bedrooms: 4
- Bathrooms: 2
- Full bathrooms: 2
- Main level bathrooms: 1
- Main level bedrooms: 2
Basement
- Area: 0
Heating
- Baseboard, Natural Gas
Cooling
- Central Air, Electric
Appliances
- Included: Gas Water Heater
- Laundry: In Basement
Features
- Flooring: Hardwood
- Basement: Full
- Has fireplace: No
Interior area
- Total structure area: 1,764
- Total interior livable area: 1,764 sqft
- Finished area above ground: 1,764
- Finished area below ground: 0
Property
Parking
- Parking features: Driveway
- Has uncovered spaces: Yes
Accessibility
- Accessibility features: None
Features
- Levels: Two
- Stories: 2
- Pool features: None
- Fencing: Full,Privacy
Lot
- Size: 6,325 Square Feet
Details
- Additional structures: Above Grade, Below Grade
- Parcel number: 1500126 0300009
- Zoning: RESIDENTIAL
- Special conditions: Standard
Construction
Type & style
- Home type: SingleFamily
- Architectural style: Cape Cod
- Property subtype: Single Family Residence
Materials
- Frame
- Foundation: Other
- Roof: Shingle
Condition
- Excellent
- New construction: No
- Year built: 1971
- Major remodel year: 2026
Utilities & green energy
- Sewer: Public Sewer
- Water: Public
Community & HOA
Community
- Subdivision: None Ava Ilable
HOA
- Has HOA: No
Location
- Region: Roebling
- Municipality: FLORENCE TWP
Financial & listing details
- Price per square foot: $283/sqft
- Tax assessed value: $232,600
- Annual tax amount: $7,177
- Date on market: 10/26/2026
- Listing agreement: Exclusive Right To Sell
- Listing terms: Cash,Conventional,FHA,VA Loan
- Inclusions: All Existing Appliances
- Exclusions: Sellers Personal Property
- Ownership: Fee Simple
Estimated market value
$425,900
$400,000 - $451,000
$3,007/mo
Price history
| Date | Event | Price |
|---|---|---|
| 10/26/2026 | Listed for sale | $499,900+117.3%$283/sqft |
Source:  Bright MLS #NJBL2122694 Report a problem | ||
| 4/27/2007 | Sold | $230,000+100%$130/sqft |
Source: Public Record Report a problem | ||
| 7/25/1997 | Sold | $115,000$65/sqft |
Source: Public Record Report a problem | ||
Public tax history
| Year | Property taxes | Tax assessment |
|---|---|---|
| 2026 | $7,178 +10.7% | $232,600 |
| 2025 | $6,483 +4.5% | $232,600 |
| 2024 | $6,206 | $232,600 |
| 2023 | -- | $232,600 |
| 2022 | $6,073 +0.9% | $232,600 |
| 2021 | $6,020 +1.3% | $232,600 |
| 2020 | $5,943 +0.9% | $232,600 |
| 2019 | $5,892 +1.2% | $232,600 |
| 2018 | $5,820 +2% | $232,600 |
| 2017 | $5,708 +2.1% | $232,600 |
| 2016 | $5,592 +2.9% | $232,600 |
| 2015 | $5,436 -2.2% | $232,600 |
| 2014 | $5,559 +1.7% | $232,600 |
| 2013 | $5,466 +3% | $232,600 |
| 2012 | $5,306 +3.2% | $232,600 |
| 2011 | $5,143 +0.5% | $232,600 |
| 2010 | $5,120 +0.8% | $232,600 +87.7% |
| 2009 | $5,081 +2.6% | $123,900 |
| 2008 | $4,954 +1.9% | $123,900 |
| 2007 | $4,862 | $123,900 |
Find assessor info on the county website
Monthly payment
Est. payment
Payment breakdown
Explore the cost of this home by adjusting the details. Changes won't be saved.Climate risks
Neighborhood: 08554
Nearby schools
Schools provided by the listing agent
- Elementary: Roebling E.s.
- High: Florence
- District: Florence Township Public Schools
Source: Bright MLS. This data may not be complete. We recommend contacting the local school district to confirm school assignments for this home.


Similar homes
- $439,9004 bd3 ba2.1k sqft433 Wilbur Henry Dr, Florence, NJ 08518For Sale
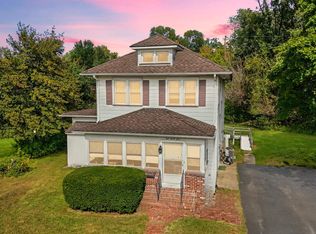
 MLS ID #NJBL2122500, Allen Antuzzi, RE/MAX Preferred - Cherry Hill. Bright MLS
- $299,9002 bd2 ba1.4k sqft39 River Bank Dr, Roebling, NJ 08554For Sale
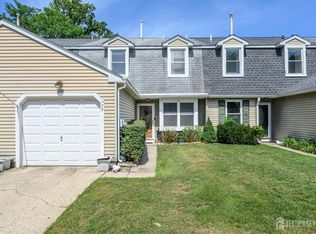
 MLS ID #2703280R, ROBERT DEKANSKI. All Jersey MLS
- $499,9004 bd2 ba1.5k sqft2375 Kinkora Rd, Bordentown, NJ 08505For Sale
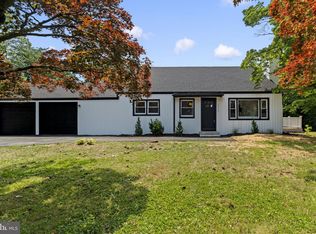 MLS ID #NJBL2115816, Val Gallagher, Real Broker, LLC. Bright MLS
- $339,9993 bd1 ba1.3k sqft109 6th Ave, Roebling, NJ 08554For Sale
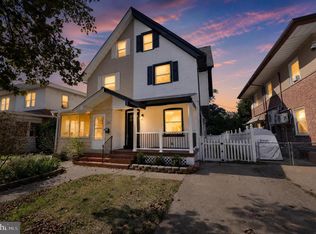 MLS ID #NJBL2121758, Daniel Pensiero, Prime Realty Partners. Bright MLS
- $499,9903 bd3 ba2.2k sqft25 Abrams Dr, Florence, NJ 08518For SaleMLS ID #NJBL2120724, Cathy Hutchison, RE/MAX at Home. Bright MLS
- $475,0003 bd3 ba1.4k sqft21 Applegate Dr, Florence, NJ 08518For SaleMLS ID #NJBL2120774, Stephanie DeClerico, Smires & Associates. Bright MLS
- $459,9003 bd2 ba1.6k sqft213 Union St, Fieldsboro, NJ 08505For SaleMLS ID #NJBL2121728, Jan Taylor, Coldwell Banker Residential Brokerage - Princeton. Bright MLS
- $539,0004 bd3 ba2.3k sqft100 Coachman Dr, Bordentown, NJ 08505For SaleMLS ID #2703953R, GEE KAY CHEUNG. All Jersey MLS
- $549,9004 bd2 ba2.2k sqft56 N Northpark Dr, Levittown, PA 19054For SaleMLS ID #PABU2133394, Mit Patel, Equity Pennsylvania Real Estate. Bright MLS
- $450,0004 bd2 ba1.6k sqft270 Monroe St, Bristol, PA 19007For SaleMLS ID #PABU2133724, Rob Melling, Long & Foster Real Estate, Inc.. Bright MLS
- $459,9004 bd2 ba1.5k sqft46 Newberry Ln, Levittown, PA 19054For SaleMLS ID #PABU2131874, Jonathan Geftman, American Dream Realty Service Corp.. Bright MLS
- $419,9003 bd3 ba1.6k sqft187 Kenwood Dr S, Levittown, PA 19055For SaleMLS ID #PABU2134064, Sarah Neiswender, Keller Williams Real Estate - Bensalem. Bright MLS
- $459,9004 bd2 ba2k sqft85 Kingwood Ln, Levittown, PA 19055For SaleMLS ID #PABU2128212, Julie Mataj, Keller Williams Real Estate-Horsham. Bright MLS
- $539,9004 bd4 ba2.3k sqft10 Larkin Rd, Burlington, NJ 08016For SaleMLS ID #NJBL2122002, Varinder Bal, EXP Realty, LLC. Bright MLS
- $425,0003 bd1 ba1.8k sqft217 E 4th St, Florence, NJ 08518For SaleMLS ID #NJBL2122706, Joe Ying, Real Broker, LLC. Bright MLS
- $385,0003 bd1 ba1.2k sqft45 Graystone Ln, Levittown, PA 19055For SaleMLS ID #PABU2133924, Kimberly Whitlock, BHHS Fox & Roach -Yardley/Newtown. Bright MLS
- $509,0005 bd3 ba2.2k sqft12 Crescent Ln, Levittown, PA 19055For SaleMLS ID #PABU2127082, Francisco Michaud, Realty Mark Associates-CC. Bright MLS
- $570,0003 bd4 ba1.9k sqft2 London Rd, Burlington, NJ 08016For SaleMLS ID #NJBL2122626, Tony Esposito, RE/MAX Aspire. Bright MLS
