Totally private two bedroom and two bath contemporary home bordering 44 acres of DEP protected land. Just off Mink Hollow Road in the hamlet of Lake Hill. Drive down long driveway to discover an artesian spring pond, garden beds, perennials and forest. Main living area on first floor includes open kitchen, dining and living room. Breakfast bar, wood cabinets and custom tile backsplash with window over kitchen sink. Primary bedroom located upstairs is a large open space with a deep soaking tub in the bathroom, office and sitting area with sky light and walk in closet. Huge studio space with high ceilings is located between the two main living spaces has tall wood Douglas Fir French doors and fixed panel letting in the natural light. Third and final section of the home consists of front to back living space upstairs currently being used as a healing room. Large storage area below this room with built in shelves. Possibilities in the home are endless with the large open spaces. Enclosed screen porch overlooks fenced in yard. Situated on 3 plus acres on a dead end street bordering state land makes this property a rare find. The Trailways bus stops at the end of Mink Hollow Road to get to NYC in 2 hours. Village of Woodstock is a short drive. Enjoy the hiking trails at the end of Mink Hollow Road that take you deep into the Catskill Mountains along the Beaverkill stream. Serenity awaits at 4 Ashley Lane.
Pending
$590,000
4 Ashley Lane, Woodstock, NY 12498
2beds
2,040sqft
Single Family Residence
Built in 1976
3.78 Acres Lot
$583,100 Zestimate®
$289/sqft
$-- HOA
What's special
Garden bedsWood cabinetsPerennials and forestBreakfast barLong drivewayArtesian spring pond
- 96 days |
- 60 |
- 2 |
Zillow last checked:
Listing updated:
Listed by:
Grist Mill Real Estate 845-246-3200,
Jennifer Mangione 845-853-4582
Source: HVCRMLS,MLS#: 20262075
Facts & features
Interior
Bedrooms & bathrooms
- Bedrooms: 2
- Bathrooms: 2
- Full bathrooms: 2
Bedroom
- Level: Second
- Area: 545.2
- Dimensions: 18.8 x 29
Primary bathroom
- Level: Second
- Area: 314.29
- Dimensions: 20.8 x 15.11
Bonus room
- Level: First
- Area: 465.58
- Dimensions: 28.9 x 16.11
Dining room
- Level: First
- Area: 144.54
- Dimensions: 14.6 x 9.9
Kitchen
- Level: First
- Area: 134.31
- Dimensions: 12.1 x 11.1
Living room
- Level: First
- Area: 225.68
- Dimensions: 21.7 x 10.4
Heating
- Forced Air, Heat Pump, Propane
Cooling
- Heat Pump
Appliances
- Included: Washer/Dryer, Refrigerator, Range Hood, Gas Range, Dishwasher, Cooktop
- Laundry: In Bathroom, Lower Level
Features
- Breakfast Bar, Eat-in Kitchen, High Ceilings, Walk-In Closet(s)
- Flooring: Ceramic Tile, Hardwood, Linoleum
- Doors: French Doors, Sliding Doors
- Windows: Skylight(s)
- Has basement: No
Interior area
- Total structure area: 2,040
- Total interior livable area: 2,040 sqft
- Finished area above ground: 2,040
- Finished area below ground: 0
Property
Parking
- Parking features: Private, Off Street, Gravel, Driveway
- Has uncovered spaces: Yes
Features
- Levels: Two
- Patio & porch: Enclosed, Screened
- Exterior features: Private Yard
- Fencing: Fenced,Full
- Has view: Yes
- View description: Forest
- Frontage type: See Remarks
Lot
- Size: 3.78 Acres
- Features: Pond on Lot, Garden, Level, Private, Secluded, Other, See Remarks
Details
- Parcel number: 15.3620
- Zoning: Res 1
- Other equipment: Generator
Construction
Type & style
- Home type: SingleFamily
- Architectural style: Contemporary
- Property subtype: Single Family Residence
Materials
- Frame, Metal Siding
- Foundation: Slab
- Roof: Metal
Condition
- New construction: No
- Year built: 1976
Utilities & green energy
- Electric: 200+ Amp Service
- Sewer: Septic Tank
- Water: Spring, Well
Community & HOA
Location
- Region: Bearsville
Financial & listing details
- Price per square foot: $289/sqft
- Tax assessed value: $357,447
- Annual tax amount: $4,515
- Date on market: 5/4/2026
Estimated market value
$583,100
$554,000 - $612,000
$3,653/mo
Price history
| Date | Event | Price |
|---|---|---|
| 7/23/2026 | Pending sale | $590,000$289/sqft |
Source:  HVCRMLS #20262075 Report a problem HVCRMLS #20262075 Report a problem | ||
| 6/12/2026 | Contingent | $590,000$289/sqft |
Source: HVCRMLS #20262075 Report a problem | ||
| 5/4/2026 | Listed for sale | $590,000$289/sqft |
Source: HVCRMLS #20262075 Report a problem | ||
| 9/3/2024 | Listing removed | $590,000$289/sqft |
Source: HVCRMLS #20243038 Report a problem | ||
| 8/12/2024 | Contingent | $590,000$289/sqft |
Source: HVCRMLS #20243038 Report a problem | ||
| 7/8/2024 | Listed for sale | $590,000+114.9%$289/sqft |
Source: HVCRMLS #20243038 Report a problem | ||
| 3/24/2021 | Listing removed | -- |
Source: Owner Report a problem | ||
| 9/11/2014 | Sold | $274,500-7.9%$135/sqft |
Source: HVCRMLS #20143378 Report a problem | ||
| 7/9/2014 | Price change | $298,000-6.3%$146/sqft |
Source: Owner Report a problem | ||
| 7/1/2014 | Listed for sale | $318,000$156/sqft |
Source: Owner Report a problem | ||
Public tax history
| Year | Property taxes | Tax assessment |
|---|---|---|
| 2025 | -- | $168,000 |
| 2024 | -- | $168,000 |
| 2023 | -- | $168,000 |
| 2022 | -- | $168,000 |
| 2021 | -- | $168,000 |
| 2020 | -- | $168,000 |
| 2019 | -- | $168,000 |
| 2018 | -- | $168,000 |
| 2017 | $5,016 | $168,000 |
| 2016 | -- | $168,000 |
| 2015 | -- | $168,000 +20% |
| 2014 | -- | $140,000 |
| 2013 | -- | $140,000 |
| 2011 | -- | $140,000 |
| 2010 | -- | $140,000 |
| 2009 | -- | $140,000 |
| 2008 | -- | $140,000 |
| 2007 | -- | $140,000 |
| 2006 | -- | $140,000 |
| 2005 | -- | $140,000 |
| 2004 | -- | $140,000 +156.9% |
| 2003 | -- | $54,500 |
| 2002 | -- | $54,500 |
| 2001 | -- | $54,500 |
| 2000 | -- | $54,500 |
Find assessor info on the county website
Monthly payment
Climate risks
Neighborhood: 12409
Nearby schools
GreatSchools rating
- 8/10Woodstock Elementary SchoolGrades: K-4Distance: 4.6 mi
- 9/10Onteora Middle SchoolGrades: 6-8Distance: 5.9 mi
- 7/10Onteora High SchoolGrades: 9-12Distance: 5.9 mi
- $511,2002 bd1 ba868 sqft2 Ashley Ln, Lake Hill, NY 12448Off Market
- $67,021-- bd-- ba-- sqftAshley Ln, Woodstock, NY 12448Off Market
- $189,4182 bd2 ba960 sqft525 Watson Woods Rd, Woodstock, NY 12448Off Market
- $189,4182 bd1 ba960 sqft525 Watson Woods Rd, Woodstock, NY 12448Off Market
- $446,8002 bd1 ba960 sqft525 Watson Woods Rd, Woodstock, NY 12448Off Market
- $132,0003 bd1 ba1k sqft62 Mink Hollow Rd, Lake Hill, NY 12448Off Market
- $358,3003 bd1 ba1k sqft62 Mink Hollow Rd, Woodstock, NY 12448Off Market
- $306,0001 bd1 ba1.4k sqft64 Mink Hollow Rd, Lake Hill, NY 12448Off Market
A local agent can set up tours, give advice and negotiate with sellers.
Similar homes
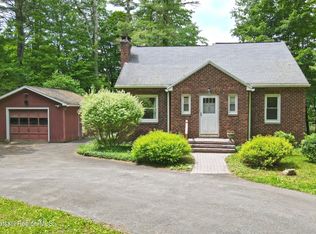
- $525,0002 bd2 ba1.5k sqft18 Elting Lane, Woodstock, NY 12409Active
 MLS ID #20262951, Pamela Hoveling, Listing by: Halter Associates Realty. HVCRMLS
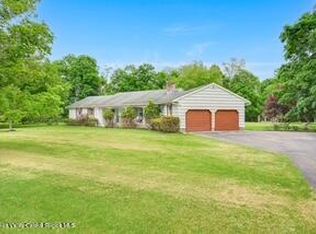
 - $589,0003 bd2 ba1.9k sqft984 Blue Mountain Road, Saugerties, NY 12477Active
 MLS ID #20262690, Eric Kitchen, Listing by: Kitchen Realty Group. HVCRMLS
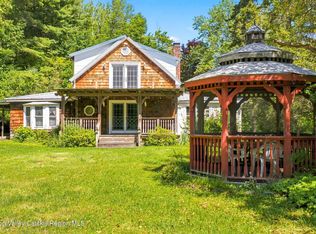
 - $575,0003 bd4 ba2.1k sqft9 Rossitz Road, Shandaken, NY 12480Active
 MLS ID #20264487, Darlene Griffin, Listing by: Halter Associates Realty. HVCRMLS
 - $595,0003 bd2 ba1.7k sqft1152 Roaring Brook Lane, Fleischmanns, NY 12430Active
 MLS ID #20264160, Hillary Kolos, Listing by: Compass Greater NY, LLC. HVCRMLS
 - $419,0002 bd2 ba1.2k sqft8 Longyear Road, Shokan, NY 12481ActiveMLS ID #20264486, Darlene Griffin, Listing by: Halter Associates Realty. HVCRMLS
- $439,0002 bd2 ba1.4k sqft321 Winter Clove Road, Round Top, NY 12473ActiveMLS ID #20264466, Angela Lanuto, RSPS, Listing by: Coldwell Banker Village Green. HVCRMLS
- $569,0002 bd2 ba1.6k sqft150 Main Street, Germantown, NY 12526ActiveMLS ID #20264490, Nathan Opshanski, Listing by: George Opshanski Real Estate. HVCRMLS
- $678,0003 bd3 ba1.5k sqft33-35 Rudy Frank Road, Shandaken, NY 12480ActiveMLS ID #20264451, Richard Greenspan, Listing by: Ruth Gale Realty. HVCRMLS
- $795,0005 bd3 ba2k sqft4868 Ny-212, Willow, NY 12495ActiveMLS ID #20263724, Ruth Kabel, Listing by: Keller Williams Realty HV Nort. HVCRMLS
- $585,0004 bd3 ba2.3k sqft39 Church Street, Bloomington, NY 12411ActiveMLS ID #20263406, Darlene Griffin, Listing by: Halter Associates Realty. HVCRMLS
- $647,0002 bd2 ba1.2k sqft48 Mountainview Avenue, Woodstock, NY 12498ActiveMLS ID #20263580, Barbara Ellman, Listing by: BHHS HUDSON VALLEY PROP-WDST. HVCRMLS
- $489,0003 bd2 ba1.8k sqft4533 Atwood Road, Stone Ridge, NY 12484ActiveMLS ID #20263180, Amy Levine, Listing by: Howard Hanna Rand Realty. HVCRMLS
- $510,0002 bd2 ba1.8k sqft542 Blue Mountain Road, Saugerties, NY 12477ActiveMLS ID #20263663, Catherine Lenz, Listing by: Howard Hanna Rand Realty. HVCRMLS
- $469,0003 bd2 ba1.9k sqft143 Manorkill Road, Saugerties, NY 12477ActiveMLS ID #20264472, Yvonne Winnie, Listing by: Grist Mill Real Estate. HVCRMLS
- $599,9003 bd3 ba1.5k sqft90 Jomar Lane, Olivebridge, NY 12461ActiveMLS ID #20260538, Christine Weber, Listing by: BHHS HUDSON VALLEY PROP-NP. HVCRMLS
- $589,0005 bd3 ba2.3k sqft1 Lower Whitfield Road, Accord, NY 12404ActiveMLS ID #20262635, Elizabeth Alfeld, Listing by: Keller Williams Realty HV Nort. HVCRMLS
- $799,9994 bd3 ba2.3k sqft29 Maurizi Lane, Woodstock, NY 12498ActiveMLS ID #20263867, Henry T Ford, Listing by: Coldwell Banker Village Green. HVCRMLS
- $675,0003 bd3 ba2k sqft28 Railroad Avenue, Saugerties, NY 12477ActiveMLS ID #20263690, Megan Rios, Listing by: Berardi Realty. HVCRMLS
- $569,0003 bd2 ba2.1k sqft150 Vining Road, Windham, NY 12496ActiveMLS ID #20260953, Regina Tortorella, Listing by: Coldwell Banker Village GreenW. HVCRMLS
- $649,0002 bd2 ba1.7k sqft36 Bruceville Road, High Falls, NY 12440ActiveMLS ID #20264482, David Todd, Listing by: Three Waves Realty. HVCRMLS
