Welcome Home to 4 Bucknell Drive, Hazlet! This home combines classic charm, thoughtful updates, comfortable living, and an incredible location. Located in the desirable Fleetwood Park neighborhood, this beautiful 4- bedroom Georgetown Colonial offers the versatility buyers are looking for. The living room and dining rooms are finished with elegant crown molding, adding an extra touch of character, the inviting living room features a cozy gas fireplace - perfect for relaxing and the kitchen is both stylish and functional with porcelain flooring and a full appliance package. Downstairs, the full partially finished basement provides valuable additional space for a home office, recreation room, or storage. There's also an attached one-car garage and driveway for added convenience. And then there's the fully fenced outdoor space with a stone patio creating a wonderful setting for summer entertaining. Hazlet offers convenient access to shopping, restaurants, parks, beaches, major roadways, and public transportation. Fireplace AS-IS
Under contract
$665,000
4 Bucknell Dr, Hazlet, NJ 07730
4beds
1,380sqft
Single Family Residence
Built in 1958
7,000 Square Feet Lot
$680,400 Zestimate®
$482/sqft
$-- HOA
What's special
Cozy gas fireplaceFull partially finished basementClassic charmThoughtful updatesElegant crown moldingFully fenced outdoor spaceDriveway for added convenience
- 60 days
- 179
- 2
Zillow last checked:
Listing updated:
Listed by:
KIARA GREEN 732-690-4112,
KELLER WILLIAMS ELITE REALTORS
Source: All Jersey MLS,MLS#: 2702991R
Facts & features
Interior
Bedrooms & bathrooms
- Bedrooms: 4
- Bathrooms: 2
- Full bathrooms: 1
- 1/2 bathrooms: 1
Dining room
- Features: Living Dining Combo
Kitchen
- Features: Eat-in Kitchen
Basement
- Area: 0
Heating
- Forced Air
Cooling
- Central Air
Appliances
- Included: Self Cleaning Oven, Dishwasher, Dryer, Gas Range/Oven, Microwave, Refrigerator, Range, Washer, Gas Water Heater
Features
- Kitchen, Bath Half, Living Room, Dining Room, 1 Bedroom, 2 Bedrooms, 3 Bedrooms, 4 Bedrooms, Bath Full, None
- Flooring: Ceramic Tile, See Remarks, Wood
- Basement: Partially Finished, Daylight, Laundry Facilities
- Number of fireplaces: 1
- Fireplace features: Gas
Interior area
- Total structure area: 1,380
- Total interior livable area: 1,380 sqft
Video & virtual tour
Property
Parking
- Total spaces: 1
- Parking features: 2 Car Width, Garage, Attached, Built-In Garage, Detached
- Attached garage spaces: 1
- Has uncovered spaces: Yes
Features
- Levels: Two
- Stories: 2
Lot
- Size: 7,000 Square Feet
- Dimensions: 100.00 x 70.00
- Features: Near Shopping, Near Train
Details
- Parcel number: 1800189000000047
- Zoning: R70
Construction
Type & style
- Home type: SingleFamily
- Architectural style: Colonial
- Property subtype: Single Family Residence
Materials
- Roof: See Remarks
Condition
- Year built: 1958
Utilities & green energy
- Gas: Natural Gas
- Sewer: Public Sewer
- Water: Public
- Utilities for property: Underground Utilities
Community & HOA
Location
- Region: Hazlet
Financial & listing details
- Price per square foot: $482/sqft
- Tax assessed value: $507,400
- Annual tax amount: $10,118
- Date on market: 8/25/2026
- Ownership: Fee Simple
Estimated market value
$680,400
$646,000 - $714,000
$3,799/mo
Price history
| Date | Event | Price |
|---|---|---|
| 9/17/2026 | Pending sale | $665,000$482/sqft |
Source:  MoreMLS #22625853 Report a problem MoreMLS #22625853 Report a problem | ||
| 9/17/2026 | Contingent | $665,000$482/sqft |
Source:  All Jersey MLS #2702991R Report a problem All Jersey MLS #2702991R Report a problem | ||
| 8/25/2026 | Listed for sale | $665,000+51.1%$482/sqft |
Source: MoreMLS #22625853 Report a problem | ||
| 8/31/2021 | Sold | $440,000+0.2%$319/sqft |
Source: MoreMLS #22119147 Report a problem | ||
| 6/25/2021 | Pending sale | $439,000$318/sqft |
Source: MoreMLS #22119147 Report a problem | ||
| 6/15/2021 | Listed for sale | $439,000$318/sqft |
Source: MoreMLS #22119147 Report a problem | ||
Public tax history
| Year | Property taxes | Tax assessment |
|---|---|---|
| 2025 | $10,341 +11.6% | $507,400 +11.6% |
| 2024 | $9,267 -0.4% | $454,700 +4.5% |
| 2023 | $9,302 +3.9% | $435,300 +17.9% |
| 2022 | $8,957 +4.3% | $369,200 +10.3% |
| 2021 | $8,585 +5.2% | $334,700 +2.4% |
| 2020 | $8,163 +10.6% | $326,900 +5% |
| 2019 | $7,383 | $311,200 +3.5% |
| 2018 | $7,383 0% | $300,600 +6.2% |
| 2017 | $7,383 +3.1% | $283,100 +1% |
| 2016 | $7,159 +5.8% | $280,200 +2.9% |
| 2015 | $6,767 +1% | $272,400 +12.8% |
| 2014 | $6,702 -4.8% | $241,500 |
| 2013 | $7,042 +1.4% | $241,500 -17.8% |
| 2012 | $6,942 +3.3% | $293,900 |
| 2011 | $6,719 +4.5% | $293,900 |
| 2010 | $6,428 +6.4% | $293,900 |
| 2009 | $6,043 | $293,900 +133.6% |
| 2008 | -- | $125,800 |
| 2007 | -- | $125,800 |
| 2006 | -- | $125,800 |
| 2005 | -- | $125,800 |
| 2003 | -- | $125,800 |
| 2002 | -- | $125,800 |
| 2001 | -- | $125,800 |
Find assessor info on the county website
Monthly payment
Est. payment
Payment breakdown
Explore the cost of this home by adjusting the details. Changes won't be saved.Climate risks
Neighborhood: North Centerville

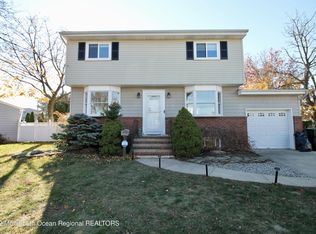
Similar homes
- $619,0005 bd2 ba1.6k sqft20 Oregon Ave, Hazlet, NJ 07730For Sale
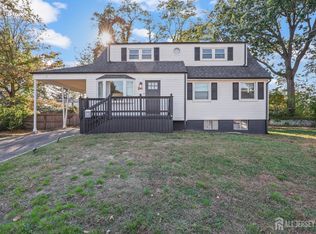
 MLS ID #2706507R, VERONICA DOUGLAS. All Jersey MLS
 - $749,0004 bd3 ba1.9k sqft31 Kentucky Drive, Hazlet, NJ 07730For Sale

 MLS ID #22628630, Toni Ann Callari, C21 Thomson & Co.. MoreMLS
 - $725,0004 bd3 ba1.9k sqft6 Ennis Drive, Hazlet, NJ 07730For Sale
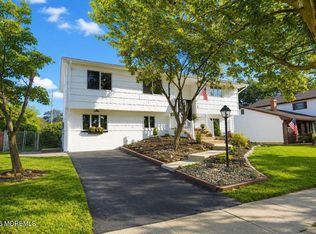 MLS ID #22624225, Joseph V Cangiolose, Keller Williams Realty West Monmouth. MoreMLS
 - $649,9994 bd2 ba1.2k sqft12 Washington Ave, South Amboy, NJ 08879For Sale
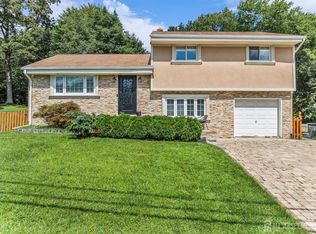 MLS ID #2704068R, ARSIME SEMOVSKI. All Jersey MLS
 - $645,0003 bd2 ba1.7k sqft54 Stevens Ave, Old Bridge, NJ 08857For SaleMLS ID #2705981R, JILL GUALTIERI-DECARO. All Jersey MLS
- $650,0004 bd2 ba1.8k sqft14 Wyckoff Street, Matawan, NJ 07747For SaleMLS ID #22631030, Lori Bocchieri-Bennett, RE/MAX Central. MoreMLS
- $580,0003 bd2 ba1.5k sqft907 7th Street, Union Beach, NJ 07735For SaleMLS ID #22627926, Allison Gregory, Resources Real Estate. MoreMLS
- $650,0004 bd2 ba1.7k sqft14 Juniper Avenue, Manalapan, NJ 07726For SaleMLS ID #22632841, Michael Sclafani, RE/MAX Central. MoreMLS
- $519,0003 bd1 ba1.1k sqft108 Hamilton Avenue, Leonardo, NJ 07737For SaleMLS ID #22628914, Derek S Debree, Berkshire Hathaway HomeServices Fox & Roach - Rumson. MoreMLS
- $700,0004 bd2 ba1.8k sqft395 Cindy St, Old Bridge, NJ 08857For SaleMLS ID #2705802R, SUSAN MARCRIE. All Jersey MLS
- $649,0003 bd1 ba1.2k sqft57 Highway 33, Manalapan, NJ 07726For SaleMLS ID #2706566R, SUSAN MARCRIE. All Jersey MLS
- $629,9003 bd2 ba1.3k sqft8 Hampton Road, Howell, NJ 07731For SaleMLS ID #22633091, Julie Shebroe, Compass New Jersey, LLC. MoreMLS
- $600,0005 bd2 ba1.3k sqft3 Cornell Rd, Parlin, NJ 08859For SaleMLS ID #2704998R, CHRISTINA M. GUZMAN. All Jersey MLS
- $650,0004 bd2 ba1.6k sqft1019 Eton Way, Neptune Township, NJ 07753For SaleMLS ID #22633213, Lian Powlette, Eastern LP Realty LLC. MoreMLS
- $685,0003 bd3 ba1.5k sqft28 Bradford Rd, East Brunswick, NJ 08816For SaleMLS ID #2706418R, JANE MUELLER. All Jersey MLS
- $629,9003 bd3 ba1.7k sqft8 Adelphi Ct, Edison, NJ 08837For SaleMLS ID #2706782R, EMILY J. ZIZNEWSKI. All Jersey MLS
- $639,0004 bd2 ba1.5k sqft37 Caroline Dr, South River, NJ 08882For SaleMLS ID #2700514R, SARA SANTOS. All Jersey MLS
- $475,0004 bd2 ba1.3k sqft54 Chingarora Avenue, Keyport, NJ 07735For SaleMLS ID #22626244, Jessica Plath, EXP Realty. MoreMLS
- $625,0004 bd2 ba780 sqft62 Pinetree Dr, Parlin, NJ 08859For SaleMLS ID #2702908R, TANYA CLEARY. All Jersey MLS
- $710,0004 bd2 ba1.9k sqft35 Chesapeake Road, Manalapan, NJ 07726For SaleMLS ID #22627644, Nicole Rabbat Levine, Heritage House Sotheby's International Realty. MoreMLS
