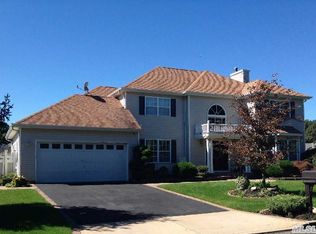
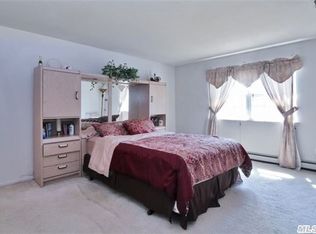
Come see this stately Colonial in desirable "The Meadows" community! Set on manicured grounds, this incredibly spacious home has so much to offer. Beautiful hardwood floors, oversized Eat In Kitchen with Breakfast Nook, Formal Dining Room is perfect for entertaining! Enjoy a cozy Family Room and additional finished lower level makes for a wonderful office, playroom or gym area. New Weil McClain Heat System, Central Air and Generous Storage. Primary bedroom offers private bath with soaking tub, additional 3 Bedrooms and a total of 3 Full Baths. Custom paver patio surrounded by gardens and landscaping overlooks sparkling inground pool with brand new liner. 2 car garage with oversized driveway and plenty of additional updates throughout! You will fall in love!
Pending
$675,000
4 Clark Street, Selden, NY 11784
4beds
2,604sqft
Single Family Residence, Residential
Built in 2000
10,454 Square Feet Lot
$-- Zestimate®
$259/sqft
$-- HOA
What's special
- 73 days
- 69
- 1
Likely to sell faster than
Zillow last checked:
Listing updated:
Listed by:
Century 21 Adams Real Estate 631-661-7200,
Mary E. Adams
Source: OneKey® MLS as distributed by MLS GRID,MLS#: 997720
Facts & features
Interior
Bedrooms & bathrooms
- Bedrooms: 4
- Bathrooms: 3
- Full bathrooms: 3
Other
- Description: Entrance Foyer -Living Room-Formal Dining Room-Eat in Kitchen w/breakfast nook-Full bathroom-Family Room
- Level: First
Other
- Description: Primary Suite w/Private Bathroom-Soaking Tub-Spacious 3 Bedrooms-Additional Full Bathroom
- Level: Second
Basement
- Description: Partially Finished Lower Level-Separate Area w/utilities
- Level: Basement
Heating
- Baseboard, Natural Gas, Wood
Cooling
- Central Air
Appliances
- Included: Dishwasher, Gas Range, Oven, Refrigerator, Stainless Steel Appliance(s), Gas Water Heater
- Laundry: Washer/Dryer Hookup, In Basement
Features
- First Floor Full Bath, Cathedral Ceiling(s), Eat-in Kitchen, Entrance Foyer, Formal Dining, His and Hers Closets, Open Floorplan, Open Kitchen, Pantry, Primary Bathroom, Recessed Lighting, Soaking Tub, Storage, Walk Through Kitchen, Walk-In Closet(s)
- Flooring: Carpet, Hardwood
- Basement: Full,Partially Finished
- Attic: Full
- Has fireplace: No
Interior area
- Total structure area: 2,604
- Total interior livable area: 2,604 sqft
Property
Parking
- Total spaces: 2
- Parking features: Driveway, Garage, Private
- Garage spaces: 2
- Has uncovered spaces: Yes
Accessibility
- Accessibility features: Accessible Full Bath
Features
- Levels: Tri-Level
- Patio & porch: Patio, Porch
- Exterior features: Garden
- Has private pool: Yes
- Pool features: In Ground, Outdoor Pool
- Fencing: Fenced
- Has view: Yes
- View description: Neighborhood
Lot
- Size: 10,454 Square Feet
- Features: Back Yard, Cleared, Near Public Transit, Near Shops
Details
- Parcel number: 0200448000600007000
- Special conditions: None
Construction
Type & style
- Home type: SingleFamily
- Architectural style: Colonial
- Property subtype: Single Family Residence, Residential
Materials
- Vinyl Siding
- Foundation: Concrete Perimeter
Condition
- Year built: 2000
Utilities & green energy
- Sewer: Septic Tank
- Water: Public
- Utilities for property: Cable Connected, Electricity Connected
Community & HOA
HOA
- Has HOA: No
Location
- Region: Selden
Financial & listing details
- Price per square foot: $259/sqft
- Tax assessed value: $750,000
- Annual tax amount: $15,783
- Date on market: 7/17/2026
- Cumulative days on market: 79 days
- Listing agreement: Exclusive Right To Sell
- Electric utility on property: Yes
Estimated market value
Not available
Estimated sales range
Not available
Not available
Price history
| Date | Event | Price |
|---|---|---|
| 8/13/2026 | Pending sale | $675,000$259/sqft |
Source:  OneKey® MLS as distributed by MLS GRID #997720 Report a problem OneKey® MLS as distributed by MLS GRID #997720 Report a problem | ||
| 7/22/2026 | Listing removed | $675,000$259/sqft |
Source: OneKey® MLS as distributed by MLS GRID #997720 Report a problem | ||
| 7/17/2026 | Listed for sale | $675,000+181.3%$259/sqft |
Source: OneKey® MLS as distributed by MLS GRID #997720 Report a problem | ||
| 5/18/2000 | Sold | $240,000$92/sqft |
Source: Public Record Report a problem | ||
Public tax history
| Year | Property taxes | Tax assessment |
|---|---|---|
| 2025 | -- | $3,600 |
| 2024 | -- | $3,600 |
| 2023 | -- | $3,600 |
| 2022 | -- | $3,600 |
| 2021 | -- | $3,600 |
| 2020 | -- | $3,600 |
| 2019 | -- | $3,600 |
| 2018 | -- | $3,600 |
| 2017 | $13,425 | $3,600 |
| 2016 | -- | $3,600 |
| 2015 | -- | $3,600 |
| 2014 | -- | $3,600 |
| 2013 | -- | $3,600 |
| 2012 | -- | $3,600 |
| 2011 | -- | $3,600 +1.4% |
| 2010 | -- | $3,550 -13.9% |
| 2009 | -- | $4,125 |
| 2008 | -- | $4,125 |
| 2007 | $11,340 +31.7% | $4,125 |
| 2005 | $8,611 +8% | $4,125 |
| 2004 | $7,974 +8.4% | $4,125 |
| 2003 | $7,356 -2.9% | $4,125 |
| 2002 | $7,574 | $4,125 |
Find assessor info on the county website
Monthly payment
Climate risks
Neighborhood: 11784
Nearby schools
Schools provided by the listing agent
- Elementary: Stagecoach School
- Middle: Selden Middle School
- High: Newfield High School
Source: OneKey® MLS as distributed by MLS GRID. This data may not be complete. We recommend contacting the local school district to confirm school assignments for this home.


Similar homes
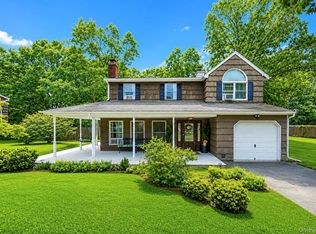
- $689,0005 bd2 ba1.8k sqft21 Hope Court, Selden, NY 11784For Sale
 MLS ID #1042717, Peter Schmohl, Listing by: Coldwell Banker American Homes. OneKey® MLS as distributed by MLS GRID
 - $700,0004 bd2 ba3.2k sqft17 Mill Street, Port Jefferson, NY 11776For Sale
 MLS ID #1064018, Barry J. Paley CBR, Listing by: Keller Williams Points North. OneKey® MLS as distributed by MLS GRID
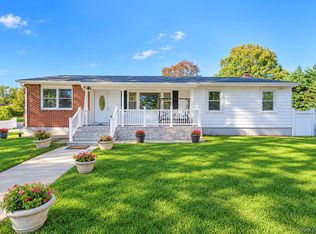
 - $650,0004 bd3 ba2.2k sqft431 Blue Point Road, Farmingville, NY 11738For Sale
 MLS ID #1064995, Kerri Passamenti, Listing by: BH&G R E Realty Connect. OneKey® MLS as distributed by MLS GRID
 - $675,0004 bd2 ba1.8k sqft44 Oregon Avenue, Medford, NY 11763For Sale
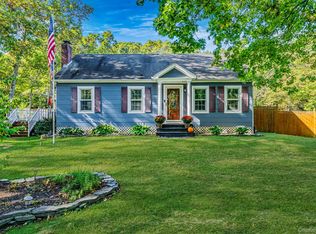 MLS ID #1063696, Kenneth Hirsch, Listing by: Compass Greater NY LLC. OneKey® MLS as distributed by MLS GRID
 - $724,0004 bd3 ba2.4k sqft40 Bloomington Street, Medford, NY 11763For SaleMLS ID #1062609, Michelle N. Bergin, Listing by: Signature Premier Properties. OneKey® MLS as distributed by MLS GRID
- $679,9905 bd5 ba2.9k sqft10 Maria Court, Holbrook, NY 11741For SaleMLS ID #1055644, Donna Ingrassia, Listing by: Donna Gallo Tavano. OneKey® MLS as distributed by MLS GRID
- $699,9995 bd3 ba1.9k sqft14 Hollingwood Drive, Coram, NY 11727For SaleMLS ID #1053828, Bryan J. Karp CBR, Listing by: Coldwell Banker American Homes. OneKey® MLS as distributed by MLS GRID
- $739,9994 bd3 ba3.1k sqft1 Chen Court, Middle Island, NY 11953For SaleMLS ID #1047975, Konrad Wojciechowski, Listing by: OverSouth LLC. OneKey® MLS as distributed by MLS GRID
- $649,9004 bd2 ba2.5k sqft27 Lehigh Lane, Farmingville, NY 11738For SaleMLS ID #1058608, David Oakley, Listing by: BH&G R E Realty Connect. OneKey® MLS as distributed by MLS GRID
- $645,0004 bd3 ba2.3k sqft457 Granny Road, Medford, NY 11763For SaleMLS ID #1059592, Theresa Consey, Listing by: Exit Realty Achieve. OneKey® MLS as distributed by MLS GRID
- $659,0003 bd2 ba1.8k sqft12 Twisting Drive, Lake Grove, NY 11755For SaleMLS ID #1064870, John Savoca, Listing by: HomeSmart Premier Living Rlty. OneKey® MLS as distributed by MLS GRID
- $749,9004 bd3 ba2.3k sqft1 Lisa Lane, Port Jefferson Station, NY 11776For SaleMLS ID #1047527, Margaret Tsoukaris, Listing by: BH&G R E Realty Connect. OneKey® MLS as distributed by MLS GRID
- $749,0003 bd4 ba2.3k sqft66 Kate Circle, Middle Island, NY 11953For SaleMLS ID #1062757, Jonathan Minerick, Listing by: HomeCoin.com. OneKey® MLS as distributed by MLS GRID
- $629,0003 bd2 ba1.5k sqft12 Beecher Street, Coram, NY 11727For SaleMLS ID #1062205, Kevin Collins, Listing by: Signature Premier Properties. OneKey® MLS as distributed by MLS GRID
- $730,0004 bd4 ba2.3k sqft4 Hedda Road, Port Jefferson Station, NY 11776For SaleMLS ID #1033432, Emilsi Deschamps, Listing by: Signature Premier Properties. OneKey® MLS as distributed by MLS GRID
- $624,9905 bd3 ba2.1k sqft14 Campus Lane, Ronkonkoma, NY 11779For SaleMLS ID #1059081, Michele N. Sanchez CBR, Listing by: Signature Premier Properties. OneKey® MLS as distributed by MLS GRID
- $749,9994 bd3 ba2.5k sqft29 Niewood Drive, Ridge, NY 11961For SaleMLS ID #1038374, Hal Rovner, Listing by: Exit Realty Liberty. OneKey® MLS as distributed by MLS GRID
- $609,0003 bd3 ba1.6k sqft2 Community Road, Coram, NY 11727For SaleMLS ID #1017305, Vanessa Y. Rosario PSA, Listing by: Exit Realty Achieve. OneKey® MLS as distributed by MLS GRID
- $699,9994 bd3 ba1.9k sqft93 Midwood Avenue, Nesconset, NY 11767For SaleMLS ID #1050390, Bryan J. Karp CBR, Listing by: Coldwell Banker American Homes. OneKey® MLS as distributed by MLS GRID
