If you stand in front of this Magnificent Home, the first thing that you will notice are it's outstanding curb appeal and landscape outline. As you enter the home, you are met with this beautiful open floor plan and Formal Dining area. The floors are a combination of porcelain, granite and Perg, throughout the house. Updated Eat in Kitchen, with granite counter tops and SS appliances w/ Island. From there, you will look onto a flat 1/2 acre property.Immediately met by a Pavered Patio and overhanging Pergola. Additionally, the first floor interior, consists of one bedroom/office, FLR, Den and Utility room with laundry facility.(200 amp service) Finally, after coming to the second floor. Certainly an overwhelming Primary Suite w/ Cathedral ceilings and Walk in Closets. There is a secondary primary bedroom, two more addtiional bedrooms and Full Bathroom.
Pending
$729,000
4 Country Greens Drive, Holtsville, NY 11742
5beds
2,092sqft
Single Family Residence, Residential
Built in 1971
0.49 Acres Lot
$-- Zestimate®
$348/sqft
$-- HOA
What's special
Overhanging pergolaSecondary primary bedroomPavered patioBeautiful open floor planOutstanding curb appealFormal dining areaCathedral ceilings
- 96 days
- 122
- 0
Zillow last checked:
Listing updated:
Listed by:
Century 21 Realty Specialists 631-418-8222,
Michael J. Soury 516-426-1005
Source: OneKey® MLS as distributed by MLS GRID,MLS#: 1005760
Facts & features
Interior
Bedrooms & bathrooms
- Bedrooms: 5
- Bathrooms: 2
- Full bathrooms: 2
Bedroom 1
- Description: Bedroom / Office
- Level: First
Bedroom 1
- Description: Primary Suite
- Level: Second
Bedroom 2
- Description: Secondary Primary Suite
- Level: Second
Bedroom 3
- Description: Generous secondary bedroom
- Level: Second
Bedroom 4
- Description: Secondary Bedroom
- Level: Second
Bathroom 1
- Description: Full Bathroom
- Level: First
Bathroom 2
- Description: Full Common Bathroom
- Level: Second
Other
- Description: Utilities/ Washer and Dryer
- Level: First
Den
- Description: Family Room
- Level: First
Dining room
- Description: Formal Dining Room
- Level: First
Kitchen
- Description: Eat in Kitchen
- Level: First
Living room
- Description: Formal Living Room
- Level: First
Heating
- Baseboard, Oil
Cooling
- Ductless, Multi Units, Wall/Window Unit(s)
Appliances
- Included: Convection Oven, Cooktop, Dishwasher, Dryer, Electric Oven, Electric Range, Microwave, Oven, Refrigerator, Stainless Steel Appliance(s), Washer, Indirect Water Heater, Oil Water Heater
- Laundry: Washer/Dryer Hookup
Features
- First Floor Bedroom, First Floor Full Bath, Chandelier, Eat-in Kitchen, Formal Dining, Granite Counters, Kitchen Island, Open Floorplan, Open Kitchen, Walk-In Closet(s)
- Attic: Crawl,Dormer,Full,Stairs
Interior area
- Total structure area: 2,092
- Total interior livable area: 2,092 sqft
Property
Parking
- Total spaces: 4
- Parking features: Driveway, On Street
- Carport spaces: 4
- Has uncovered spaces: Yes
Lot
- Size: 0.49 Acres
Details
- Parcel number: 0200653000200046000
- Special conditions: In Foreclosure
Construction
Type & style
- Home type: SingleFamily
- Architectural style: Exp Cape
- Property subtype: Single Family Residence, Residential
Materials
- Frame, Vinyl Siding
Condition
- Year built: 1971
Utilities & green energy
- Sewer: Cesspool
- Water: Public
- Utilities for property: Cable Connected
Community & HOA
HOA
- Has HOA: No
Location
- Region: Holtsville
Financial & listing details
- Price per square foot: $348/sqft
- Tax assessed value: $3,175
- Annual tax amount: $12,679
- Date on market: 5/28/2026
- Cumulative days on market: 95 days
- Listing agreement: Exclusive Right To Sell
Estimated market value
Not available
Estimated sales range
Not available
Not available
Price history
| Date | Event | Price |
|---|---|---|
| 6/16/2014 | Listing removed | $2,500$1/sqft |
Source: Douglas Elliman #2678201 Report a problem | ||
| 6/3/2014 | Listed for rent | $2,500$1/sqft |
Source: Douglas Elliman Real Estate #2678201 Report a problem | ||
| 11/23/2002 | Sold | $295,990$141/sqft |
Source: Public Record Report a problem | ||
Public tax history
| Year | Property taxes | Tax assessment |
|---|---|---|
| 2025 | -- | $3,175 |
| 2024 | -- | $3,175 |
| 2023 | -- | $3,175 |
| 2022 | -- | $3,175 |
| 2021 | -- | $3,175 |
| 2020 | -- | $3,175 |
| 2019 | -- | $3,175 |
| 2018 | -- | $3,175 |
| 2017 | $9,468 | $3,175 |
| 2016 | -- | $3,175 |
| 2015 | -- | $3,175 |
| 2014 | -- | $3,175 |
| 2013 | -- | $3,175 |
| 2012 | -- | $3,175 |
| 2011 | -- | $3,175 -10.8% |
| 2010 | -- | $3,560 +17.2% |
| 2009 | -- | $3,038 |
| 2008 | -- | $3,038 |
| 2007 | $7,135 -3.6% | $3,038 |
| 2005 | $7,404 +82% | $3,038 |
| 2004 | $4,068 +7.3% | $3,038 |
| 2003 | $3,790 +5.4% | $3,038 |
| 2002 | $3,597 +3% | $3,038 |
| 2001 | $3,494 -1.8% | $3,038 |
| 2000 | $3,558 | $3,038 |
Find assessor info on the county website
Monthly payment
Climate risks
Neighborhood: 11742
Nearby schools
Schools provided by the listing agent
- Elementary: Chippewa Elementary School
- Middle: Sagamore Middle School
- High: Sachem High School East
Source: OneKey® MLS as distributed by MLS GRID. This data may not be complete. We recommend contacting the local school district to confirm school assignments for this home.
Similar homes
- $769,9005 bd2 ba1.8k sqft4 Halfcircle Drive, Holbrook, NY 11741For Sale

 MLS ID #1039213, Margaret Tsoukaris, Listing by: BH&G R E Realty Connect. OneKey® MLS as distributed by MLS GRID
 - $749,0005 bd3 ba2.7k sqft21 Hackberry Lane, Holbrook, NY 11741For Sale
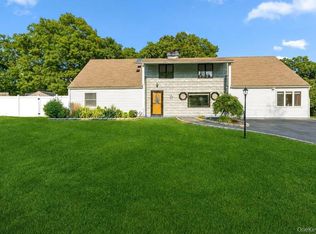 MLS ID #1027000, Paula M. Johnson, Listing by: Signature Premier Properties. OneKey® MLS as distributed by MLS GRID
 - $730,0005 bd4 ba2.3k sqft44 S Howell Avenue, Farmingville, NY 11738For Sale
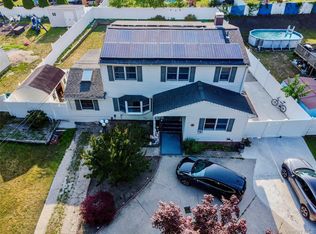 MLS ID #1022337, Daniela P. Ventura Cueva, Listing by: EXP Realty. OneKey® MLS as distributed by MLS GRID
 - $749,0005 bd3 ba2.2k sqft5 Avenue B, Holbrook, NY 11741For Sale
 MLS ID #1037343, Michael P. McLean, Listing by: Long Island Home Prop LLC. OneKey® MLS as distributed by MLS GRID
 - $799,9905 bd3 ba2.7k sqft14 Milhouse Lane, Lake Grove, NY 11755For SaleMLS ID #1044402, Lisa M. Ortiz, Listing by: Kelly Real Estate Inc. OneKey® MLS as distributed by MLS GRID
- $699,9994 bd3 ba2.6k sqft5 Leon Court, Centereach, NY 11720For SaleMLS ID #1035144, Albert Bongiorno, Listing by: Nest Seekers International LLC. OneKey® MLS as distributed by MLS GRID
- $679,9004 bd2 ba1.8k sqft12 Fannie Drive, Farmingville, NY 11738For SaleMLS ID #1030936, David Oakley, Listing by: BH&G R E Realty Connect. OneKey® MLS as distributed by MLS GRID
- $700,0004 bd3 ba2.3k sqft820 Greenbelt Parkway W, Holbrook, NY 11741For SaleMLS ID #1011476, Paul L. Caliguri CBR, Listing by: Douglas Elliman Real Estate. OneKey® MLS as distributed by MLS GRID
- $689,0004 bd3 ba1.6k sqft147 Horseblock Road, Centereach, NY 11720For SaleMLS ID #980364, Carolina A. Soto, Listing by: EXP Realty. OneKey® MLS as distributed by MLS GRID
- $829,0005 bd4 ba2.5k sqft73 Springmeadow Drive, Holbrook, NY 11741For SaleMLS ID #1034957, Lawrence McKenna, Listing by: Signature Premier Properties. OneKey® MLS as distributed by MLS GRID
- $689,0004 bd2 ba1.5k sqft33 Spencer Lane, Stony Brook, NY 11790For SaleMLS ID #1043662, Norma M. Dispenza, Listing by: Howard Hanna Coach. OneKey® MLS as distributed by MLS GRID
- $695,0004 bd3 ba2k sqft289 Central Avenue, Bohemia, NY 11716For SaleMLS ID #1000829, Caroline P. Sweezey ABR PSA SFR CR, Listing by: Douglas Elliman Real Estate. OneKey® MLS as distributed by MLS GRID
- $759,0004 bd4 ba2.7k sqft23 Dale Lane, Smithtown, NY 11787For SaleMLS ID #1042725, Kelley J. Taylor, Listing by: Douglas Elliman Real Estate. OneKey® MLS as distributed by MLS GRID
- $749,0003 bd3 ba2.6k sqft111 Brunswick Road, Lake Ronkonkoma, NY 11779For SaleMLS ID #1013178, Kenville R. Prince CBR SRS, Listing by: Prince & Associates Realty Grp. OneKey® MLS as distributed by MLS GRID
- $685,0005 bd2 ba1.9k sqft5 2nd Street, Coram, NY 11727For SaleMLS ID #1023215, Josue Badillo, Listing by: Lofty Homes Real Estate Inc. OneKey® MLS as distributed by MLS GRID
- $749,9993 bd4 ba2.3k sqft587 Johnson Avenue, Ronkonkoma, NY 11779For SaleMLS ID #1029851, Patricia A. Zullo, Listing by: Seal The Deal Real Estate. OneKey® MLS as distributed by MLS GRID
- $650,0004 bd2 ba1.9k sqft112 Rosemont Avenue, Farmingville, NY 11738For SaleMLS ID #986663, Anderson Minaya PSA SFR, Listing by: Legacy Capital Realty LLC. OneKey® MLS as distributed by MLS GRID
- $679,9993 bd2 ba1.3k sqft193 Ohls Street, Patchogue, NY 11772For SaleMLS ID #1043866, Scarlett Ramsay, Listing by: Eric G Ramsay Jr Assoc LLC. OneKey® MLS as distributed by MLS GRID
- $719,9904 bd3 ba1.7k sqft58 Crescent Place, Smithtown, NY 11787For SaleMLS ID #1036165, Mark E. Cohen, Listing by: Douglas Elliman Real Estate. OneKey® MLS as distributed by MLS GRID
- $699,0006 bd3 ba2.5k sqft122 Clinton Avenue, Port Jefferson Station, NY 11776For SaleMLS ID #985948, Maria Carrasquillo CBR, Listing by: EXP Realty. OneKey® MLS as distributed by MLS GRID
