Set at the end of a quiet cul-de-sac in Las Terrazas at Las Campanas, this recently completed 2023 home offers a thoughtful blend of gathering spaces and private retreats. An inviting entry courtyard connects the main residence and a separate casita, creating flexibility for guests, work, or extended stays. Inside, the open layout unfolds with distinct yet connected living, dining, and kitchen spaces, along with a tucked-away family room for more relaxed moments. The kitchen centers around a generous island with quartz countertops, bar seating, and abundant prep space, complemented by double ovens, a coffee bar, and a large walk-in pantry. Retracting sliding glass doors open to a covered portal with a fireplace and a walled, low maintenance yard. The primary suite offers a spa-like bath and spacious closet, while three additional bedrooms are set along a private hallway with a secondary living area. A dedicated office with French doors, along with a tandem three-car garage, mudroom, and ample storage, complete a home designed for comfort, flexibility, and everyday ease. Adjacent to dedicated open space and walking paths, with HOA-covered maintenance, gated entry, 24-hour security, and EMT services.
For sale
Price cut: $60K (9/22)
$1,390,000
4 Delantera Ct, Santa Fe, NM 87506
5beds
4,223sqft
Single Family Residence
Built in 2023
0.31 Acres Lot
$-- Zestimate®
$329/sqft
$337/mo HOA
What's special
Separate casitaTucked-away family roomBar seatingTandem three-car garageQuiet cul-de-sacAmple storageWalled low maintenance yard
- 200 days
- 440
- 35
Zillow last checked:
Listing updated:
Listed by:
Jennifer H. Tomes 505-690-6477,
Sotheby's Int. RE/Grant 505-988-2533
Source: SFARMLS,MLS#: 202600521 Originating MLS: Santa Fe Association of REALTORS
Originating MLS: Santa Fe Association of REALTORSFacts & features
Interior
Bedrooms & bathrooms
- Bedrooms: 5
- Bathrooms: 5
- Full bathrooms: 4
- 1/2 bathrooms: 1
Heating
- Forced Air, Natural Gas
Cooling
- Central Air, Refrigerated
Appliances
- Included: Dishwasher, Gas Cooktop, Disposal, Microwave, Oven, Range, Refrigerator, ENERGY STAR Qualified Appliances
Features
- No Interior Steps
- Flooring: Carpet, Tile
- Has basement: No
- Number of fireplaces: 2
- Fireplace features: Insert
Interior area
- Total structure area: 4,223
- Total interior livable area: 4,223 sqft
Property
Parking
- Total spaces: 3
- Parking features: Attached, Garage
- Attached garage spaces: 3
Accessibility
- Accessibility features: Not ADA Compliant
Features
- Levels: One
- Stories: 1
- Pool features: None
Lot
- Size: 0.31 Acres
Details
- Additional structures: Studio Attached
- Parcel number: 910016068
- Special conditions: Standard
Construction
Type & style
- Home type: SingleFamily
- Architectural style: Pueblo
- Property subtype: Single Family Residence
Materials
- Frame, Stucco
- Roof: Flat
Condition
- Year built: 2023
Details
- Builder name: Pulte Homes
Utilities & green energy
- Sewer: Community/Coop Sewer
- Water: Community/Coop
- Utilities for property: High Speed Internet Available, Electricity Available
Community & HOA
Community
- Security: Surveillance System
- Subdivision: Las Campanas
HOA
- Has HOA: Yes
- Amenities included: Gated, Trail(s)
- Services included: Common Areas, Security
- HOA fee: $337 monthly
Location
- Region: Santa Fe
Financial & listing details
- Price per square foot: $329/sqft
- Tax assessed value: $1,509,028
- Annual tax amount: $10,464
- Date on market: 4/2/2026
- Listing terms: Cash,Conventional,1031 Exchange,New Loan
- Electric utility on property: Yes
Estimated market value
Not available
Estimated sales range
Not available
Not available
Price history
| Date | Event | Price |
|---|---|---|
| 9/22/2026 | Price change | $1,390,000-4.1%$329/sqft |
Source:  SFARMLS #202600521 Report a problem SFARMLS #202600521 Report a problem | ||
| 7/29/2026 | Price change | $1,450,000-2.4%$343/sqft |
Source: SFARMLS #202600521 Report a problem | ||
| 5/26/2026 | Price change | $1,486,000-5.4%$352/sqft |
Source: SFARMLS #202600521 Report a problem | ||
| 4/2/2026 | Listed for sale | $1,570,000+12.1%$372/sqft |
Source: SFARMLS #202600521 Report a problem | ||
| 4/29/2024 | Sold | -- |
Source: SFARMLS #202400319 Report a problem | ||
| 3/6/2024 | Pending sale | $1,400,000$332/sqft |
Source: SFARMLS #202400319 Report a problem | ||
| 2/9/2024 | Price change | $1,400,000-8.2%$332/sqft |
Source:  Pulte Report a problem Pulte Report a problem | ||
| 2/3/2024 | Price change | $1,525,739+9%$361/sqft |
Source: Pulte Report a problem | ||
| 1/31/2024 | Price change | $1,400,000+5.6%$332/sqft |
Source: Pulte Report a problem | ||
| 1/11/2024 | Price change | $1,325,490-13.1%$314/sqft |
Source: Pulte Report a problem | ||
| 12/31/2023 | Price change | $1,525,739+15.1%$361/sqft |
Source: Pulte Report a problem | ||
| 12/7/2023 | Price change | $1,325,490-13.1%$314/sqft |
Source: Pulte Report a problem | ||
| 11/30/2023 | Price change | $1,525,739+10%$361/sqft |
Source: Pulte Report a problem | ||
| 11/16/2023 | Listed for sale | $1,386,480-5.1%$328/sqft |
Source: Pulte Report a problem | ||
| 11/15/2023 | Listing removed | -- |
Source: SFARMLS #202233791 Report a problem | ||
| 9/6/2023 | Listed for sale | $1,460,990$346/sqft |
Source: SFARMLS #202233791 Report a problem | ||
| 8/8/2023 | Pending sale | $1,460,990$346/sqft |
Source: SFARMLS #202233791 Report a problem | ||
| 5/22/2023 | Listed for sale | $1,460,990$346/sqft |
Source: SFARMLS #202233791 Report a problem | ||
| 5/5/2023 | Pending sale | $1,460,990$346/sqft |
Source: SFARMLS #202233791 Report a problem | ||
| 3/13/2023 | Price change | $1,460,990-3.8%$346/sqft |
Source: SFARMLS #202233791 Report a problem | ||
| 1/5/2023 | Price change | $1,518,859+4.5%$360/sqft |
Source: SFARMLS #202233791 Report a problem | ||
| 12/16/2022 | Price change | $1,453,859-4.8%$344/sqft |
Source: SFARMLS #202233791 Report a problem | ||
| 12/2/2022 | Price change | $1,527,729+4.1%$362/sqft |
Source: SFARMLS #202233791 Report a problem | ||
| 11/7/2022 | Price change | $1,468,219-3.3%$348/sqft |
Source: Pulte Report a problem | ||
| 11/4/2022 | Listed for sale | $1,518,949$360/sqft |
Source: SFARMLS #202233791 Report a problem | ||
Public tax history
| Year | Property taxes | Tax assessment |
|---|---|---|
| 2025 | $10,465 +1.2% | $1,509,028 +2% |
| 2024 | $10,343 +1735.2% | $1,478,718 +2406.4% |
| 2023 | $564 +15.7% | $58,998 +17.2% |
| 2022 | $487 -37.9% | $50,357 -37.6% |
| 2021 | $784 +13% | $80,715 +239.1% |
| 2020 | $693 +0% | $23,801 |
| 2019 | $693 +32.4% | $23,801 +32.5% |
| 2018 | $523 | $17,967 -2% |
| 2017 | $523 -2% | $18,333 |
| 2016 | $534 | $18,333 |
| 2015 | $534 +4.1% | $18,333 -51.1% |
| 2014 | $513 | $37,463 |
Find assessor info on the county website
Monthly payment
Est. payment
Payment breakdown
Explore the cost of this home by adjusting the details. Changes won't be saved.Climate risks
Neighborhood: Las Campanas
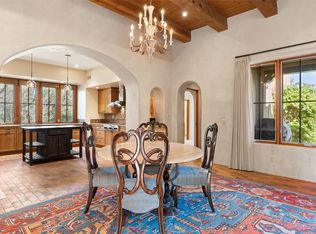

Similar homes
- $1,325,0004 bd4 ba3.1k sqft1 Trasera Ct, Santa Fe, NM 87506For Sale

 MLS ID #202602722, Benjamin Tercero, Keller Williams Realty. SFARMLS
 - $1,850,0004 bd5 ba4.2k sqft2 Camino Maravilla, Santa Fe, NM 87506For Sale
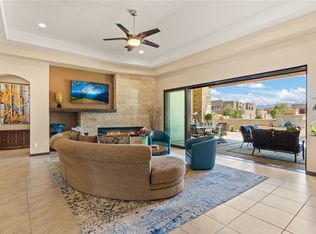 MLS ID #202602327, Tara S. Earley, Sotheby's Int. RE/Washington. SFARMLS
 - $1,595,0003 bd3 ba2.9k sqft15 Vista La Esperanza, Santa Fe, NM 87506For Sale
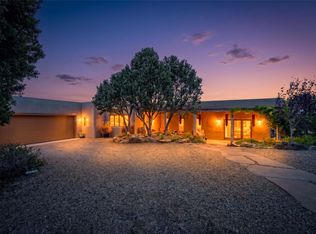 MLS ID #202603852, Hal Logsdon, Sotheby's Int. RE/Grant. SFARMLS
 - $1,185,0004 bd3 ba3.1k sqft21 Los Prados, Santa Fe, NM 87506For Sale
 MLS ID #202603713, Yolanda Zamora, Sotheby's Int. RE/Grant. SFARMLS
 - $1,585,0004 bd4 ba3.5k sqft1339 Bishops Lodge Rd, Santa Fe, NM 87506For SaleMLS ID #202505424, Diana Leal, Weichert, Realtors Image. SFARMLS
- $2,065,0003 bd4 ba3.9k sqft4 W Golden Eagle Rd, Santa Fe, NM 87506For SaleMLS ID #202603948, Caroline D. Russell, Sotheby's Int. RE/Grant. SFARMLS
- $1,895,0004 bd4 ba3.9k sqft32 Sierra Rosa Loop, Santa Fe, NM 87506For SaleMLS ID #202602033, Tim Galvin, Sotheby's Int. RE/Grant. SFARMLS
- $1,451,8755 bd3 ba2.5k sqft72 Paseo Del Pajaro Lot 13, Santa Fe, NM 87506For SaleMLS ID #202602244, Jeffrey Jerome Leyba, Red or Green Properties. SFARMLS
- $1,489,0003 bd3 ba2.7k sqft18 Calle San Acacia, Santa Fe, NM 87506For SaleMLS ID #202603166, Lisa M. Bybee, Sotheby's Int. RE/Grant. SFARMLS
- $1,395,0004 bd3 ba3.7k sqft57A Southfork Rd, Santa Fe, NM 87508For SaleMLS ID #202602864, Darlene L. Streit, Sotheby's Int. RE/Grant. SFARMLS
- $1,595,0003 bd4 ba2.7k sqft36 Calle Mi Gusto, Santa Fe, NM 87506For SaleMLS ID #202602375, Abigail E. Davidson, Sotheby's Int. RE/Grant. SFARMLS
- $1,470,0003 bd4 ba3.2k sqft901 Allahna Way, Santa Fe, NM 87501For SaleMLS ID #202603502, John R. Swonson, Sotheby's Int. RE/Grant. SFARMLS
- $999,0003 bd2 ba2.8k sqft25 Bluestem Dr, Santa Fe, NM 87506For SaleMLS ID #202602625, Dan Koffman, Sotheby's Int. RE/Grant. SFARMLS
- $1,395,0003 bd3 ba2.5k sqft1667 Sentiero Della Villa, Santa Fe, NM 87506For SaleMLS ID #202603489, Rebecca Holland, Sotheby's Int. RE/Grant. SFARMLS
- $1,650,0005 bd4 ba4.8k sqft722 Gonzales Rd, Santa Fe, NM 87501For SaleMLS ID #202601816, Darlene L. Streit, Sotheby's Int. RE/Grant. SFARMLS
- $1,495,0003 bd4 ba4k sqft7204 Old Santa Fe Trl, Santa Fe, NM 87505For SaleMLS ID #202604032, Leea L. Musser, Sotheby's Int. RE/Washington. SFARMLS
- $1,498,0004 bd4 ba3.3k sqft70 La Ventana, Santa Fe, NM 87508For SaleMLS ID #202602838, Rachele M. Griego, Sotheby's Int. RE/Grant. SFARMLS
- $1,199,0004 bd4 ba3.5k sqft24 Calle Electra, Santa Fe, NM 87508For SaleMLS ID #202602431, Sue Garfitt, Corcoran Plaza Properties. SFARMLS
- $1,495,0004 bd3 ba3k sqft17 Sueno De Santa Fe, Santa Fe, NM 87505For SaleMLS ID #202601112, Robin K. Riegor, Sotheby's Int. RE/Grant. SFARMLS
- $1,798,0003 bd4 ba4.1k sqft113 Camino Encantado, Santa Fe, NM 87501For SaleMLS ID #202604320, Jeff Snodgrass, Keller Williams Realty. SFARMLS
