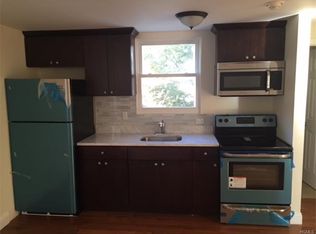
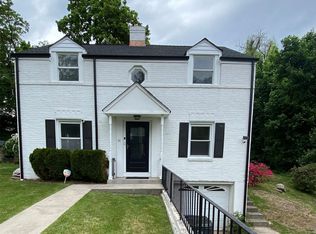
Perched atop Denim Place boasting western, sunset views, this Ranch style home is ready for new owners. With a very private setting, gorgeous deck and small yard, the location is perfect for commuters and those making a move to the suburbs! Located only 1/2 mile to Metro North Express Station, less than 1 mile to Kensico Dam Plaza and just a short walk to restaurants, delis, stores and N White Plains Recreation Center/playground/library and ballfield. Hardwood floors throughout the main level, a modern eat in Kitchen with access to both the side yard and deck, Primary Bedroom Suite, 2 additional Bedrooms, large Hall Bath and a spacious, finished walk-out Basement with additional storage area.
For sale
$669,000
4 Denim Place, White Plains, NY 10603
3beds
1,826sqft
Single Family Residence, Residential
Built in 1970
5,830 Square Feet Lot
$-- Zestimate®
$366/sqft
$-- HOA
What's special
- 13 days |
- 7,299 |
- 744 |
Likely to sell faster than
Zillow last checked:
Listing updated:
Listed by:
Houlihan Lawrence Inc. 914-328-8400,
Renata Douglass 914-497-7937
Source: OneKey® MLS as distributed by MLS GRID,MLS#: 1024899
Facts & features
Interior
Bedrooms & bathrooms
- Bedrooms: 3
- Bathrooms: 3
- Full bathrooms: 2
- 1/2 bathrooms: 1
Other
- Description: Large Living Room, Modern Eat In Kitchen with door to deck and door to side yard, BR, BR, Hall Bath, Primary Bedroom/Primary Bath
- Level: First
Other
- Description: Family Room, Half Bath, Laundry, Garage, Huge Storage/Crawlspace
- Level: Lower
Heating
- Baseboard
Cooling
- Wall/Window Unit(s)
Appliances
- Included: Dishwasher, Dryer, Range, Refrigerator, Washer
- Laundry: In Basement
Features
- First Floor Bedroom, First Floor Full Bath, Ceiling Fan(s), Eat-in Kitchen, Entrance Foyer, Granite Counters, Primary Bathroom
- Flooring: Hardwood
- Basement: Finished,Walk-Out Access
- Attic: Pull Stairs
- Has fireplace: No
- Fireplace features: Living Room
Interior area
- Total structure area: 1,826
- Total interior livable area: 1,826 sqft
Property
Parking
- Total spaces: 1
- Parking features: Attached, Garage
- Garage spaces: 1
Features
- Levels: Two
- Patio & porch: Deck
- Has view: Yes
- View description: Neighborhood, Trees/Woods
Lot
- Size: 5,830 Square Feet
- Features: Cul-De-Sac, Hilly, Near Public Transit, Near School, Near Shops, Secluded, Sloped, Upland, Wooded
Details
- Parcel number: 38001220000001200000040340000
- Special conditions: None
Construction
Type & style
- Home type: SingleFamily
- Architectural style: Ranch
- Property subtype: Single Family Residence, Residential
Materials
- Vinyl Siding
Condition
- Actual
- Year built: 1970
Utilities & green energy
- Sewer: Public Sewer
- Water: Public
- Utilities for property: Electricity Connected, Natural Gas Connected, Sewer Connected
Community & HOA
HOA
- Has HOA: No
Location
- Region: N White Plains
Financial & listing details
- Price per square foot: $366/sqft
- Tax assessed value: $11,300
- Annual tax amount: $14,015
- Date on market: 7/16/2026
- Cumulative days on market: 11 days
- Listing agreement: Exclusive Right To Sell
- Inclusions: Range, Refrigerator, Dishwasher, Washer, Dryer, Ceiling Fan
- Exclusions: None
- Electric utility on property: Yes
Estimated market value
Not available
Estimated sales range
Not available
$4,667/mo
Price history
| Date | Event | Price |
|---|---|---|
| 7/16/2026 | Listed for sale | $669,000+36.8%$366/sqft |
Source:  OneKey® MLS as distributed by MLS GRID #1024899 Report a problem OneKey® MLS as distributed by MLS GRID #1024899 Report a problem | ||
| 10/21/2004 | Sold | $489,000$268/sqft |
Source: Agent Provided Report a problem | ||
Public tax history
| Year | Property taxes | Tax assessment |
|---|---|---|
| 2025 | -- | $11,300 |
| 2024 | -- | $11,300 |
| 2023 | -- | $11,300 |
| 2022 | -- | $11,300 |
| 2021 | -- | $11,300 |
| 2020 | -- | $11,300 |
| 2019 | -- | $11,300 |
| 2018 | -- | $11,300 |
| 2017 | -- | $11,300 |
| 2016 | -- | $11,300 |
| 2015 | -- | $11,300 |
| 2014 | -- | $11,300 |
| 2013 | -- | $11,300 |
| 2012 | -- | $11,300 |
| 2011 | -- | $11,300 |
| 2010 | -- | $11,300 |
| 2009 | -- | $11,300 |
| 2008 | -- | $11,300 |
| 2007 | -- | $11,300 |
| 2006 | -- | $11,300 +0.9% |
| 2005 | -- | $11,200 |
| 2004 | -- | $11,200 |
| 2003 | -- | $11,200 |
| 2002 | -- | $11,200 |
| 2001 | -- | $11,200 |
| 2000 | -- | $11,200 |
| 1999 | -- | $11,200 |
Find assessor info on the county website
Monthly payment
Climate risks
Neighborhood: North White Plains
Nearby schools
GreatSchools rating
- NAVirginia Road Elementary SchoolGrades: K-2Distance: 0.5 mi
- 10/10Valhalla Middle SchoolGrades: 6-8Distance: 2.1 mi
- 9/10Valhalla High SchoolGrades: 9-12Distance: 2.1 mi
Schools provided by the listing agent
- Elementary: Virginia Road Elementary School
- Middle: Valhalla Middle School
- High: Valhalla High School
Source: OneKey® MLS as distributed by MLS GRID. This data may not be complete. We recommend contacting the local school district to confirm school assignments for this home.
- $968,400-- bd5 ba-- sqft6 Denim Pl, N White Plains, NY 10603Off Market
- $858,600-- bd2 ba-- sqft8 Denim Pl, N White Plains, NY 10603Off Market
- $943,0003 bd1 ba1.4k sqft13 Washington Pl E, White Plains, NY 10603Off Market
- $790,600-- bd-- ba1.6k sqft5 Denim Pl, N White Plains, NY 10603Off Market

- $--2 bd1 ba1k sqft7 Denim Pl FLOOR 1, White Plains, NY 10603Off Market
- $1,010,3003 bd2 ba1.6k sqft10 Denim Pl, N White Plains, NY 10603Off Market
- $--3 bd2 ba1.6k sqft10 Denim Pl FLOOR 1, White Plains, NY 10603Off Market
- $677,0003 bd3 ba1.6k sqft10 Denim Pl UNIT A, White Plains, NY 10603Off Market
A local agent can set up tours, give advice and negotiate with sellers.
Similar homes
- $675,0003 bd2 ba1.3k sqft36 Maryton Road, White Plains, NY 10603For Sale
 MLS ID #999069, Nicole W. Sharpe, Listing by: eRealty Advisors, Inc. OneKey® MLS as distributed by MLS GRID
 - $649,5002 bd1 ba2.2k sqft16 Grove Road, White Plains, NY 10603For Sale
 MLS ID #1021863, Robert Weiss, Listing by: Howard Hanna Rand Realty. OneKey® MLS as distributed by MLS GRID
 - $--3 bd3 ba985 sqft40 Westview Ave, White Plains, NY 10603Auction
 Xome
Xome - $599,9003 bd1 ba1.1k sqft376 County Center Road, White Plains, NY 10603For Sale
 MLS ID #1024590, Amy Huang, Listing by: Keller Williams Realty Group. OneKey® MLS as distributed by MLS GRID
 - $779,0004 bd2 ba1.6k sqft31 Brookdale Avenue, White Plains, NY 10603For SaleMLS ID #1017593, Grace Coppola, Listing by: The Foxes Real Estate. OneKey® MLS as distributed by MLS GRID
- $729,0002 bd2 ba1.5k sqft302 Church Street #2J, White Plains, NY 10603For SaleMLS ID #1020778, Andrew Rogovic, Listing by: Christie's Int. Real Estate. OneKey® MLS as distributed by MLS GRID
- $660,0005 bd3 ba1.1k sqft82 Riverdale Avenue, White Plains, NY 10607For SaleMLS ID #1010308, Erika N. King, Listing by: YourHomeSold Guaranteed Realty. OneKey® MLS as distributed by MLS GRID
- $650,0003 bd1 ba1.5k sqft18 Miller Terrace, White Plains, NY 10607For SaleMLS ID #1021399, Jeliana Melendez, Listing by: Compass Greater NY, LLC. OneKey® MLS as distributed by MLS GRID
- $699,0003 bd3 ba1.8k sqft21 Pomander Drive, White Plains, NY 10607For SaleMLS ID #1022006, Viola Taliaferrow, Listing by: Keller Williams Realty Group. OneKey® MLS as distributed by MLS GRID
- $989,0003 bd2 ba2.7k sqft12 Overlook Road N, White Plains, NY 10603For SaleMLS ID #1010961, Christina Naula, Listing by: BHHS Hudson Valley Properties. OneKey® MLS as distributed by MLS GRID
- $439,0002 bd2 ba1.2k sqft499 N Broadway #5L, White Plains, NY 10603For SaleMLS ID #1027866, Cheryl Mathew, Listing by: Hudson Affiliates, Inc.. OneKey® MLS as distributed by MLS GRID
- $749,9004 bd3 ba1.8k sqft9 Linda Avenue, White Plains, NY 10605For SaleMLS ID #1030079, Nicholas Wolff, Listing by: Howard Hanna Rand Realty. OneKey® MLS as distributed by MLS GRID
- $999,9994 bd2 ba2.2k sqft208 Woodhampton Drive, White Plains, NY 10603For SaleMLS ID #1027547, Pearlita Davis, Listing by: Howard Hanna Rand Realty. OneKey® MLS as distributed by MLS GRID
- $510,0002 bd1 ba1.4k sqft1 Winnetou Road, White Plains, NY 10603For SaleMLS ID #1027968, Jeffrey D. Hanrahan, Listing by: Keller Williams Realty Group. OneKey® MLS as distributed by MLS GRID
- $799,0004 bd2 ba2.6k sqft239 Canterbury Road, White Plains, NY 10607For SaleMLS ID #1028325, Radhamilca Tucker, Listing by: Julia B Fee Sothebys Int. Rlty. OneKey® MLS as distributed by MLS GRID
- $599,9004 bd1 ba1.4k sqft56 Independence Street, White Plains, NY 10606For SaleMLS ID #1027720, Arafat S. Ibrahim, Listing by: AI Realty Brokerage LLC. OneKey® MLS as distributed by MLS GRID
- $925,0004 bd3 ba2k sqft114-116 Ferris Avenue, White Plains, NY 10603For SaleMLS ID #1030765, Christopher Krzeminski, Listing by: C. J. Pagano & Sons, Inc.. OneKey® MLS as distributed by MLS GRID
- $750,0003 bd3 ba2.1k sqft93 Ferris Avenue, White Plains, NY 10603For SaleMLS ID #1019628, Donna Vieni, Listing by: Howard Hanna Rand Realty. OneKey® MLS as distributed by MLS GRID
- $849,1076 bd2 ba1.7k sqft21 Washington Place, White Plains, NY 10603For SaleMLS ID #1021685, Angelo Ponzi, Listing by: PLI Realty. OneKey® MLS as distributed by MLS GRID
- $699,9994 bd2 ba1.9k sqft9 Howard Avenue, White Plains, NY 10606For SaleMLS ID #1013406, Todd Alessandro, Listing by: Sysak Sells LLC. OneKey® MLS as distributed by MLS GRID
