Welcome to Dyer Estates - an exclusive new community in the heart of Maine's picturesque Belgrade Lakes region, where peaceful living, stunning natural beauty, and everyday convenience come together.
Why settle for used - or endure the uncertainty and stress of building from scratch - when your dream home is already taking shape? These thoughtfully designed, high-performance homes provide the perfect combination of quality, efficiency, and modern comfort.
Built by T. Evans Custom Homes, this stunning modern ranch showcases superior craftsmanship, timeless design, and premium finishes throughout. Features include:
• Spacious layout with exceptional flow and attention to detail
• Energy-efficient systems for year-round comfort and lower operating expense
• Attached garage
• Beautiful timber-frame front and rear porches with breathtaking sunset views over the rolling fields
Situated on private paved roads with water views and underground utilities, Dyer Estates offers quite living with convenient access.
Developer owned lots help preserve architectural integrity and long-term neighborhood value. No cookie-cutter homes here - each residence is individually designed and expertly crafted with distinctive character and enduring quality.
Need to sell before your New Home Is ready? Ask about Our Transition Program.
Qualified folks may have access to our fully furnished rental homes nearby while their new home is being completed. Sell your current home on your terms and timeline, move at your convenience, and enjoy flexible lease terms during construction.
Whether you're seeking a low-maintenance lifestyle, looking to right-size, or relocating to one of Maine's most desirable regions, Dyer Estates provides a rare opportunity to own a thoughtfully crafted new home in an exceptional setting.
Quality. Comfort. Craftsmanship. Welcome home.
Active
$679,000
4 Dyer Lane N, Belgrade, ME 04917
3beds
1,984sqft
Single Family Residence
Built in 2026
1.16 Acres Lot
$670,900 Zestimate®
$342/sqft
$42/mo HOA
What's special
Underground utilitiesAttached garage
- 43 days |
- 618 |
- 29 |
Zillow last checked:
Listing updated:
Listed by:
New England Realty Group LLC
Source: Maine Listings,MLS#: 1665106
Loading...
Facts & features
Interior
Bedrooms & bathrooms
- Bedrooms: 3
- Bathrooms: 2
- Full bathrooms: 2
Bedroom 1
- Level: First
- Area: 225 Square Feet
- Dimensions: 15 x 15
Bedroom 2
- Level: First
- Area: 126 Square Feet
- Dimensions: 14 x 9
Bedroom 3
- Level: First
- Area: 126 Square Feet
- Dimensions: 14 x 9
Dining room
- Level: First
- Area: 352 Square Feet
- Dimensions: 22 x 16
Kitchen
- Level: First
- Area: 224 Square Feet
- Dimensions: 16 x 14
Laundry
- Level: First
- Area: 56 Square Feet
- Dimensions: 8 x 7
Living room
- Level: First
- Area: 336 Square Feet
- Dimensions: 21 x 16
Mud room
- Level: First
- Area: 160 Square Feet
- Dimensions: 10 x 16
Other
- Level: First
- Area: 36 Square Feet
- Dimensions: 6 x 6
Other
- Level: First
- Area: 72 Square Feet
- Dimensions: 9 x 8
Heating
- Radiant
Cooling
- Heat Pump
Features
- 1st Floor Bedroom, 1st Floor Primary Bedroom w/Bath, Attic, Bathtub, One-Floor Living, Pantry, Shower, Storage, Walk-In Closet(s), Primary Bedroom w/Bath
- Flooring: Engineered Hardwood, Luxury Vinyl
- Windows: Double Pane Windows, Low Emissivity Windows
- Has fireplace: No
Interior area
- Total structure area: 1,984
- Total interior livable area: 1,984 sqft
- Finished area above ground: 1,984
- Finished area below ground: 0
Property
Parking
- Total spaces: 2
- Parking features: Gravel, 1 - 4 Spaces, On Site, Garage Door Opener
- Attached garage spaces: 2
Accessibility
- Accessibility features: 32 - 36 Inch Doors, 48+ Inch Halls, Level Entry
Features
- Patio & porch: Porch
- Has view: Yes
- View description: Fields, Scenic, Trees/Woods
- Body of water: Messalonskee Lake
Lot
- Size: 1.16 Acres
- Features: Near Golf Course, Neighborhood, Rural, Corner Lot, Level, Open Lot
Details
- Parcel number: 4dyerlanenorthbelgrade04917
- Zoning: residentia;
Construction
Type & style
- Home type: SingleFamily
- Architectural style: Ranch
- Property subtype: Single Family Residence
Materials
- Wood Frame, Vinyl Siding
- Foundation: Poured Concrete
- Roof: Shingle
Condition
- Year built: 2026
Details
- Warranty included: Yes
Utilities & green energy
- Electric: Circuit Breakers
- Sewer: Private Sewer
- Water: Well Needed on Site
Community & HOA
HOA
- Has HOA: Yes
- HOA fee: $500 annually
Location
- Region: Belgrade
Financial & listing details
- Price per square foot: $342/sqft
- Annual tax amount: $318
- Date on market: 6/2/2026
- Road surface type: Paved
Estimated market value
$670,900
$637,000 - $704,000
$2,707/mo
Price history
| Date | Event | Price |
|---|---|---|
| 6/2/2026 | Listed for sale | $679,000$342/sqft |
Source:  Maine Listings #1665106 Report a problem Maine Listings #1665106 Report a problem | ||
Public tax history
Tax history is unavailable.
Monthly payment
Est. payment
Payment breakdown
Explore the cost of this home by adjusting the details. Changes won't be saved.Climate risks
Neighborhood: 04917
Nearby schools
GreatSchools rating
- 9/10Belgrade Central SchoolGrades: PK-5Distance: 1.1 mi
- 7/10Messalonskee Middle SchoolGrades: 6-8Distance: 7.4 mi

- $554,0003 bd2 ba2k sqft16 N Dyer Ln, Belgrade, ME 04917Sold
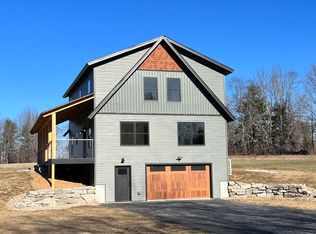
- $701,5004 bd3 ba2.5k sqft24 Dyer Ln N, Belgrade, ME 04917Sold
- $655,0003 bd3 ba2.1k sqft8 Dyer Overlook Ln N, Belgrade, ME 04917Sold
- $325,700-- bd-- ba2.4k sqft78 Pinewood Dr, Belgrade, ME 04917Off Market
- $690,9403 bd3 ba2.1k sqft5 Dyer Overlook, Belgrade, ME 04917Sold
- $202,600-- bd-- ba1.5k sqft73 Pinewood Dr, Belgrade, ME 04917Off Market
- $248,600-- bd-- ba1.2k sqft70 Pinewood Dr, Belgrade, ME 04917Off Market
- $418,3003 bd-- ba2k sqft22 Pinewood Dr, Belgrade, ME 04917Off Market
A local agent can set up tours, give advice and negotiate with sellers.
Similar homes
- $699,0005 bd2 ba1.8k sqft29 Gables End, Belgrade, ME 04917Active
 MLS ID #1659465, Lakehome Group Real Estate. Maine Listings
 - $449,9003 bd2 ba1.8k sqft573 Augusta Road, Belgrade, ME 04917Active
 MLS ID #1669315, Real Broker. Maine Listings
 - $529,0004 bd2 ba2k sqft1010 Oakland Road, Belgrade, ME 04917Active
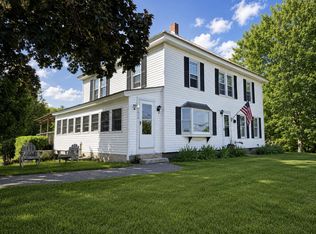 MLS ID #1668092, EXP Realty. Maine Listings
 - $699,0003 bd2 ba1.7k sqftTBB Meadow View Drive Lot 13, Readfield, ME 04355Active
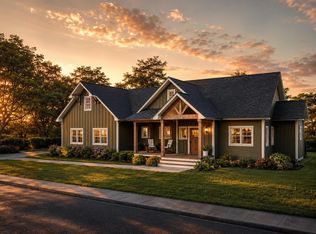 MLS ID #1671209, EXP Realty. Maine Listings
 - $599,9003 bd2 ba2.6k sqft18 Bailey Road, Sidney, ME 04330ActiveMLS ID #1669369, Keller Williams Realty. Maine Listings
- $649,0003 bd3 ba2.4k sqft24 Royale Drive, Sidney, ME 04330ActiveMLS ID #1661214, Coldwell Banker Plourde Real Estate. Maine Listings
- $395,0003 bd2 ba1.8k sqft1012 West Road, Belgrade, ME 04917ActiveMLS ID #1669480, Better Homes & Gardens Real Estate/The Masiello Group. Maine Listings
- $495,0003 bd2 ba1.7k sqft104 McGrath Pond Loop Road, Belgrade, ME 04917ActiveMLS ID #1667447, Summit Real Estate. Maine Listings
- $659,0003 bd3 ba2.4k sqft32 Old Fairgrounds Road, Readfield, ME 04355ActiveMLS ID #1669657, Simmons Realty, LLC. Maine Listings
- $375,0003 bd2 ba1.4k sqft1096 Smithfield Road, Belgrade, ME 04917ActiveMLS ID #1668621, Taylor Realty, Inc.. Maine Listings
- $629,0004 bd3 ba2k sqft89 Boot Cove Lane, Winthrop, ME 04364ActiveMLS ID #1671306, Amnet Realty. Maine Listings
- $499,9993 bd2 ba2.2k sqft816 Riverside Drive, Augusta, ME 04330ActiveMLS ID #1671679, Coldwell Banker Realty. Maine Listings
- $574,9003 bd2 ba1.6k sqft21 Mia Ridge, Sidney, ME 04330ActiveMLS ID #1662765, Berkshire Hathaway HomeServices Northeast Real Estate. Maine Listings
- $499,0004 bd2 ba1.9k sqft990 Pond Road, Sidney, ME 04330ActiveMLS ID #1661427, LAER. Maine Listings
- $699,0004 bd3 ba2.8k sqft123 Fogg Road, Readfield, ME 04355ActiveMLS ID #1656876, Keller Williams Realty. Maine Listings
- $625,0004 bd2 ba2.2k sqft52 Birch Estates, Rome, ME 04963ActiveMLS ID #1667364, Portside Real Estate Group. Maine Listings
- $675,0002 bd2 ba1.4k sqft138 Park Lane, Vassalboro, ME 04989ActiveMLS ID #1670452, Pouliot Real Estate. Maine Listings
- $599,0002 bd2 ba1.3k sqftTBB Meadow View Drive Lot 9, Readfield, ME 04355ActiveMLS ID #1671231, EXP Realty. Maine Listings
- $525,0003 bd3 ba2.4k sqft423 Gorden Road, Readfield, ME 04355ActiveMLS ID #1668509, Sprague & Curtis Real Estate. Maine Listings
- $595,0003 bd2 ba2k sqft51 Keenan Drive, Sidney, ME 04330ActiveMLS ID #1662560, NextHome Northern Lights Realty. Maine Listings
