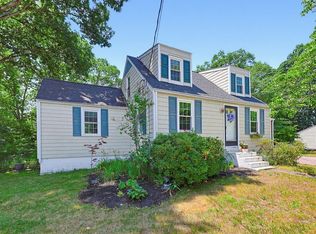
Beautifully updated ranch offering the ease of one-level living in a convenient Plainville location. Tucked away on a quiet side street, this move-in-ready home combines neighborhood charm with quick access to major commuter routes, shopping, dining, and everyday conveniences. The versatile floor plan features a spacious primary bedroom with double closets, an updated kitchen with functional island, inviting living and dining areas, and a versatile heated bonus room perfect for a home office, playroom, or additional living space. A well-appointed full bath, updated electrical, and highly efficient pellet stove add to the home’s appeal. Outside, enjoy the large deck as well as a fully fenced backyard—ideal for entertaining, pets, gardening, or simply relaxing. Don't miss this wonderful opportunity to enjoy comfortable, low-maintenance living with easy access to everything Plainville has to offer.
Under contract
$449,900
4 Ewald Ave, Plainville, MA 02762
2beds
1,162sqft
:
Get pre-qualified$2,889/mo
Single Family Residence
Built in 1956
0.25 Acres Lot
$468,200 Zestimate®
$387/sqft
$-- HOA
What's special
Large deckHighly efficient pellet stoveVersatile heated bonus roomBeautifully updated ranchOne-level livingUpdated electricalQuiet side street
- 18 days |
- 1,583 |
- 197 |
Likely to sell faster than
Zillow last checked:
Listing updated:
Listed by:
Meghan Murphy 508-212-0819,
Century 21 Custom Home Realty 508-473-4777
Source: MLS PIN,MLS#: 73546320
Facts & features
Interior
Bedrooms & bathrooms
- Bedrooms: 2
- Bathrooms: 1
- Full bathrooms: 1
Primary bedroom
- Features: Flooring - Wall to Wall Carpet, Closet - Double
- Level: First
- Area: 225.19
- Dimensions: 22.33 x 10.08
Bedroom 2
- Features: Closet, Flooring - Wall to Wall Carpet
- Level: First
- Area: 102.8
- Dimensions: 9.42 x 10.92
Bathroom 1
- Features: Bathroom - Full, Bathroom - With Tub & Shower, Flooring - Stone/Ceramic Tile
- Level: First
- Area: 32.37
- Dimensions: 6.58 x 4.92
Dining room
- Features: Flooring - Laminate
- Level: First
- Area: 113.67
- Dimensions: 11 x 10.33
Kitchen
- Features: Flooring - Vinyl, Pantry, Kitchen Island
- Level: First
- Area: 93.86
- Dimensions: 9.08 x 10.33
Living room
- Features: Flooring - Laminate
- Level: First
- Area: 186.67
- Dimensions: 14 x 13.33
Heating
- Electric Baseboard, Pellet Stove
Cooling
- Wall Unit(s)
Appliances
- Included: Electric Water Heater, Range, Dishwasher, Disposal, Refrigerator, Washer, Dryer
- Laundry: Electric Dryer Hookup, Washer Hookup, First Floor
Features
- Internet Available - Unknown
- Flooring: Tile, Wood Laminate
- Has basement: No
- Has fireplace: No
Interior area
- Total structure area: 1,162
- Total interior livable area: 1,162 sqft
- Finished area above ground: 1,162
- Finished area below ground: 0
Property
Parking
- Total spaces: 3
- Parking features: Paved Drive, Off Street
- Uncovered spaces: 3
Features
- Patio & porch: Deck - Wood
- Exterior features: Deck - Wood, Storage, Fenced Yard
- Fencing: Fenced/Enclosed,Fenced
Lot
- Size: 0.25 Acres
- Features: Level
Details
- Parcel number: M:11C L:36,169322
- Zoning: 000
Construction
Type & style
- Home type: SingleFamily
- Architectural style: Ranch
- Property subtype: Single Family Residence
Materials
- Frame
- Foundation: Slab
- Roof: Shingle
Condition
- Year built: 1956
Utilities & green energy
- Electric: Circuit Breakers, 200+ Amp Service
- Sewer: Public Sewer
- Water: Public
- Utilities for property: for Electric Range, for Electric Dryer, Washer Hookup
Community & HOA
Community
- Features: Shopping, Park, Medical Facility, Highway Access, Public School
HOA
- Has HOA: No
Location
- Region: Plainville
Financial & listing details
- Price per square foot: $387/sqft
- Tax assessed value: $385,900
- Annual tax amount: $4,461
- Date on market: 7/8/2026
- Listing terms: Contract
- Road surface type: Paved
Estimated market value
$468,200
$445,000 - $492,000
$2,519/mo
Price history
| Date | Event | Price |
|---|---|---|
| 7/15/2026 | Contingent | $449,900$387/sqft |
Source: MLS PIN #73546320 Report a problem | ||
| 7/8/2026 | Listed for sale | $449,900+12.5%$387/sqft |
Source: MLS PIN #73546320 Report a problem | ||
| 11/7/2022 | Sold | $400,000+2.8%$344/sqft |
Source: MLS PIN #73039760 Report a problem | ||
| 9/26/2022 | Contingent | $389,000$335/sqft |
Source: MLS PIN #73039760 Report a problem | ||
| 9/22/2022 | Listed for sale | $389,000$335/sqft |
Source: MLS PIN #73039760 Report a problem | ||
Public tax history
| Year | Property taxes | Tax assessment |
|---|---|---|
| 2025 | $3,794 | $304,000 |
| 2024 | $3,794 | $304,000 |
| 2023 | $3,794 +6.2% | $304,000 +19.4% |
| 2022 | $3,571 -3.2% | $254,500 +1.4% |
| 2021 | $3,690 +2.4% | $251,000 +2.4% |
| 2020 | $3,604 -1.6% | $245,200 +0.2% |
| 2019 | $3,662 +15.6% | $244,600 +16.3% |
| 2018 | $3,169 -2.6% | $210,400 -3% |
| 2017 | $3,255 +0.4% | $217,000 -0.8% |
| 2016 | $3,243 +6.4% | $218,700 +10.6% |
| 2015 | $3,049 +2.6% | $197,700 -0.5% |
| 2014 | $2,971 +3.4% | $198,600 |
| 2013 | $2,874 +0.2% | $198,600 -3.2% |
| 2012 | $2,869 +3.1% | $205,100 |
| 2011 | $2,783 +0.1% | $205,100 -7.2% |
| 2010 | $2,779 -2% | $221,100 -7.3% |
| 2009 | $2,837 +10.4% | $238,600 -0.3% |
| 2008 | $2,569 +0.2% | $239,200 |
| 2007 | $2,564 -7.2% | $239,200 -8.6% |
| 2006 | $2,764 +9.9% | $261,700 +22.8% |
| 2005 | $2,515 +13.5% | $213,100 +26.2% |
| 2004 | $2,216 +4.1% | $168,900 |
| 2003 | $2,128 +18.1% | $168,900 +61.5% |
| 2002 | $1,802 +22.2% | $104,600 +10.6% |
| 1999 | $1,475 | $94,600 |
Find assessor info on the county website
Monthly payment
Est. payment
Payment breakdown
Explore the cost of this home by adjusting the details. Changes won't be saved.Climate risks
Neighborhood: 02762
Nearby schools
GreatSchools rating
- NAAnna Ware Jackson Elementary SchoolGrades: PK-2Distance: 0.7 mi
- 6/10King Philip Middle SchoolGrades: 7-8Distance: 6.1 mi
- 7/10King Philip Regional High SchoolGrades: 9-12Distance: 4.5 mi
Schools provided by the listing agent
- Elementary: Anna Ware Jackson Elementary
- Middle: King Philip Middle School
- High: King Philip High School
Source: MLS PIN. This data may not be complete. We recommend contacting the local school district to confirm school assignments for this home.
- $443,3002 bd1 ba912 sqft4 Ewald Ave, Plainville, MA 02762Off Market
- $436,1002 bd1 ba979 sqft2 Ewald Ave, Plainville, MA 02762Off Market
- $437,2002 bd1 ba979 sqft2 Ewald Ave, Plainville, MA 02762Off Market
- $439,0003 bd1 ba936 sqft7 James St, Plainville, MA 02762Off Market
- $453,9003 bd1 ba936 sqft7 James St, Plainville, MA 02762Off Market
- $429,9003 bd1 ba912 sqft6 Ewald Ave, Plainville, MA 02762Off Market
- $441,8003 bd1 ba912 sqft6 Ewald Ave, Plainville, MA 02762Off Market
- $491,0003 bd1 ba1.1k sqft5 James St, Plainville, MA 02762Off Market
A local agent can set up tours, give advice and negotiate with sellers.
A local lender can help you make sure your offer is ready when you are.
Similar homes
- $449,9003 bd2 ba1.5k sqft47-47A George St #1, Plainville, MA 02762For Sale
 MLS ID #73538756, Lisa Giunta, Conway - Walpole. MLS PIN
 - $499,0003 bd1 ba1k sqft58 Johnson St, North Attleboro, MA 02760For Sale
 MLS ID #73546734, Kathleen Trowbridge, NorthStar Real Estate, LLC. MLS PIN
 - $399,9003 bd2 ba1.2k sqftWood Grove, Plainville, MA 02762For Sale
 MLS ID #73530473, Kelsey & Ireland Team, Lock and Key Realty Inc.. MLS PIN
 - $425,0002 bd1 ba1.3k sqft1 Gertrude Rd, North Attleboro, MA 02760For Sale
 MLS ID #73546025, Kyle Seyboth, Century 21 Limitless. MLS PIN
 - $615,0003 bd3 ba1.5k sqftTerry Lane Ii (Eagle's Landing), Plainville, MA 02762For SaleMLS ID #73553145, Daphne Barbas, Keller Williams Realty Boston Northwest. MLS PIN
- $479,9003 bd1 ba1k sqft70 Mirror Lake Ave Unit 70, Norfolk, MA 02056For SaleMLS ID #73553862, Joyce Torelli, ERA Key Realty Services - Distinctive Group. MLS PIN
- $395,0002 bd1 ba1.5k sqft16 Lakeview St, Blackstone, MA 01504For SaleMLS ID #73552699, Jeremy Bailey, Skyview Realty. MLS PIN
- $449,8003 bd1 ba1k sqft82 Patton Rd, Woonsocket, RI 02895For SaleMLS ID #73515492, Peace of Mind Team, Real Broker MA, LLC. MLS PIN
- $450,0003 bd1 ba1.2k sqft14 Highland Ave, Taunton, MA 02780For SaleMLS ID #73542202, Natasha Smith Durand, Zander Realty Group. MLS PIN
- $549,9004 bd2 ba1.7k sqft258 Mansfield Ave, Norton, MA 02766For SaleMLS ID #73547448, Michael Lavery, eXp Realty LLC - Corporate Office. MLS PIN
- $430,0004 bd1 ba1.1k sqft386 Thacher St, Attleboro, MA 02703For SaleMLS ID #73532347, Marina Korenblyum, Redfin Corp.. MLS PIN
- $387,0002 bd1 ba984 sqft17 Pine St, Bellingham, MA 02019For SaleMLS ID #73552652, Amber Cadorette, Keller Williams Elite. MLS PIN
- $445,0002 bd2 ba994 sqft67 Coleman St, Seekonk, MA 02771For SaleMLS ID #73524382, Krystal Pora, Legend Real Estate, Inc.. MLS PIN
- $539,9004 bd2 ba1.7k sqft70 Riverside Ave, Attleboro, MA 02703For SaleMLS ID #73545471, Kyle Seyboth, Century 21 Limitless. MLS PIN
- $389,0002 bd2 ba1.6k sqft247 Grosvenor Ave, North Providence, RI 02904For Sale
 MLS ID #1418801, Monica Sye, Residential Properties Ltd.. StateWide MLS RI
 - $479,9003 bd2 ba1k sqft66 Boyle Rd, Brockton, MA 02302For SaleMLS ID #73547447, Susan Colombo, Colombo Real Estate. MLS PIN
- $470,0003 bd2 ba1.3k sqft237 Hovenden Ave, Brockton, MA 02302For SaleMLS ID #73540398, Daniel Beirne, OpenDoor Brokerage LLC. MLS PIN
- $395,0002 bd2 ba1.2k sqft57-59 Quincy Way Condominum, Attleboro, MA 02703For SaleMLS ID #73547992, Tony Mallozzi, Anthony Joseph Real Estate LLC. MLS PIN
- $399,0002 bd3 ba1.4k sqftCocasset Common Condominiums, Foxboro, MA 02035For SaleMLS ID #73553378, The Shulkin Wilk Group, Compass. MLS PIN
- $429,9003 bd2 ba1.1k sqft66A Dilla St, Milford, MA 01757For SaleMLS ID #73527591, Bob DeVito, Cameron Real Estate Group. MLS PIN
