2023-built end-unit townhouse offering approximately 3,360 sq. ft. of finished living space across four spacious levels, with 4 bedrooms and 4.5 baths. The bright, open main level features hardwood floors and a spacious kitchen with upgraded cabinetry, a large island, stainless steel appliances, gas cooking, and a powerful range hood for improved ventilation. Recent owner improvements include a newly finished lower level with an additional full bath, adding approximately 760 sq. ft. of finished living space and creating a versatile area for a family or media room, home office, gym, guest space, or a combination of uses. Upstairs, two generous primary suites each feature a private bath, including a spacious third-floor retreat. Outside, a newly added fence creates a private backyard with a composite deck, large paver patio, gazebo, professional landscaping, and sprinkler system—ideal for outdoor dining, entertaining, or relaxing. For commuters, the MBTA 354 express bus stops at Montvale Ave & Fairmount St, just steps from the home, providing direct service to downtown Boston.
For sale
$1,200,000
4 Fairmount St #A, Woburn, MA 01801
4beds
3,360sqft
Condominium, Townhouse
Built in 2023
-- sqft lot
$1,173,400 Zestimate®
$357/sqft
$-- HOA
What's special
Composite deckSprinkler systemLarge paver patioBright open main levelHardwood floorsSpacious third-floor retreatStainless steel appliances
- 13 days
- 193
- 14
Zillow last checked:
Listing updated:
Listed by:
Peter Cote 978-380-0794,
Redfin Corp. 617-340-7803
Source: MLS PIN,MLS#: 73579531
Facts & features
Interior
Bedrooms & bathrooms
- Bedrooms: 4
- Bathrooms: 5
- Full bathrooms: 4
- 1/2 bathrooms: 1
Primary bedroom
- Features: Bathroom - Full, Bathroom - Double Vanity/Sink, Ceiling Fan(s), Closet, Flooring - Hardwood, Recessed Lighting
- Level: Second
Bedroom 2
- Features: Closet, Flooring - Hardwood, Lighting - Overhead
- Level: Second
Bedroom 3
- Features: Closet, Flooring - Hardwood, Lighting - Overhead
- Level: Second
Bedroom 4
- Features: Bathroom - Full, Bathroom - Double Vanity/Sink, Ceiling Fan(s), Closet, Flooring - Hardwood, Recessed Lighting
- Level: Third
Primary bathroom
- Features: Yes
Bathroom 1
- Features: Bathroom - Half, Flooring - Stone/Ceramic Tile
- Level: First
Bathroom 2
- Features: Bathroom - Full, Bathroom - Double Vanity/Sink, Bathroom - Tiled With Shower Stall, Flooring - Stone/Ceramic Tile, Lighting - Overhead
- Level: Second
Bathroom 3
- Features: Bathroom - Full, Bathroom - Tiled With Tub & Shower, Flooring - Stone/Ceramic Tile, Lighting - Overhead
- Level: Second
Dining room
- Features: Flooring - Hardwood, Open Floorplan, Recessed Lighting
- Level: First
Kitchen
- Features: Flooring - Hardwood, Kitchen Island, Exterior Access, Open Floorplan, Recessed Lighting, Slider, Stainless Steel Appliances
- Level: First
Living room
- Features: Ceiling Fan(s), Closet, Flooring - Hardwood, Open Floorplan, Recessed Lighting
- Level: First
Heating
- Forced Air, Natural Gas
Cooling
- Central Air
Appliances
- Included: Range, Disposal, Microwave, Refrigerator
- Laundry: Second Floor, In Unit
Features
- Bathroom - Full, Bathroom - Double Vanity/Sink, Bathroom - Tiled With Shower Stall, Lighting - Overhead, Bathroom - With Shower Stall, Recessed Lighting, Closet, Bathroom, Bonus Room
- Flooring: Flooring - Stone/Ceramic Tile, Flooring - Hardwood
- Windows: Skylight(s), Storm Window(s), Screens
- Has basement: Yes
- Has fireplace: No
- Common walls with other units/homes: End Unit
Interior area
- Total structure area: 3,360
- Total interior livable area: 3,360 sqft
- Finished area above ground: 2,600
- Finished area below ground: 760
Video & virtual tour
Property
Parking
- Total spaces: 3
- Parking features: Attached, Off Street, Paved
- Attached garage spaces: 1
- Uncovered spaces: 2
Features
- Patio & porch: Patio
- Exterior features: Patio, Gazebo, Screens, Sprinkler System
Details
- Additional structures: Gazebo
- Parcel number: M:51 B:22 L:10 U:01,5267963
- Zoning: RES
Construction
Type & style
- Home type: Townhouse
- Property subtype: Condominium, Townhouse
Materials
- Frame
- Roof: Shingle
Condition
- Year built: 2023
Utilities & green energy
- Sewer: Public Sewer
- Water: Public
Community & HOA
Community
- Features: Public Transportation, Shopping, Pool, Tennis Court(s), Park, Golf, Highway Access, House of Worship, Private School, Public School
HOA
- Services included: Insurance
Location
- Region: Woburn
Financial & listing details
- Price per square foot: $357/sqft
- Tax assessed value: $909,900
- Annual tax amount: $7,771
- Date on market: 9/22/2026
Estimated market value
$1,173,400
$1.11M - $1.23M
$4,465/mo
Price history
| Date | Event | Price |
|---|---|---|
| 9/18/2026 | Listed for sale | $1,200,000$357/sqft |
Source: MLS PIN #73579531 Report a problem | ||
Public tax history
| Year | Property taxes | Tax assessment |
|---|---|---|
| 2025 | $7,771 | $909,900 |
Find assessor info on the county website
Monthly payment
Est. payment
Payment breakdown
Explore the cost of this home by adjusting the details. Changes won't be saved.Climate risks
Neighborhood: 01801

Similar homes
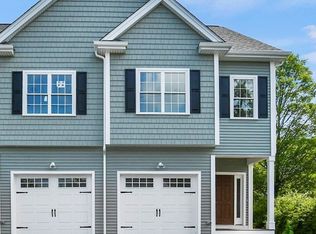
- $1,149,0004 bd3 ba2.2k sqft1 Kerrigan Way, Woburn, MA 01801For Sale
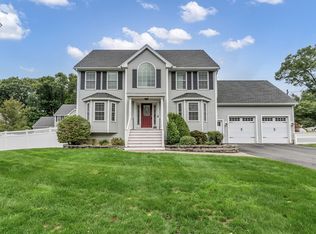 MLS ID #73585641, Michelle Tenaglia, Coldwell Banker Realty - Haverhill. MLS PIN
 - $1,249,8003 bd4 ba3.4k sqft35 Brentwood Rd, Woburn, MA 01801For Sale
 MLS ID #73545470, Darin Thompson, Stuart St James, Inc.. MLS PIN
 - $1,299,0005 bd4 ba2.9k sqft8 Woods Hill Cir, Woburn, MA 01801For Sale
 MLS ID #73537851, Team Blue, ERA Key Realty Services. MLS PIN
 - $1,499,0006 bd4 ba3.7k sqft121 Winn St, Woburn, MA 01801For Sale
 MLS ID #73586061, Joanne Mulkerin, J. Mulkerin Realty. MLS PIN
