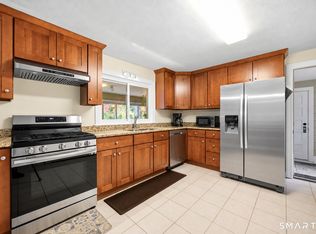
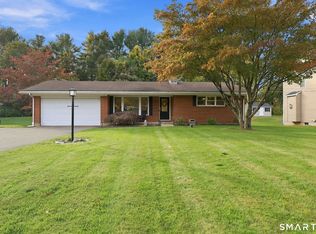
***Please submit all offers as Final, Highest and Best by 7:00 pm on Tuesday, 10/27. Thank you!*** This inviting Cape style home is perfectly situated on half of an acre on a small, quiet cul-de-sac! Enjoy the expansive deck overlooking the level and fully fenced-in back yard! Step into the family room soaked in natural sunlight and a cozy pellet stove for those crisp fall evenings. The eat-in kitchen is complete w/granite countertops, stainless steel appliances and tiled backsplash. The kitchen connects to the spacious living room w/bay window and wood burning fireplace. The 22'x12' primary bedroom on the main level and 2 upper level bedrooms all offer hardwood flooring. The finished lower level has a large, carpeted family room/rec room as well as a private room for that ideal work from home space. Don't miss the full bathroom in the lower level! 2-car attached, roof replaced in 2021 and all public utilities (public sewer, public water and natural gas). All of this in a desirable southern Enfield location!
Accepting backups
$399,900
4 Hummingbird Lane, Enfield, CT 06082
3beds
2,068sqft
Single Family Residence
Built in 1967
0.51 Acres Lot
$-- Zestimate®
$193/sqft
$-- HOA
What's special
Wood burning fireplaceCozy pellet stoveHalf of an acreSmall quiet cul-de-sacTiled backsplashStainless steel appliances
- 20 days
- 1,707
- 283
Likely to sell faster than
Zillow last checked:
Listing updated:
Listed by:
Chris Colli (860)716-7168,
Chestnut Oak Associates 860-668-0234
Source: Smart MLS,MLS#: 24216238
Facts & features
Interior
Bedrooms & bathrooms
- Bedrooms: 3
- Bathrooms: 2
- Full bathrooms: 2
Primary bedroom
- Features: Hardwood Floor
- Level: Main
- Area: 264 Square Feet
- Dimensions: 12 x 22
Bedroom
- Features: Hardwood Floor
- Level: Upper
- Area: 192 Square Feet
- Dimensions: 12 x 16
Bedroom
- Features: Hardwood Floor
- Level: Upper
- Area: 160 Square Feet
- Dimensions: 10 x 16
Family room
- Features: Cathedral Ceiling(s), Beamed Ceilings, Ceiling Fan(s), Pellet Stove, Tile Floor
- Level: Main
- Area: 252 Square Feet
- Dimensions: 14 x 18
Kitchen
- Features: Granite Counters, Dining Area, Tile Floor
- Level: Main
- Area: 240 Square Feet
- Dimensions: 12 x 20
Living room
- Features: Bay/Bow Window, Fireplace, Hardwood Floor
- Level: Main
- Area: 180 Square Feet
- Dimensions: 10 x 18
Office
- Features: Wall/Wall Carpet
- Level: Lower
- Area: 72 Square Feet
- Dimensions: 8 x 9
Other
- Features: Wall/Wall Carpet
- Level: Lower
- Area: 448 Square Feet
- Dimensions: 16 x 28
Heating
- Baseboard, Hot Water, Natural Gas
Cooling
- Wall Unit(s), Window Unit(s)
Appliances
- Included: Oven/Range, Microwave, Range Hood, Refrigerator, Dishwasher, Disposal, Washer, Dryer, Gas Water Heater, Water Heater
- Laundry: Lower Level
Features
- Basement: Full,Partially Finished
- Attic: Crawl Space,Access Via Hatch
- Number of fireplaces: 1
Interior area
- Total structure area: 2,068
- Total interior livable area: 2,068 sqft
- Finished area above ground: 1,548
- Finished area below ground: 520
Property
Parking
- Total spaces: 2
- Parking features: Attached
- Attached garage spaces: 2
Features
- Patio & porch: Deck
- Fencing: Full
Lot
- Size: 0.51 Acres
- Features: Level, Cul-De-Sac
Details
- Additional structures: Shed(s)
- Parcel number: 541019
- Zoning: R44
Construction
Type & style
- Home type: SingleFamily
- Architectural style: Cape Cod
- Property subtype: Single Family Residence
Materials
- Shake Siding, Wood Siding
- Foundation: Concrete Perimeter
- Roof: Asphalt
Condition
- New construction: No
- Year built: 1967
Utilities & green energy
- Sewer: Public Sewer
- Water: Public
Community & HOA
HOA
- Has HOA: No
Location
- Region: Enfield
Financial & listing details
- Price per square foot: $193/sqft
- Tax assessed value: $192,500
- Annual tax amount: $6,374
- Date on market: 10/22/2026
Estimated market value
Not available
Estimated sales range
Not available
Not available
Price history
| Date | Event | Price |
|---|---|---|
| 10/22/2026 | Listed for sale | $399,900+72.4%$193/sqft |
Source:  Smart MLS #24216238 Report a problem | ||
| 8/29/2014 | Sold | $232,000-1.2%$112/sqft |
Source: Smart MLS #G686844 Report a problem | ||
| 7/28/2014 | Pending sale | $234,900$114/sqft |
Source: Clickit Realty Inc. #G686844 Report a problem | ||
| 7/11/2014 | Price change | $234,900-4.1%$114/sqft |
Source: Clickit Realty Inc. #G686844 Report a problem | ||
| 6/18/2014 | Listed for sale | $244,900+66.6%$118/sqft |
Source: Clickit Realty Inc. #G686844 Report a problem | ||
| 11/26/2013 | Sold | $147,000-10.9%$71/sqft |
Source: Smart MLS #G666974 Report a problem | ||
| 11/4/2013 | Price change | $165,000+725%$80/sqft |
Source: RE/MAX Destination #G666974 Report a problem | ||
| 8/23/2013 | Listed for sale | $20,000-92.2%$10/sqft |
Source: Auction.com Report a problem | ||
| 1/26/2007 | Sold | $256,500+90%$124/sqft |
Source: Smart MLS #G442575 Report a problem | ||
| 9/2/1997 | Sold | $135,000$65/sqft |
Source: Public Record Report a problem | ||
Public tax history
| Year | Property taxes | Tax assessment |
|---|---|---|
| 2025 | $6,736 +2.8% | $192,500 |
| 2024 | $6,555 +0.7% | $192,500 |
| 2023 | $6,507 +10.1% | $192,500 |
| 2022 | $5,908 +4.3% | $192,500 +27.6% |
| 2021 | $5,663 | $150,900 |
| 2020 | $5,663 -0.3% | $150,900 |
| 2019 | $5,678 +1.7% | $150,900 |
| 2018 | $5,583 +5.9% | $150,900 |
| 2017 | $5,271 +6.7% | $150,900 +1.5% |
| 2015 | $4,942 +8.4% | $148,690 +5.6% |
| 2014 | $4,558 -0.1% | $140,780 |
| 2013 | $4,563 +4.9% | $140,780 |
| 2012 | $4,349 +2.5% | $140,780 -12% |
| 2011 | $4,243 +1.1% | $159,950 |
| 2010 | $4,195 +9.8% | $159,950 |
| 2009 | $3,820 -8.9% | $159,950 |
| 2008 | $4,195 | $159,950 |
| 2007 | $4,195 +21.6% | $159,950 +76.9% |
| 2005 | $3,451 +5.5% | $90,400 |
| 2003 | $3,270 +39.1% | $90,400 +11.3% |
| 1998 | $2,351 | $81,200 |
| 1997 | $2,351 -2.7% | $81,200 |
| 1995 | $2,417 | $81,200 |
Find assessor info on the county website
Monthly payment
Est. payment
Payment breakdown
Explore the cost of this home by adjusting the details. Changes won't be saved.Climate risks
Neighborhood: 06082
Nearby schools
Schools provided by the listing agent
- Elementary: Enfield Street
- Middle: J. F. Kennedy,Parkman
- High: Enfield
Source: Smart MLS. This data may not be complete. We recommend contacting the local school district to confirm school assignments for this home.
Similar homes
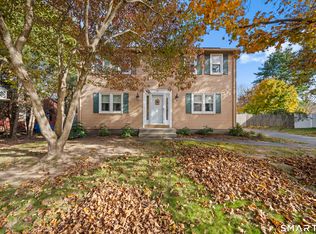
- $389,0004 bd2 ba1.6k sqft8 Pioneer Drive, Enfield, CT 06082For Sale
 MLS ID #24218792, Chad A. Kuzontkoski, Artioli Realty LLC. Smart MLS
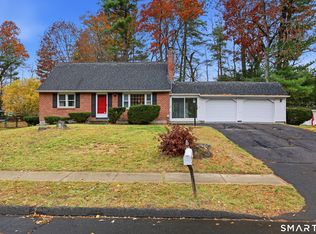
- $425,0004 bd2 ba1.9k sqft13 Hemlock Drive, Enfield, CT 06082For Sale
 MLS ID #24218814, Nicole Baginski, Chestnut Oak Associates. Smart MLS
- $389,0003 bd1 ba1.3k sqft309 Brainard Road, Enfield, CT 06082For Sale
 MLS ID #24215145, Christine Peyman, Alex Anthony LLC. Smart MLS
- $450,0003 bd2 ba1.6k sqft655 Nevers Road, South Windsor, CT 06074For Sale
 MLS ID #24216823, James Knurek, Coldwell Banker Realty. Smart MLS
- $399,5004 bd3 ba1.3k sqft29 Crestview Drive, Bloomfield, CT 06002For SaleMLS ID #24218202, Dale R. Masslon, KW Legacy Partners. Smart MLS
- $399,9003 bd2 ba2.4k sqft772 Forbes Street, East Hartford, CT 06118For SaleMLS ID #24206324, Cheri Trudon, ERA Blanchard & Rossetto. Smart MLS
- $319,9003 bd2 ba1k sqft47 Scantic Meadow Road, South Windsor, CT 06074For SaleMLS ID #24217979, Amber L. Alcazar, Coldwell Banker Realty. Smart MLS
- $540,0004 bd2 ba1.8k sqft35 Egypt Road, Ellington, CT 06029For SaleMLS ID #24215993, Chanel Holder, Rosehaven Real Estate, LLC. Smart MLS
- $435,0003 bd3 ba1.8k sqft32 Notch Road, Bolton, CT 06043For SaleMLS ID #24203757, Tracy S. Wagner, Rockoff Realty. Smart MLS
- $389,0004 bd2 ba1.7k sqft151 Wintonbury Avenue, Bloomfield, CT 06002For SaleMLS ID #24215014, Kayla Dayle, Coldwell Banker Realty. Smart MLS
- $399,9003 bd3 ba2.1k sqft22 Terry Plains Road, Bloomfield, CT 06002For SaleMLS ID #24199920, Mark J. Merin, Berkshire Hathaway NE Prop.. Smart MLS
- $475,0004 bd3 ba2.3k sqft551 Tolland Stage Road, Tolland, CT 06084For SaleMLS ID #24205286, Stephanie LaChapelle, Compass Connecticut, LLC. Smart MLS
- $449,9003 bd3 ba1.7k sqft1267 North Main Street, West Hartford, CT 06117For SaleMLS ID #24201579, Kori Eagle Gauvin, KW Legacy Partners. Smart MLS
