ENJOY ONE FLOOR LIVING IN THIS WELL MAINTAINED SOUTH COLONIE ALL BRICK RANCH STYLE HOME.... HOME FEATURES: 2 LARGE BEDOOMS, LARGE LIVING ROOM, FORMAL DINING AREA, FIRST FLOOR HARDWOOD FLOORS MAINLY THROUGHOUT, 2+- YEAR-OLD ROOF & 5+--YEAR-OLD HOT WATER HEATER, OVERSIZED BASEMENT THAT HAS TONS OF BASEMENT STORAGE OR MAKE IT YOUR OWN AND HAVE ADDITIONAL LIVING SPACE IN YOUR CLEAN AND DRY BASEMENT, ALL WHILE YOU ENJOY YOUR 3-SEASON ROOM OFF YOUR GARAGE, BACKYARD & VEGETABLE GARDEN BEDS OUT BACK. THIS HOME HAS RECENTLY BEEN FRESHLY PAINTED & IS WAITING FOR YOUR FINISHING TOUCHES & YOU! THIS HOME HAS A GREAT FLOOR PLAN, PRIME CONVIENANT LOCATION & IS MINUTES TO SHOPPING, SAND CREEK MIDDLE SCHOOL, SOUTH COLONIE HIGH SCHOOL, HIGHWAY ACCESS, SHOPPING & LOCAL RESTURANTS, PARKS & MUCH MORE. MUST SEE IS THIS PRIME SOUTH COLONIE ALL BRICK WELL MAINTAINED RANCH HOME WITH 1 CAR GARAGE. **SOUTH COLONIE SCHOOLS**
Pending
$285,000
4 Iris Lane, Colonie, NY 12205
2beds
1,200sqft
Single Family Residence, Residential
Built in 1960
8,712 Square Feet Lot
$300,000 Zestimate®
$238/sqft
$-- HOA
What's special
One floor livingClean and dry basementFormal dining area
- 33 days
- 272
- 4
Likely to sell faster than
Zillow last checked:
Listing updated:
Listed by:
Big Blue Realty Group Inc 518-210-7576,
Rob S Grundman 518-210-7576
Source: Global MLS,MLS#: 202626002
Facts & features
Interior
Bedrooms & bathrooms
- Bedrooms: 2
- Bathrooms: 2
- Full bathrooms: 1
- 1/2 bathrooms: 1
Bedroom
- Level: First
Bedroom
- Level: First
Full bathroom
- Level: First
Half bathroom
- Level: Basement
Other
- Level: First
Dining room
- Level: First
Kitchen
- Level: First
Living room
- Level: First
Heating
- Baseboard, Hot Water, Natural Gas
Cooling
- None
Appliances
- Included: Dishwasher, Gas Oven, Microwave, Refrigerator, Washer/Dryer
- Laundry: In Basement
Features
- High Speed Internet, Eat-in Kitchen
- Flooring: Vinyl, Concrete, Hardwood, Linoleum
- Basement: Full
Interior area
- Total structure area: 1,200
- Total interior livable area: 1,200 sqft
- Finished area above ground: 1,200
- Finished area below ground: 0
Video & virtual tour
Property
Parking
- Total spaces: 2
- Parking features: Attached, Driveway
- Attached garage spaces: 1
- Has uncovered spaces: Yes
Features
- Patio & porch: Rear Porch
- Exterior features: Other
- Fencing: Fenced
Lot
- Size: 8,712 Square Feet
Details
- Additional structures: Shed(s)
- Parcel number: 012689 42.19112
- Special conditions: Standard
Construction
Type & style
- Home type: SingleFamily
- Architectural style: Ranch
- Property subtype: Single Family Residence, Residential
Materials
- Brick
- Roof: Asphalt
Condition
- Updated/Remodeled
- New construction: No
- Year built: 1960
Utilities & green energy
- Electric: Circuit Breakers
- Sewer: Public Sewer
- Water: Public
- Utilities for property: Cable Available
Community & HOA
HOA
- Has HOA: No
Location
- Region: Albany
Financial & listing details
- Price per square foot: $238/sqft
- Tax assessed value: $247,100
- Annual tax amount: $4,000
- Date on market: 9/12/2026
Estimated market value
$300,000
$285,000 - $315,000
$2,224/mo
Price history
| Date | Event | Price |
|---|---|---|
| 9/15/2026 | Pending sale | $285,000$238/sqft |
Source:  Global MLS #202626002 Report a problem Global MLS #202626002 Report a problem | ||
| 9/12/2026 | Listed for sale | $285,000$238/sqft |
Source: Global MLS #202626002 Report a problem | ||
Public tax history
| Year | Property taxes | Tax assessment |
|---|---|---|
| 2025 | -- | $108,000 |
| 2024 | -- | $108,000 |
| 2023 | -- | $108,000 |
| 2022 | -- | $108,000 |
| 2021 | -- | $108,000 |
| 2020 | -- | $108,000 |
| 2019 | -- | $108,000 |
| 2018 | -- | $108,000 |
| 2017 | -- | $108,000 |
| 2016 | -- | $108,000 |
| 2015 | -- | $108,000 |
| 2014 | -- | $108,000 |
| 2013 | -- | $108,000 |
| 2012 | -- | $108,000 |
| 2011 | -- | $108,000 |
| 2010 | -- | $108,000 |
| 2009 | -- | $108,000 |
| 2008 | -- | $108,000 |
| 2007 | -- | $108,000 |
| 2006 | -- | $108,000 |
| 2005 | -- | $108,000 |
| 2004 | -- | $108,000 |
| 2003 | -- | $108,000 |
| 2002 | -- | $108,000 |
| 2001 | -- | $108,000 |
| 2000 | -- | $108,000 |
Find assessor info on the county website
Monthly payment
Climate risks
Neighborhood: Roessleville
Nearby schools
Schools provided by the listing agent
- High: Colonie Central HS
Source: Global MLS. This data may not be complete. We recommend contacting the local school district to confirm school assignments for this home.

Similar homes
- $294,5003 bd2 ba1.2k sqft4 Maplewood Avenue, Colonie, NY 12205Active
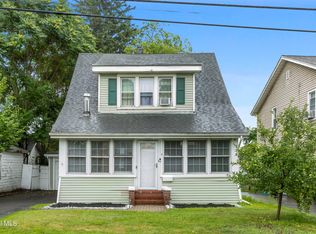 MLS ID #202622974, Eric Ptak, Listing by: Carrow Real Estate Services LLC. Global MLS
 - $299,9003 bd1 ba1.1k sqft7 Delafield Drive, Albany, NY 12205Active
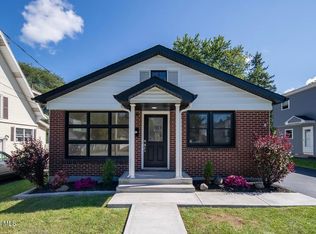 MLS ID #202626183, Ameena Munir, Listing by: Laviano & Associates Real Estate Group. Global MLS
 - $299,0005 bd2 ba1.4k sqft18 Weymouth Street, Albany, NY 12205Active
 MLS ID #202625650, Marisa Moffatt, Listing by: Empire Real Estate Firm LLC. Global MLS
 - $299,9004 bd2 ba1.3k sqft81 Hazelhurst Avenue, Albany, NY 12203Active
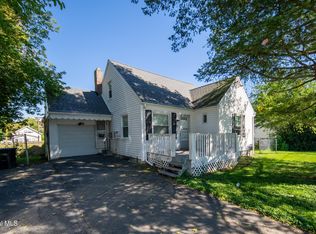 MLS ID #202627999, Ramiz Turan, Listing by: KW Platform. Global MLS
