Welcome to your golf course retreat where comfort meets convenience in this thoughtfully designed, 3 bedrooms plus loft, 3 bath condo nestled in the heart of New Hampshire’s White Mountains. This 1548 square foot sanctuary offers the perfect blend of modern living and charm making it an ideal choice for those seeking that perfect escape or a savvy investment opportunity. Granite countertops, updated heating system in 2024, nicely furnished, fully equipped and toasty wood burning stove all ready to enjoy. Great lockout feature which allows you to separate the main living area with two bedrooms from the master suite, use all at once, use one side, rent out the other or rent out both at the same time. Great all season rental potential with golf in the summer and outdoor enthusiasts in the winter. You won’t find this everywhere, a screened in porch on one end while the master suite has a great deck. Excellent clubhouse recently renovated with indoor and outdoor pools, Pickleball playground, etc. Walk out your door to your golf cart and hit the link, also located on main corridor for winter snowmobiling. One Year Home Warranty with purchase! (Being a golf course, sorry No Pets allowed on property!) Open House Sunday July 26 from 2pm through 4pm
Active under contract
Listed by: Bel Casa Realty • Steve Zalla
$410,000
4 Jack O'Lantern Drive #31, Woodstock, NH 03262
3beds
1,548sqft
Condominium, Townhouse
Built in 1997
-- sqft lot
$397,300 Zestimate®
$265/sqft
$-- HOA
What's special
Nicely furnishedIndoor and outdoor poolsScreened in porchFully equippedPickleball playgroundExcellent clubhouse recently renovatedToasty wood burning stove
- 256 days
- 155
- 2
Zillow last checked:
Listing updated:
Listed by:
Steve Zalla,
Bel Casa Realty 603-745-5011
Source: PrimeMLS,MLS#: 5072362
Facts & features
Interior
Bedrooms & bathrooms
- Bedrooms: 3
- Bathrooms: 3
- Full bathrooms: 2
- 1/2 bathrooms: 1
Heating
- Propane, Baseboard, Hot Water
Cooling
- Wall Unit(s)
Appliances
- Included: Dishwasher, Dryer, Microwave, Refrigerator, Washer, Electric Stove
- Laundry: Laundry Hook-ups
Features
- Living/Dining, Primary BR w/ BA, Natural Light, Vaulted Ceiling(s)
- Flooring: Carpet, Tile
- Windows: Screens
- Has basement: No
- Fireplace features: Wood Stove Hook-up
- Furnished: Yes
Interior area
- Total structure area: 1,548
- Total interior livable area: 1,548 sqft
- Finished area above ground: 1,548
- Finished area below ground: 0
Property
Parking
- Parking features: Paved
Accessibility
- Accessibility features: 1st Floor Bedroom, 1st Floor Full Bathroom, Laundry Access w/No Steps, 1st Floor Laundry
Features
- Levels: Two
- Stories: 2
- Patio & porch: Enclosed Porch
- Exterior features: Storage
Lot
- Features: Country Setting, Level, Recreational, Abuts Golf Course, Mountain, Near Golf Course, Near Snowmobile Trails, Valley
Details
- Zoning description: Gen Use
Construction
Type & style
- Home type: Townhouse
- Property subtype: Condominium, Townhouse
Materials
- Wood Frame, Wood Exterior
- Foundation: Concrete, Concrete Slab
- Roof: Asphalt Shingle
Condition
- New construction: No
- Year built: 1997
Utilities & green energy
- Electric: Circuit Breakers
- Sewer: Private Sewer
- Utilities for property: Cable, Propane, Phone Available
Community & HOA
Community
- Security: Smoke Detector(s)
- Subdivision: Jack O'Lantern Resort
HOA
- Has HOA: Yes
- Amenities included: Management Plan, Master Insurance, Playground, Recreation Room, Landscaping, Golf Course, Spa/Hot Tub, Snow Removal, Trash Removal
- Services included: Cable TV, Maintenance Grounds, Plowing, Recreation, Sewer, Trash, Water, HOA Fee, Internet
- Additional fee info: Fee: $605
Location
- Region: North Woodstock
Financial & listing details
- Price per square foot: $265/sqft
- Annual tax amount: $3,675
- Date on market: 12/19/2025
- Listing terms: 1031 Exchange,Cash,Conventional,FHA,Home Equity,Private
- Road surface type: Paved
Estimated market value
$397,300
$377,000 - $417,000
$2,735/mo
Price history
| Date | Event | Price |
|---|---|---|
| 5/10/2026 | Price change | $410,000-1.2%$265/sqft |
Source:  PrimeMLS #5072362 Report a problem PrimeMLS #5072362 Report a problem | ||
| 12/19/2025 | Listed for sale | $415,000$268/sqft |
Source: PrimeMLS #5072362 Report a problem | ||
Public tax history
Tax history is unavailable.
Monthly payment
Est. payment
Payment breakdown
Explore the cost of this home by adjusting the details. Changes won't be saved.Climate risks
Neighborhood: 03262
Nearby schools
Schools provided by the listing agent
- Elementary: Lin-Wood Public School
- Middle: Lin-Wood Public School
- High: Lin-Wood Public HS
- District: Lincoln/Woodstock SAU #16
Source: PrimeMLS. This data may not be complete. We recommend contacting the local school district to confirm school assignments for this home.
- $345,0003 bd3 ba1.5k sqft10 Jack Olantern Dr #30, Woodstock, NH 03293Sold
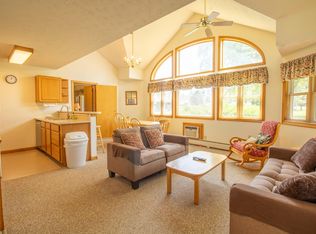
- $350,0003 bd2 ba1.5k sqft11 Jack O Lantern Dr #35, Woodstock, NH 03293Sold
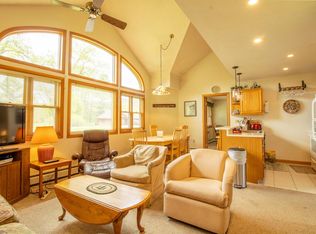
- $388,0003 bd3 ba1.5k sqft1646 Daniel Webster Hwy #41, North Woodstock, NH 03262Off Market
- $393,8003 bd3 ba1.5k sqft1646 Daniel Webster Hwy #42, North Woodstock, NH 03262Off Market
Similar homes
- $430,0003 bd2 ba1.6k sqft5 Downing Drive, Woodstock, NH 03262Active
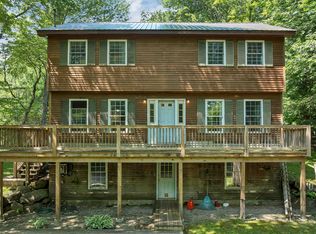 MLS ID #5098036, Ben Wilson. PrimeMLS
 - $400,0002 bd3 ba1.8k sqft7 Sundance Road #4, Woodstock, NH 03262Active
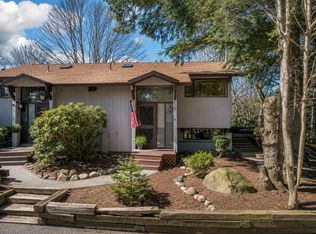 MLS ID #5104834, Melissa Perrault. PrimeMLS
 - $299,9003 bd2 ba1.2k sqft19 Hamlet Drive, Woodstock, NH 03262Active
 MLS ID #5097289, Debbie Duffy. PrimeMLS
 - $479,0003 bd2 ba1.6k sqft819 Eastside Road, Woodstock, NH 03262Active
 MLS ID #5073667, Kevin McNamara. PrimeMLS
