If you're looking for a home that combines comfort, privacy, and ease of living, you've found it. This condo is private yet conveniently located minutes from shopping, restaurants, highways, and hospitals. The main floor showcases stunning hardwood flooring and tastefully renovated bathrooms with granite countertops. One of the home's inviting features is the private deck overlooking a peaceful, fenced backyard space. It’s the ideal spot to enjoy your mornings, unwind after a hectic day, or simply take in the serene surroundings. The second floor features well-maintained carpeting for quiet footsteps! The main bedroom on the second floor is roomy and welcoming, featuring a desirable walk-in closet. The second bedroom is also spacious, with a good-size closet. An upstairs second bathroom also features a tub and double sink. Central air conditioning keeps you comfortable on hot days. The meticulously maintained basement offers plenty of storage and a new washer and dryer for convenience. The detached garage provides easy parking and extra storage, with additional visitor parking available just before entry. This is a must-see in person! Contact me today to schedule your private showing!
Under contract
Price cut: $5K (9/1)
$348,000
4 Legris Commons Ln Unit 4, West Warwick, RI 02893
2beds
2,184sqft
Townhouse
Built in 2006
-- sqft lot
$-- Zestimate®
$159/sqft
$460/mo HOA
What's special
Central air conditioningNew washer and dryerAdditional visitor parking availableStunning hardwood flooringDesirable walk-in closet
- 66 days
- 291
- 11
Likely to sell faster than
Zillow last checked:
Listing updated:
Listed by:
Jacqueline Mitchell 401-301-2810,
REMAX Revolution
Source: StateWide MLS RI,MLS#: 1420468
Facts & features
Interior
Bedrooms & bathrooms
- Bedrooms: 2
- Bathrooms: 2
- Full bathrooms: 2
Bedroom 1
- Level: Second
Bedroom 2
- Level: Second
Bathroom
- Level: Second
Bathroom
- Level: First
Kitchen
- Level: First
Other
- Level: Lower
Living room
- Level: First
Utility room
- Level: Lower
Heating
- Natural Gas, Forced Air
Cooling
- Central Air
Appliances
- Included: Dishwasher, Dryer, Microwave, Refrigerator, Washer, Gas Water Heater
- Laundry: In Unit
Features
- Wall (Dry Wall), Plumbing (Mixed)
- Flooring: Ceramic Tile, Hardwood, Carpet
- Windows: Insulated Windows
- Basement: Full,Interior Entry,Unfinished,Laundry,Storage Space,Utility
- Has fireplace: No
- Fireplace features: None
Interior area
- Total structure area: 1,456
- Total interior livable area: 2,184 sqft
- Finished area above ground: 1,456
- Finished area below ground: 728
Property
Parking
- Total spaces: 2
- Parking features: Detached, Assigned, Driveway
- Garage spaces: 1
- Has uncovered spaces: Yes
Features
- Stories: 2
- Patio & porch: Deck
Lot
- Features: Sidewalks
Construction
Type & style
- Home type: Townhouse
- Property subtype: Townhouse
Materials
- Dry Wall, Vinyl Siding
- Foundation: Concrete Perimeter
Condition
- New construction: No
- Year built: 2006
Utilities & green energy
- Electric: 100 Amp Service
- Sewer: In Fee
- Water: In Fee
- Utilities for property: Sewer Connected, Water Connected
Community & HOA
Community
- Features: Near Public Transport, Highway Access, Hospital, Interstate, Restaurants, Schools, Near Shopping, Restaurant
HOA
- Has HOA: No
- HOA fee: $460 monthly
Location
- Region: West Warwick
Financial & listing details
- Price per square foot: $159/sqft
- Annual tax amount: $4,100
- Date on market: 8/12/2026
- Inclusions: A separately deeded Garage Space (#3) is to be included in the sale of the condo. Some photos have been virtually staged using ChatGPT
Estimated market value
Not available
Estimated sales range
Not available
Not available
Price history
| Date | Event | Price |
|---|---|---|
| 10/1/2026 | Contingent | $348,000$159/sqft |
Source:  StateWide MLS RI #1420468 Report a problem StateWide MLS RI #1420468 Report a problem | ||
| 9/1/2026 | Price change | $348,000-1.4%$159/sqft |
Source: StateWide MLS RI #1420468 Report a problem | ||
| 8/25/2026 | Price change | $353,000-2.8%$162/sqft |
Source: StateWide MLS RI #1420468 Report a problem | ||
| 8/22/2026 | Price change | $363,000-1.4%$166/sqft |
Source: StateWide MLS RI #1420468 Report a problem | ||
| 8/12/2026 | Listed for sale | $368,000+13.2%$168/sqft |
Source: StateWide MLS RI #1420468 Report a problem | ||
| 10/2/2025 | Sold | $325,000$149/sqft |
Source: StateWide MLS RI #1392306 Report a problem | ||
| 8/26/2025 | Pending sale | $325,000$149/sqft |
Source: StateWide MLS RI #1392306 Report a problem | ||
| 8/18/2025 | Contingent | $325,000$149/sqft |
Source: StateWide MLS RI #1392306 Report a problem | ||
| 8/11/2025 | Listed for sale | $325,000+6.6%$149/sqft |
Source: StateWide MLS RI #1392306 Report a problem | ||
| 6/29/2023 | Sold | $305,000-3.2%$140/sqft |
Source: StateWide MLS RI #1334342 Report a problem | ||
| 5/11/2023 | Pending sale | $315,000$144/sqft |
Source: StateWide MLS RI #1334342 Report a problem | ||
| 4/27/2023 | Listed for sale | $315,000$144/sqft |
Source: StateWide MLS RI #1334342 Report a problem | ||
Public tax history
Tax history is unavailable.
Monthly payment
Est. payment
Payment breakdown
Explore the cost of this home by adjusting the details. Changes won't be saved.Climate risks
Neighborhood: 02893
Similar homes
- $355,0002 bd2 ba1.9k sqftRiverbend Condominium, West Warwick, RI 02893For Sale
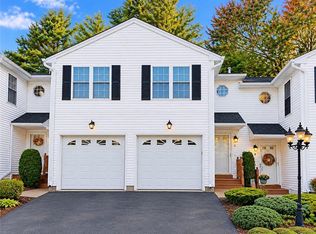
 MLS ID #1426243, Jennifer Valle Carpio, RI Real Estate Services. StateWide MLS RI
 - $332,0002 bd2 ba1.5k sqftWoodcove, West Warwick, RI 02893For Sale
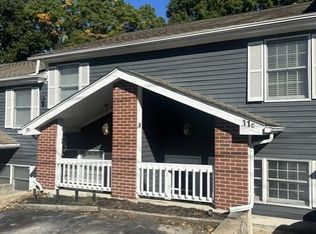 MLS ID #1420799, Lorraine Perri, Coldwell Banker Realty. StateWide MLS RI
 - $399,9003 bd1 ba1.8k sqft120 Tampa St, West Warwick, RI 02893For Sale
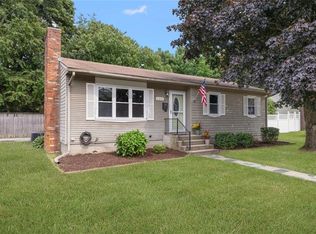 MLS ID #1426212, The Fooks Team, Coldwell Banker Realty. StateWide MLS RI
 - $324,9002 bd2 ba1.1k sqftQuaker Valley Condominium, West Warwick, RI 02893For Sale
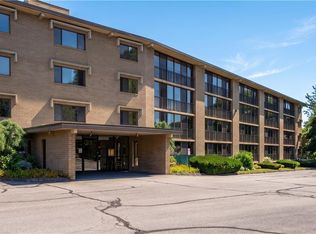 MLS ID #1419485, Pat Corso, RI Real Estate Services. StateWide MLS RI
 - $449,9002 bd2 ba1.6k sqftCollege View Court, Warwick, RI 02886For SaleMLS ID #1426203, Kristin Coletti, Bruce Allen, REALTORS. StateWide MLS RI
- $315,0002 bd2 ba1.1k sqftQuaker Valley Condominiums, West Warwick, RI 02893For SaleMLS ID #1425577, Emma Parker, SERHANT.. StateWide MLS RI
- $465,0005 bd2 ba1.6k sqft27 Centre St, West Warwick, RI 02893For SaleMLS ID #1420578, Jackie Alvarez, JJProperty Mgmt & Multiservice. StateWide MLS RI
- $489,9003 bd3 ba2k sqft68 Leaf St, West Warwick, RI 02893For SaleMLS ID #1406246, Yvonne Sousa, RISE REC. StateWide MLS RI
- $399,9003 bd2 ba1.7k sqft52 Exchange Rd, West Warwick, RI 02893For SaleMLS ID #1417739, Denise Leonard, BHHS Commonwealth Real Estate. StateWide MLS RI
- $424,9002 bd2 ba1.4k sqftEagle Nest, Warwick, RI 02818For SaleMLS ID #1424618, Cindy Erickson, Corcoran Chart House Realty. StateWide MLS RI
- $349,9002 bd2 ba1.8k sqftPark Lace, Pawtucket, RI 02861For SaleMLS ID #1420041, Holly McCombs, Lamacchia Realty, Inc. StateWide MLS RI
- $479,9004 bd2 ba1.6k sqft37 Revere Ave, West Warwick, RI 02893For SaleMLS ID #1421992, Tyler Gammons, BHHS Commonwealth Real Estate. StateWide MLS RI
- $439,0002 bd3 ba1.5k sqftRed Brook Landing, West Warwick, RI 02893For SaleMLS ID #1424914, Robert Scaralia, RE/MAX ONE. StateWide MLS RI
- $429,9003 bd2 ba1.5k sqft148 Wakefield St, West Warwick, RI 02893For SaleMLS ID #1424711, Nancy Pelaez, Real Broker, LLC. StateWide MLS RI
- $299,0002 bd2 ba1.3k sqftNorth Bend Condominiums, Pawtucket, RI 02860For SaleMLS ID #1426086, Team Garcia, Keller Williams Leading Edge. StateWide MLS RI
- $399,0002 bd2 ba1.3k sqftCountry View Condominiums, Cranston, RI 02920For SaleMLS ID #1425175, Lavonne Lopes, Keller Williams Coastal. StateWide MLS RI
- $399,0003 bd1 ba1.8k sqft5 Packard Ave, Warwick, RI 02886For SaleMLS ID #1425985, Marianna Cote, Century 21 Limitless. StateWide MLS RI
- $359,0002 bd2 ba1.2k sqftTurning Stone, Cranston, RI 02920For SaleMLS ID #1417153, Bob DeCosta, Premier Homes Realty, LLC. StateWide MLS RI
- $339,9002 bd2 ba1.2k sqftScenic View, Johnston, RI 02919For SaleMLS ID #1425128, Richard Zompa, RE/MAX Preferred. StateWide MLS RI
- $395,0002 bd3 ba1.3k sqftThe Fairways, North Kingstown, RI 02852For SaleMLS ID #1424971, Cheryl ELEY, RI Real Estate Services. StateWide MLS RI
