Priced To Sell!
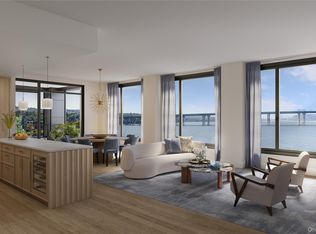
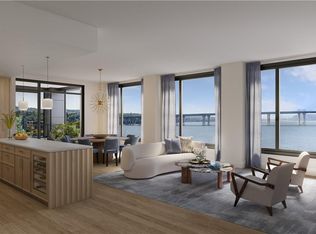
Welcome to The Daymark Condominium at Sleepy Hollow, a luxurious residence marked by stunning expansive waterfront views, abundant natural light, and a lifestyle of grand distinction.
This brand new and never occupied 3-bedroom, 2.5 bath uniquely designed residence of unparalleled excellence, is available for immediate occupancy!
As to what distinguishes this residence - 2 parking spaces with EV charging and an optional private locked storage facility conveniently located on the same floor available to purchase.
Upon entering The Daymark, you will be drawn to the soaring two-story wood paneled lobby/reception area with its dramatic staircase, bespoke concierge desk, lobby lounge, mail, cart, and package rooms.
Upon entering this ideal corner residence, herringbone floor accents define the foyer, and wide-plank white oak flooring throughout the open floorplan offers a neutral and serene foundation to custom design your space. Spacious sunlit rooms showcase large picture windows and 9+ft high ceilings provide sweeping views of the Hudson River, NY City Skyline, Riverwalk, waterfront park, and M. Cuomo Bridge that will take your breath away. The corner loggia situated off the kitchen bridges the indoor and outdoor spaces providing unobstructed views of the Hudson and beyond.
The elegantly designed gourmet kitchen features organic color tones and textures utilizing custom oak cabinetry with scalloped details, quartz counter tops, Subzero-Wolf appliances, gas cooktop and oven, integrated wine refrigerator, integrated microwave, dishwasher, and garbage disposal.
The individualized bathrooms highlight marble tiles, oak millwork, custom fixtures and lighting.
The primary bathroom is accentuated in marble and walnut with mosaic radiant heated floors, and floating tub.
Some of the many distinguishing features and amenities of the Daymark include: A luxurious pool with waterfront views nestled on a landscaped terrace with hot tub and fire pit,
sauna, shower and changing room. Fitness center, yoga studio, library with fireplace, Hudson Club, bar lounge, conference room, study, children's playroom, coffee bar, tea bar, courtyard lounge, landscaped rooftop lounge with observation terrace, outdoor kitchen/grill/barbecues.
Conveniently located within walking distance to both the Tarrytown and Philipse Metro-North stations with just under a 40-minute commute to Grand Central. DeCicco supermarket, restaurants, boat docking/fishing pier, kayak launch, park, and more either exist or soon to come.
The calm and beauty of the Riverwalk pathway is yours to enjoy just steps from your residence.
The Daymark is truly a one-of-a-kind lifestyle experience!
New construction
$3,115,000
4 Lighthouse Landing #424, Sleepy Hollow, NY 10591
3beds
1,886sqft
Condominium, Residential
Built in 2025
-- sqft lot
$-- Zestimate®
$1,652/sqft
$1,563/mo HOA
What's special
Garbage disposalAbundant natural lightIdeal corner residenceSpacious sunlit roomsStunning expansive waterfront viewsIntegrated microwaveFloating tub
- 116 days |
- 504 |
- 15 |
Zillow last checked:
Listing updated:
Listed by:
REO Edge LLC 914-262-3919,
Theodore Weinstein 914-262-3919
Source: OneKey® MLS as distributed by MLS GRID,MLS#: 979271
Facts & features
Interior
Bedrooms & bathrooms
- Bedrooms: 3
- Bathrooms: 3
- Full bathrooms: 2
- 1/2 bathrooms: 1
Heating
- Heat Recovery System, Natural Gas, Radiant, Radiant Floor
Cooling
- Central Air
Appliances
- Included: Cooktop, Dishwasher, Disposal, Dryer, Exhaust Fan, Gas Cooktop, Gas Oven, Microwave, Refrigerator, Stainless Steel Appliance(s), Washer, Wine Refrigerator
- Laundry: In Unit
Features
- Built-in Features, Double Vanity, Eat-in Kitchen, Elevator, Entrance Foyer, High Ceilings, His and Hers Closets, Kitchen Island, Natural Woodwork, Open Floorplan, Open Kitchen, Pantry, Primary Bathroom, Quartz/Quartzite Counters, Recessed Lighting, Smart Thermostat, Soaking Tub, Storage, Walk Through Kitchen, Walk-In Closet(s)
- Windows: Insulated Windows, Oversized Windows
- Attic: None
- Has fireplace: No
- Common walls with other units/homes: End Unit
Interior area
- Total structure area: 1,886
- Total interior livable area: 1,886 sqft
Property
Parking
- Total spaces: 2
- Parking features: Assigned, Electric Vehicle Charging Station(s)
- Garage spaces: 2
Features
- Patio & porch: Terrace
- Exterior features: Balcony, Courtyard
- Pool features: Community
- Has view: Yes
- View description: Bridge(s), Panoramic, Park/Greenbelt, River, Skyline
- Has water view: Yes
- Water view: River
- Waterfront features: River Access
Lot
- Features: Near Public Transit, Near School, Near Shops, Sprinklers In Front, Sprinklers In Rear, Views
Details
- Special conditions: None
- Other equipment: Generator
Construction
Type & style
- Home type: Condo
- Architectural style: Other
- Property subtype: Condominium, Residential
Materials
- Brick, ICFs (Insulated Concrete Forms)
Condition
- New Construction
- New construction: Yes
- Year built: 2025
Utilities & green energy
- Sewer: Public Sewer
- Water: Public
- Utilities for property: Electricity Connected, Natural Gas Connected
Community & HOA
Community
- Features: Fitness Center, Pool
- Security: Fire Sprinkler System
- Subdivision: The Daymark at Edge-On-Hudson
HOA
- Has HOA: Yes
- Amenities included: Door Person, Elevator(s), Fitness Center, Landscaping, Park, Pool, Sauna, Snow Removal
- Services included: Common Area Maintenance, Maintenance Structure, Maintenance Grounds, Pool Service, Sewer, Snow Removal, Trash, Water
- HOA fee: $1,563 monthly
- HOA name: The Daymark Condominium Edge-On-Hudson
Location
- Region: Sleepy Hollow
Financial & listing details
- Price per square foot: $1,652/sqft
- Annual tax amount: $47,669
- Date on market: 4/3/2026
- Cumulative days on market: 117 days
- Listing agreement: Exclusive Right To Sell
- Electric utility on property: Yes
Estimated market value
Not available
Estimated sales range
Not available
Not available
Price history
| Date | Event | Price |
|---|---|---|
| 4/29/2026 | Price change | $3,115,000-8.4%$1,652/sqft |
Source:  OneKey® MLS as distributed by MLS GRID #979271 Report a problem OneKey® MLS as distributed by MLS GRID #979271 Report a problem | ||
| 4/20/2026 | Price change | $3,399,000-2.9%$1,802/sqft |
Source: OneKey® MLS as distributed by MLS GRID #979271 Report a problem | ||
| 4/3/2026 | Listed for sale | $3,499,000$1,855/sqft |
Source: OneKey® MLS as distributed by MLS GRID #979271 Report a problem | ||
Public tax history
Tax history is unavailable.
Monthly payment
Climate risks
Neighborhood: 10591
Nearby schools
GreatSchools rating
- NAW L Morse SchoolGrades: 1-2Distance: 0.5 mi
- 5/10Sleepy Hollow Middle SchoolGrades: 6-8Distance: 0.7 mi
- 7/10Sleepy Hollow High SchoolGrades: 9-12Distance: 0.7 mi
Schools provided by the listing agent
- Elementary: John Paulding School
- Middle: Sleepy Hollow Middle School
- High: Sleepy Hollow High School
Source: OneKey® MLS as distributed by MLS GRID. This data may not be complete. We recommend contacting the local school district to confirm school assignments for this home.
- $1,410,0002 bd3 ba1.5k sqft4 Lighthouse Lndg #316, Tarrytown, NY 10591Pending
- $1,840,0002 bd3 ba1.6k sqft4 Lighthouse Lndg #305, Tarrytown, NY 10591For Sale
- $---- bd-- ba-- sqft4 Lighthouse Lndg #TH012, Sleepy Hollow, NY 10591Off Market
- $1,765,0002 bd3 ba2.1k sqft4 Lighthouse Lndg #TOWNHOUSE 12, Tarrytown, NY 10591Pending
- $1,500,0002 bd3 ba1.8k sqft4 Lighthouse Lndg #TOWNHOUSE 22, Tarrytown, NY 10591Pending
- $1,395,0002 bd3 ba2.1k sqft4 Lighthouse Lndg #TOWNHOUSE 11, Tarrytown, NY 10591Pending
- $3,895,0003 bd4 ba2.3k sqft4 Lighthouse Lndg #210, Tarrytown, NY 10591For Sale
- $1,325,0001 bd2 ba1.2k sqft4 Lighthouse Lndg #208, Tarrytown, NY 10591Pending
A local agent can set up tours, give advice and negotiate with sellers.
Similar homes
- $2,500,0004 bd5 ba2.6k sqft324 Horseman Boulevard, Sleepy Hollow, NY 10591For Sale

 MLS ID #1007046, Christopher Cawley, Listing by: Corcoran Legends Realty. OneKey® MLS as distributed by MLS GRID
 - $3,995,0003 bd4 ba2.3k sqft4 Lighthouse Landing #204, Sleepy Hollow, NY 10591For SaleMLS ID #968348, Angela Ferrara, Listing by: The Marketing Directors, Inc.. OneKey® MLS as distributed by MLS GRID
- $1,840,0002 bd3 ba1.6k sqft4 Lighthouse Landing #305, Sleepy Hollow, NY 10591For SaleMLS ID #1027122, Angela Ferrara, Listing by: The Marketing Directors, Inc.. OneKey® MLS as distributed by MLS GRID
- $3,895,0003 bd4 ba2.3k sqft4 Lighthouse Landing #210, Sleepy Hollow, NY 10591For SaleMLS ID #924705, Angela Ferrara, Listing by: The Marketing Directors, Inc.. OneKey® MLS as distributed by MLS GRID
- $1,850,0003 bd3 ba2k sqft127 W Main Street #300, Tarrytown, NY 10591For SaleMLS ID #989078, Heather McVeigh, Listing by: Christie's Int. Real Estate. OneKey® MLS as distributed by MLS GRID
- $1,690,0002 bd3 ba2.1k sqft4 Lighthouse Landing #TH13, Sleepy Hollow, NY 10591For SaleMLS ID #900638, Angela Ferrara, Listing by: The Marketing Directors, Inc.. OneKey® MLS as distributed by MLS GRID
- $3,095,0003 bd4 ba2k sqft120 Old Post Road #C107, Rye, NY 10580For SaleMLS ID #1022311, Jennifer Holmes, Listing by: Julia B Fee Sothebys Int. Rlty. OneKey® MLS as distributed by MLS GRID
- $2,900,0003 bd4 ba2.5k sqft25 Woodland Dr #B, Greenwich, CT 06830For Sale
 MLS ID #125568, Dianne Orlando, Houlihan Lawrence. Greenwich MLS, Inc.
 - $2,648,0003 bd4 ba2.7k sqft710 Davenport Avenue #8, New Rochelle, NY 10805For SaleMLS ID #1009108, Sona Davidian, Listing by: Compass Greater NY, LLC. OneKey® MLS as distributed by MLS GRID
- $2,695,0004 bd3 ba1.7k sqft116 Bradford Avenue, Rye, NY 10580For SaleMLS ID #1028534, Maria Skamangas, Listing by: William Raveis-New York LLC. OneKey® MLS as distributed by MLS GRID
- $2,650,0004 bd4 ba2.1k sqft73 Thunder Mountain Rd, Greenwich, CT 06831For SaleMLS ID #125114, Brett Smith, Brown Harris Stevens CT, LLC. Greenwich MLS, Inc.
- $2,850,0003 bd3 ba2.1k sqft71 Orchard Pl #2, Greenwich, CT 06830For SaleMLS ID #124898, Theodore Hildner, Coldwell Banker Realty. Greenwich MLS, Inc.
- $1,799,0003 bd4 ba2.5k sqft16 Marker Ridge, Irvington, NY 10533New ConstructionMLS ID #984780, Elizabeth Hargraves, Listing by: Julia B Fee Sothebys Int. Rlty. OneKey® MLS as distributed by MLS GRID
- $2,995,0004 bd3 ba2.3k sqft67 Benjamin St, Old Greenwich, CT 06870For SaleMLS ID #125433, Joy Metalios, Houlihan Lawrence. Greenwich MLS, Inc.
- $1,594,0003 bd3 ba2.4k sqft676 Hardscrabble Road, Chappaqua, NY 10514For SaleMLS ID #1013791, Elvira Aloia, Listing by: Corcoran Legends Realty. OneKey® MLS as distributed by MLS GRID
- $1,995,0003 bd3 ba2.2k sqft24 Hardscrabble Rd, Greenwich, CT 06831For SaleMLS ID #124954, Liz Johnson, BHHS New England Properties. Greenwich MLS, Inc.
- $2,349,0003 bd3 ba2k sqft26 Davis Avenue, Rye, NY 10580For SaleMLS ID #1021811, Kimberly H. Arenas, Listing by: Compass Greater NY, LLC. OneKey® MLS as distributed by MLS GRID
- $3,750,0005 bd2 ba2.7k sqft28 Montebello Road, Montebello, NY 10901For SaleMLS ID #1016426, Asher Frankel, Listing by: Mark One Real Estate. OneKey® MLS as distributed by MLS GRID
- from $3,042,0002 bd3 ba2.5k sqftB Plan, Summit Club Residences, Armonk, NY 10504New ConstructionSummit Club Partners
- from $3,040,8002 bd3 ba2.5k sqftC Plan, Summit Club Residences, Armonk, NY 10504New ConstructionSummit Club Partners
