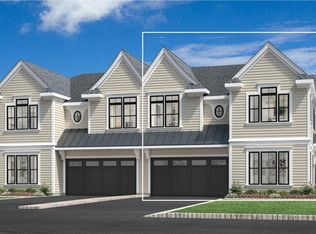
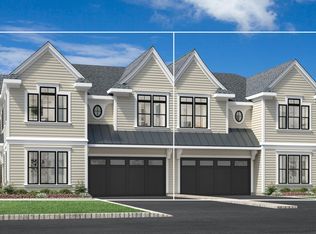
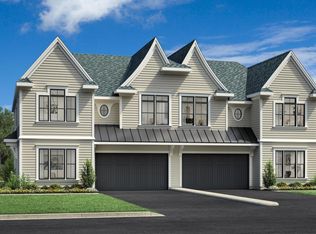
Welcome to Marker Ridge, an exclusive 27-residence community developed by Toll Brothers, offering luxury townhome living in the highly desirable village of Irvington, one of Westchester County’s premier Rivertown communities.
Construction is now underway on the Hastings Manor model! This exceptional 3-bedroom residence features sought-after west-facing exposure, abundant natural light, peaceful views of greenery, and seasonal river views from the second floor. Ideally positioned overlooking the Old Croton Aqueduct, this home offers a rare opportunity to own one of the final residences in this coveted setting. With all other homes sold, occupied, or in contract, this is a truly limited opportunity to become part of this exceptional community.
Designed with high-end finishes and thoughtful attention to detail, the home will feature Kohler fixtures, Century cabinetry, stainless steel appliances, and quality materials throughout. Residents will enjoy direct access to the Old Croton Aqueduct Trail, as well as a prime location just minutes from Metro-North, shops, restaurants, schools, and the weekly farmers market—offering the perfect blend of convenience and village living.
A rare opportunity to own a brand-new home in one of the Rivertowns’ most desirable communities, with an exceptional location that truly cannot be beat.
New construction
$1,799,000
16 Marker Ridge, Irvington, NY 10533
3beds
2,507sqft
Single Family Residence, Residential
Built in 2026
2,396 Square Feet Lot
$-- Zestimate®
$718/sqft
$642/mo HOA
What's special
Abundant natural lightHigh-end finishesStainless steel appliancesQuality materials throughoutPeaceful views of greeneryKohler fixturesWest-facing exposure
- 67 days
- 1,046
- 30
Zillow last checked:
Listing updated:
Listed by:
Julia B Fee Sothebys Int. Rlty 914-295-3500,
Elizabeth Hargraves 914-588-2826,
Maria Carlino 914-774-9075,
Julia B Fee Sothebys Int. Rlty
Source: OneKey® MLS as distributed by MLS GRID,MLS#: 984780
Facts & features
Interior
Bedrooms & bathrooms
- Bedrooms: 3
- Bathrooms: 4
- Full bathrooms: 3
- 1/2 bathrooms: 1
Heating
- Forced Air, Natural Gas
Cooling
- Central Air
Appliances
- Included: Cooktop, Dishwasher, Electric Oven, Microwave, Tankless Water Heater
- Laundry: Washer/Dryer Hookup
Features
- Beamed Ceilings, Entrance Foyer, Formal Dining, High Ceilings, Kitchen Island, Open Floorplan, Open Kitchen, Primary Bathroom, Quartz/Quartzite Counters, Recessed Lighting, Soaking Tub, Walk-In Closet(s)
- Basement: Full
- Attic: Crawl
- Number of fireplaces: 1
- Fireplace features: Gas
Interior area
- Total structure area: 2,507
- Total interior livable area: 2,507 sqft
Property
Parking
- Total spaces: 2
- Parking features: Garage
- Garage spaces: 2
Features
- Levels: Two
Lot
- Size: 2,396 Square Feet
Details
- Parcel number: 26090020900004400000218
- Special conditions: Contract Vendee
Construction
Type & style
- Home type: SingleFamily
- Architectural style: Carriage House
- Property subtype: Single Family Residence, Residential
- Attached to another structure: Yes
Materials
- HardiPlank Type
Condition
- New Construction
- New construction: Yes
- Year built: 2026
Utilities & green energy
- Sewer: Public Sewer
- Water: Public
- Utilities for property: Cable Available, Electricity Connected, Natural Gas Connected, Sewer Connected, Trash Collection Public
Community & HOA
Community
- Subdivision: Marker Ridge
HOA
- Has HOA: Yes
- Services included: Common Area Maintenance, Maintenance Grounds, Snow Removal, Trash
- HOA fee: $642 monthly
Location
- Region: Irvington
Financial & listing details
- Price per square foot: $718/sqft
- Tax assessed value: $356,000
- Annual tax amount: $10,086
- Date on market: 4/22/2026
- Cumulative days on market: 104 days
- Listing agreement: Exclusive Right To Sell
- Electric utility on property: Yes
Estimated market value
Not available
Estimated sales range
Not available
Not available
Price history
| Date | Event | Price |
|---|---|---|
| 7/27/2026 | Listed for sale | $1,799,000$718/sqft |
Source:  OneKey® MLS as distributed by MLS GRID #984780 Report a problem OneKey® MLS as distributed by MLS GRID #984780 Report a problem | ||
| 5/28/2026 | Listing removed | $1,799,000$718/sqft |
Source: OneKey® MLS as distributed by MLS GRID #984780 Report a problem | ||
| 4/22/2026 | Listed for sale | $1,799,000+20%$718/sqft |
Source: OneKey® MLS as distributed by MLS GRID #984780 Report a problem | ||
| 9/16/2025 | Listing removed | $1,499,000$598/sqft |
Source:  Toll Brothers Inc. Report a problem Toll Brothers Inc. Report a problem | ||
| 8/30/2025 | Price change | $1,499,000-3.2%$598/sqft |
Source: Toll Brothers Inc. Report a problem | ||
| 8/21/2025 | Price change | $1,549,000-3.1%$618/sqft |
Source: Toll Brothers Inc. Report a problem | ||
| 7/4/2025 | Price change | $1,599,000-2.7%$638/sqft |
Source: Toll Brothers Inc. Report a problem | ||
| 6/17/2025 | Price change | $1,644,000-1.6%$656/sqft |
Source: Toll Brothers Inc. Report a problem | ||
| 6/13/2025 | Listed for sale | $1,669,995$666/sqft |
Source: Toll Brothers Inc. Report a problem | ||
Public tax history
| Year | Property taxes | Tax assessment |
|---|---|---|
| 2025 | -- | $356,000 +10% |
| 2024 | -- | $323,700 |
| 2023 | -- | $323,700 +3% |
| 2022 | -- | $314,400 +205.8% |
| 2021 | -- | $102,800 -4.4% |
| 2020 | -- | $107,500 |
| 2019 | -- | $107,500 |
| 2018 | -- | $107,500 |
Find assessor info on the county website
Monthly payment
Climate risks
Neighborhood: 10533
Nearby schools
Schools provided by the listing agent
- Elementary: Dows Lane (K-3) School
- Middle: Irvington Middle School
- High: Irvington High School
Source: OneKey® MLS as distributed by MLS GRID. This data may not be complete. We recommend contacting the local school district to confirm school assignments for this home.
Similar homes
- $1,499,0006 bd4 ba3.2k sqft45 Myrtle Avenue, Dobbs Ferry, NY 10522For Sale
 MLS ID #999964, William Boeckelman, Listing by: Coldwell Banker Realty. OneKey® MLS as distributed by MLS GRID
 - $--4 bd3 ba2.1k sqft66 Shadow Ln, New Rochelle, NY 10801Auction
 Auction.com 2
 - $1,499,0003 bd4 ba3k sqft3 Lewiston Court, Briarcliff Manor, NY 10510For Sale
 MLS ID #1046925, James W. Schunk, Listing by: Schunk Realty Group. OneKey® MLS as distributed by MLS GRID
 - $1,295,0004 bd4 ba2.5k sqft7 Overlook Road, Dobbs Ferry, NY 10522For Sale
 MLS ID #1017400, William Ford Sussman, Listing by: Coldwell Banker Realty. OneKey® MLS as distributed by MLS GRID
 - $1,575,0003 bd3 ba2.3k sqft5 Byram Brook Place, Armonk, NY 10504For SaleMLS ID #1050507, Jaimme Pudalov, Listing by: Houlihan Lawrence Inc.. OneKey® MLS as distributed by MLS GRID
- $1,388,8883 bd3 ba2.7k sqft15 Tulip Road, Briarcliff Manor, NY 10510For SaleMLS ID #1044782, Melvin Ramos, Listing by: Coldwell Banker Realty. OneKey® MLS as distributed by MLS GRID
- $1,899,0004 bd4 ba2.6k sqft94-3 Somerstown Road, Ossining, NY 10562For SaleMLS ID #933442, David Turner, Listing by: Compass Greater NY, LLC. OneKey® MLS as distributed by MLS GRID
- $1,750,0004 bd7 ba3.7k sqft60 Cherry Street, Katonah, NY 10536For SaleMLS ID #1014445, Julia Lear, Listing by: Coldwell Banker Realty. OneKey® MLS as distributed by MLS GRID
- $1,495,0003 bd2 ba2.2k sqft4 Leatherstocking Lane, Mamaroneck, NY 10543For SaleMLS ID #1029901, Mary Ann Giacobbe, Listing by: Houlihan Lawrence Inc.. OneKey® MLS as distributed by MLS GRID
- $1,824,9994 bd3 ba2.6k sqft10 Beaver Landing, Harrison, NY 10528New ConstructionMLS ID #1035463, Sugey Valdez, Listing by: Joseph Baratta Company Realty. OneKey® MLS as distributed by MLS GRID
- $925,0003 bd3 ba1.9k sqft445 W Hartsdale Avenue, Hartsdale, NY 10530For SaleMLS ID #889976, Jonathan Minerick, Listing by: HomeCoin.com. OneKey® MLS as distributed by MLS GRID
- $1,100,0004 bd3 ba1.9k sqft73 High Street, Tarrytown, NY 10591For SaleMLS ID #1038345, William Boeckelman, Listing by: Coldwell Banker Realty. OneKey® MLS as distributed by MLS GRID
- $935,0004 bd3 ba2.3k sqft33 Andover Road, Hartsdale, NY 10530For SaleMLS ID #1046093, Mary J. Byrne, Listing by: Serhant LLC. OneKey® MLS as distributed by MLS GRID
- $1,625,0005 bd4 ba2.7k sqft190 Douglas Place, Mount Vernon, NY 10552For SaleMLS ID #1019544, Raymond E. Inello, Listing by: Houlihan & O'Malley R. E. Serv. OneKey® MLS as distributed by MLS GRID
- $1,630,0004 bd2 ba2.3k sqft173 Old Nyack Turnpike, Spring Valley, NY 10977For SaleMLS ID #1018098, Eliyahu Treitel, Listing by: Elite Commercial, LLC. OneKey® MLS as distributed by MLS GRID
- $1,050,0004 bd4 ba2.9k sqft2 Heritage Place, Tappan, NY 10983For SaleMLS ID #1051416, Marjorie Galen, Listing by: Ellis Sotheby's Intl Realty. OneKey® MLS as distributed by MLS GRID
- $1,950,0006 bd4 ba2.9k sqft41 S Parker Drive, Monsey, NY 10952For SaleMLS ID #1038420, Lonna H Ralbag, Listing by: Rodeo Realty Inc. OneKey® MLS as distributed by MLS GRID
- $1,450,0004 bd3 ba2.6k sqft5 Seymour Place, White Plains, NY 10605For SaleMLS ID #983542, Peter Raider, Listing by: Real Broker NY LLC. OneKey® MLS as distributed by MLS GRID
- $1,700,0004 bd4 ba1.7k sqft4670 Independence Avenue, Bronx, NY 10471For SaleMLS ID #1015772, Pete Rodriguez, Listing by: William Raveis Real Estate. OneKey® MLS as distributed by MLS GRID
- $1,400,0004 bd4 ba3k sqft109 W Park Avenue, Pearl River, NY 10965For SaleMLS ID #996824, Adam D. Nelson, Listing by: Atlantic Hudson Realty Inc. OneKey® MLS as distributed by MLS GRID
