Located in the scenic, oceanside community of Flatrock, 4 Madeline's Ridge is nestled a quiet cul de sac and surrounded by mature trees and park-like gardens. This split entry home is warm & inviting from the moment you step onto the oversized lot and take in the nature around it. The entry features an enclosed porch leading to the modern, open concept main floor boasting plenty of windows allowing for an abundance of natural light. The kitchen features stainless steel appliances and peninsula along with access to the rear deck. The spacious primary bedroom includes a full ensuite bathroom along with a double closet, and you'll find 2 more well appointed bedrooms and bathroom on the main. Downstairs, for the main unit has a nicely sized rec room and large laundry room as well as storage under the stairs. The pristine in-law apartment is quite spacious and would offer a fantastic opportunity for income generation or generational living. Outside, you'll find a massive, detached garage with drive-in access, deck, and cozy gazebo area - perfect for those warm summer evenings. The beautifully landscaped lot offers a little over 3/4 of an acre of land with manicured gardens for those green thumb enthusiasts, and more than enough space for future plans. Thoughtfully maintained and lovingly cared for from the inside out, this property is completely move-in ready and one you won't want to miss.
For sale
C$515,000
4 Madeline's Ridge, Flatrock, NL A1K0A3
4beds
2,360sqft
Single Family Residence
Built in 2008
0.76 Acres Lot
$-- Zestimate®
C$218/sqft
C$-- HOA
What's special
Quiet cul de sacOversized lotEnclosed porchSpacious primary bedroomFull ensuite bathroomDouble closetNicely sized rec room
- 2 days |
- 17 |
- 1 |
Zillow last checked:
Listing updated:
Listed by:
Brittany Penney,OTHER,
3% Realty East Coast
Source: Newfoundland and Labrador AR,MLS®#: 1300740
Facts & features
Interior
Bedrooms & bathrooms
- Bedrooms: 4
- Bathrooms: 3
- Full bathrooms: 3
Bedroom
- Level: Main
- Area: 85.05 Square Feet
- Dimensions: 10.5x8.1
Bedroom
- Level: Main
- Area: 84.34 Square Feet
- Dimensions: 10.4x8.11
Other
- Level: Basement
- Area: 151.28 Square Feet
- Dimensions: 12.2x12.4
Bathroom
- Level: Main
- Area: 32.13 Square Feet
- Dimensions: 5.1x6.3
Bathroom
- Level: Basement
- Area: 44.6 Square Feet
- Dimensions: 6.11x7.3
Other
- Level: Main
- Area: 177.87 Square Feet
- Dimensions: 14.7x12.1
Other
- Level: Basement
- Area: 85.05 Square Feet
- Dimensions: 8.1x10.5
Other
- Level: Basement
- Area: 172.02 Square Feet
- Dimensions: 14.1x12.2
Other
- Level: Basement
- Area: 95.4 Square Feet
- Dimensions: 10.6x9.0
Eat in kitchen
- Level: Main
- Area: 228.15 Square Feet
- Dimensions: 11.7x19.5
Other
- Level: Main
- Area: 38.4 Square Feet
- Dimensions: 6.4x6.0
Laundry
- Level: Basement
- Area: 42.92 Square Feet
- Dimensions: 8.4x5.11
Living room
- Level: Main
- Area: 156.65 Square Feet
- Dimensions: 11.11x14.10
Porch
- Level: Main
- Area: 21.05 Square Feet
- Dimensions: 4.12x5.11
Porch
- Level: Basement
- Area: 76.36 Square Feet
- Dimensions: 8.3x9.2
Recreation room
- Level: Basement
- Area: 215.94 Square Feet
- Dimensions: 17.7x12.2
Heating
- Electric
Cooling
- Electric
Features
- Flooring: Mixed
- Basement: Apartment
Interior area
- Total structure area: 2,360
- Total interior livable area: 2,360 sqft
Property
Parking
- Parking features: Detached, Double, Wired
- Has garage: Yes
- Has uncovered spaces: Yes
Features
- Levels: Split Entry
- Patio & porch: Deck/Patio, Patio(s) and Deck(s)
- Water view: Year Round Road Access
Lot
- Size: 0.76 Acres
- Dimensions: 33254 Sq Ft
- Features: See Remarks, Cul-De-Sac, Landscaped, Recreation Nearby, Wooded
Details
- Zoning description: RES
Construction
Type & style
- Home type: SingleFamily
- Property subtype: Single Family Residence
Materials
- Vinyl Siding
- Foundation: Fully Developed
- Roof: Shingle - Asphalt
Condition
- Year built: 2008
Utilities & green energy
- Sewer: Septic Tank
- Water: Drilled Well
- Utilities for property: Cable Connected, Electricity Connected, Phone Connected
Community & HOA
Location
- Region: Flatrock
Financial & listing details
- Price per square foot: C$218/sqft
- Annual tax amount: C$1,957
- Date on market: 7/27/2026
Brittany Penney,OTHER
Brittany Penney,OTHER
(709) 763-7283
By pressing Contact Agent, you agree that the real estate professional identified above may call/text you about your search, which may involve use of automated means and pre-recorded/artificial voices. You don't need to consent as a condition of buying any property, goods, or services. Message/data rates may apply. You also agree to our Terms of Use. Zillow does not endorse any real estate professionals. We may share information about your recent and future site activity with your agent to help them understand what you're looking for in a home.
Price history
Price history is unavailable.
Public tax history
Tax history is unavailable.
Climate risks
Neighborhood: A1K
Nearby schools
GreatSchools rating
No schools nearby
We couldn't find any schools near this home.
Schools provided by the listing agent
- District: East Extern
Source: Newfoundland and Labrador AR. This data may not be complete. We recommend contacting the local school district to confirm school assignments for this home.
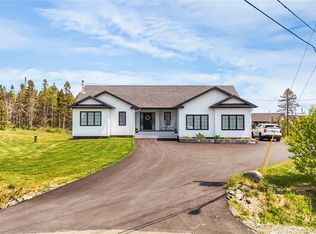
- C$799,9004 bd4 ba3.8k sqft19 Todds Pl, Flatrock, NL A1K0L3For Sale
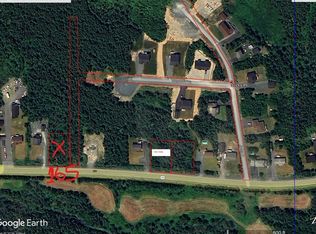
- C$64,9000.459 Acres165 Pouch Cove Hwy, Flatrock, NL A1K1C8Lot/Land
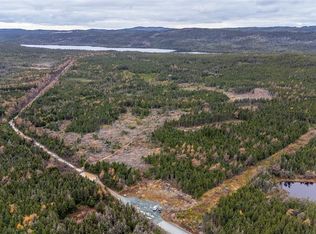
- C$799,90060 Acres0 Medalsis Pond Rd, Flatrock, NL A1K1C9Lot/Land
- C$150,0002.545 Acres137 Deer Marsh Rd #127, Flatrock, NL A1K1C8Lot/Land
- C$459,9003 bd3 ba2.3k sqft6 Haleys Pl, Flatrock, NL A1K0J9Pending
- C$399,9003 bd2 ba2.4k sqft11 Haleys Pl, Flatrock, NL A1K0J9Pending
- C$439,9003 bd2 ba2.4k sqft10 Haleys Pl, Flatrock, NL A1K0J9Pending
- C$199,9007,268 Square Feet555 Windgap Rd, Flatrock, NL A1K1C6Lot/Land
Similar homes
- C$499,0005 bd3 ba2.6k sqft77 Penney Crescent, St John's, NL A1A5J4For Sale
 MLS ID #1300762, Jaykumar Patel, Century 21 Seller`s Choice Inc.. Newfoundland and Labrador AR
 - C$459,9004 bd3 ba3.1k sqft21 Hawkins Place, Flatrock, NL A1B3K3For Sale
 MLS ID #1300920, Christopher Kavanagh, Century 21 Seller`s Choice Inc.. Newfoundland and Labrador AR
 - C$425,0006 bd4 ba3.3k sqft475 Bauline Line, Torbay, NL A1K1H7For Sale
 MLS ID #1301083, John Callahan,OTHER, Hanlon Realty. Newfoundland and Labrador AR
 - C$399,0005 bd3 ba2.2k sqft24 Peter's Place, Torbay, NL A1K1G3For Sale
 MLS ID #1301018, Winnie Lei, RE/MAX Realty Specialists. Newfoundland and Labrador AR
 - C$475,0006 bd4 ba3.5k sqft63 Stirling Crescent, St. John's, NL A1A4J9For SaleMLS ID #1300973, Natalie Kearley, Keller Williams Platinum Realty. Newfoundland and Labrador AR
- C$449,0004 bd2 ba2.4k sqft14 Mcdougall Street, St. John's, NL A1C2S8For SaleMLS ID #1301005, Winnie Lei, RE/MAX Realty Specialists. Newfoundland and Labrador AR
- C$575,0003 bd3 ba2.1k sqft51 Prescott Street, St. John's, NL A1C3S7For SaleMLS ID #1301002, Kyla Miranda, Keller Williams Platinum Realty. Newfoundland and Labrador AR
- C$389,9004 bd2 ba3.3k sqft15 Ottawa Street, St. John's, NL A1A2R9For SaleMLS ID #1301051, Chris Hodder, RE/MAX Realty Specialists. Newfoundland and Labrador AR
- C$549,9003 bd2 ba1.8k sqft13 Gooseberry Lane, St. John's, NL A1B1Y4For SaleMLS ID #1300836, Matt Tucker, Royal LePage Atlantic Homestead. Newfoundland and Labrador AR
- C$399,0004 bd3 ba2.1k sqft24 Meetinghouse Road, Pouch Cove, NL A0A3L0For SaleMLS ID #1299388, Robert Legrow, RE/MAX Infinity Realty Inc. - Sheraton Hotel. Newfoundland and Labrador AR
- C$499,9003 bd3 ba2.5k sqft35 Navajo Place, St. John's, NL A1A0B9For SaleMLS ID #1297949, Cynthia Thornton, RE/MAX Realty Specialists. Newfoundland and Labrador AR
- C$374,9003 bd2 ba2.4k sqft85 Virginia Place, St. John's, NL A1A3G8For SaleMLS ID #1300994, Robert Moore, RE/MAX Infinity Realty Inc. - Sheraton Hotel. Newfoundland and Labrador AR
- C$424,9996 bd4 ba3.1k sqft283 Main Road, Pouch Cove, NL A0A3LOFor SaleMLS ID #1298749, Justin Abbott, Royal LePage Vision Realty. Newfoundland and Labrador AR
- C$479,0005 bd2 ba2.7k sqft1784 Portugal Cove Road, Portugal Cove, NL A1M2N5For SaleMLS ID #1300905, Art Snow, Royal LePage Property Consultants Limited. Newfoundland and Labrador AR
- C$479,9005 bd3 ba3.1k sqft92 Barnes Road, St. John's, NL A1C3X6For SaleMLS ID #1301004, Brad Stone, BlueKey Realty Inc.. Newfoundland and Labrador AR
- C$399,0003 bd2 ba1.9k sqft106 Windsor Heights, Portugal Cove-St. Philip's, Nl, NL A1M3L6For SaleMLS ID #1300565, Cody Walsh, BlueKey Realty Inc.. Newfoundland and Labrador AR
- C$529,9003 bd3 ba2.1k sqft130 Bauline Line Extension, Portugal Cove-St.Philips, NL A1M2V5New ConstructionMLS ID #1300832, Geoff Smith, RE/MAX Infinity Realty Inc. - Sheraton Hotel. Newfoundland and Labrador AR
- C$499,0007 bd4 ba2.6k sqft1 Stoneyhouse Street, St. John's, NL A1B2T5For SaleMLS ID #1300904, Tom Clift, Keller Williams Platinum Realty. Newfoundland and Labrador AR
- C$299,0005 bd2 ba1.9k sqft15 MCEVOY Street, Torbay, NL A1K1C2For SaleMLS ID #1301001, Kevin Heffernan, RE/MAX Realty Specialists. Newfoundland and Labrador AR
- C$429,9004 bd3 ba1.6k sqft88 Oxen Pond Road, St. John's, NL A1B3J5For SaleMLS ID #1301107, Patrick Browne, RE/MAX Infinity Realty Inc. - Sheraton Hotel. Newfoundland and Labrador AR
