Welcome home to this beautifully updated property in Merry Point Estates! Featuring gleaming hardwood floors throughout, this inviting home offers a spacious family room with a cozy fireplace, a separate dining room, and an updated kitchen complete with stainless steel appliances and plenty of cabinet space. The updated bathroom adds a fresh touch, while the HUGE floored attic provides exceptional storage or potential for additional use. Enjoy outdoor living with a screened-in porch, patio, and a large, private backyard—perfect for entertaining, relaxing, or enjoying your own peaceful retreat. Completing the package is an oversized driveway offering plenty of parking. This home has so much to offer and is ready for its next owner!
For sale
$325,000
4 Madison Ln S, Newport News, VA 23606
3beds
1,600sqft
Single Family Residence
Built in 1955
0.57 Acres Lot
$318,700 Zestimate®
$203/sqft
$-- HOA
What's special
Cozy fireplaceUpdated bathroomLarge private backyardInviting homeSeparate dining roomScreened-in porchSpacious family room
- 2 days
- 318
- 28
Likely to sell faster than
Zillow last checked:
Listing updated:
Listed by:
Greg Garrett,
Garrett Realty Partners 757-873-1002
Source: REIN Inc.,MLS#: 10662541
Facts & features
Interior
Bedrooms & bathrooms
- Bedrooms: 3
- Bathrooms: 1
- Full bathrooms: 1
Rooms
- Room types: 1st Floor BR, Attic, Utility Room
Heating
- Forced Air, Heat Pump
Cooling
- Central Air, Heat Pump
Appliances
- Included: Dishwasher, Dryer, Microwave, Electric Range, Refrigerator, Washer, Electric Water Heater
Features
- Ceiling Fan(s), Entrance Foyer
- Flooring: Slate, Wood
- Basement: Crawl Space
- Attic: Permanent Stairs
- Number of fireplaces: 1
- Fireplace features: Wood Burning
- Common walls with other units/homes: No Common Walls
Interior area
- Total interior livable area: 1,600 sqft
Property
Parking
- Total spaces: 1
- Parking features: Garage Att 1 Car, Driveway, Garage Door Opener
- Attached garage spaces: 1
- Has uncovered spaces: Yes
Features
- Stories: 1
- Patio & porch: Patio, Screened Porch
- Pool features: None
- Fencing: Back Yard,Fenced
- Waterfront features: Not Waterfront
Lot
- Size: 0.57 Acres
Details
- Parcel number: 228000332
- Zoning: R2
Construction
Type & style
- Home type: SingleFamily
- Architectural style: Ranch
- Property subtype: Single Family Residence
Materials
- Fiber Cement
- Roof: Asphalt Shingle
Condition
- New construction: No
- Year built: 1955
Utilities & green energy
- Sewer: City/County
- Water: City/County
- Utilities for property: Cable Hookup
Community & HOA
Community
- Subdivision: Merry Point Estates
HOA
- Has HOA: No
Location
- Region: Newport News
Financial & listing details
- Price per square foot: $203/sqft
- Tax assessed value: $268,500
- Annual tax amount: $3,315
- Date on market: 11/19/2026
Estimated market value
$318,700
$303,000 - $335,000
$2,047/mo
Price history
Price history is unavailable.
Public tax history
| Year | Property taxes | Tax assessment |
|---|---|---|
| 2026 | $3,315 +4.6% | $268,500 |
| 2025 | $3,168 -2.8% | $268,500 -2.8% |
| 2024 | $3,260 +17.3% | $276,300 +18.1% |
| 2022 | $2,779 +6.8% | $233,900 +8.4% |
| 2021 | $2,602 +2.9% | $215,700 +7% |
| 2020 | $2,529 +2% | $201,600 +5.2% |
| 2018 | $2,478 | $191,700 |
| 2017 | $2,478 +0.2% | $191,700 |
| 2016 | $2,474 +0.2% | $191,700 |
| 2015 | $2,468 | $191,700 |
| 2014 | $2,468 +11.2% | $191,700 |
| 2013 | $2,219 | $191,700 -5% |
| 2012 | $2,219 -5.9% | $201,700 -5.9% |
| 2011 | $2,358 -3.9% | $214,400 -3.9% |
| 2010 | $2,455 -5.3% | $223,200 -5.3% |
| 2009 | $2,594 | $235,800 |
| 2008 | $2,594 | $235,800 |
| 2007 | $2,594 +2.4% | $235,800 +11.7% |
| 2006 | $2,533 +20% | $211,100 +24% |
| 2005 | $2,112 +18.1% | $170,300 +21% |
| 2004 | $1,788 +15.7% | $140,800 +15.7% |
| 2003 | $1,546 +11.2% | $121,700 +11.2% |
| 2002 | $1,389 +2.4% | $109,400 |
| 2001 | $1,357 | $109,400 |
| 2000 | $1,357 | $109,400 |
Find assessor info on the county website
Monthly payment
Est. payment
Payment breakdown
Explore the cost of this home by adjusting the details. Changes won't be saved.Climate risks
Neighborhood: Hidenwood
Nearby schools
Schools provided by the listing agent
- Elementary: Hidenwood Elementary
- Middle: Ethel M. Gildersleeve Middle
- High: Menchville
Source: REIN Inc.. This data may not be complete. We recommend contacting the local school district to confirm school assignments for this home.
Similar homes
- $437,5004 bd3 ba2.1k sqft22 Goodwin Rd, Newport News, VA 23606For Sale
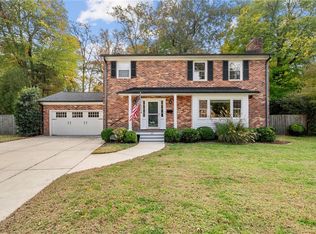 MLS ID #10662461, Ciara Whedbee. REIN Inc.
- $389,0003 bd2 ba1.6k sqft76 Sweetbriar Dr, Newport News, VA 23606For Sale
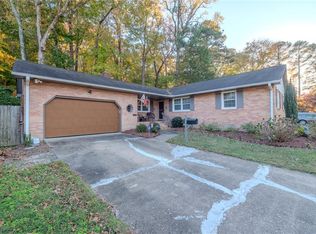 MLS ID #10662198, Tamara Bahadar-Cue. REIN Inc.
- $325,0003 bd2 ba1.5k sqft627 Brooke St, Newport News, VA 23605For Sale
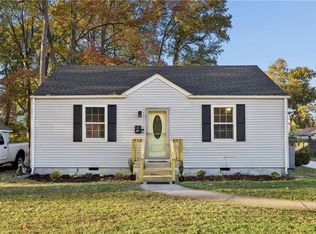 MLS ID #10662155, Kelly Liedtke. REIN Inc.
- $349,9003 bd2 ba2k sqft317 Central Pkwy, Newport News, VA 23606For Sale
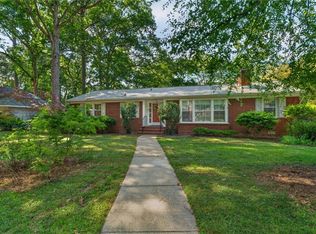 MLS ID #10648616, Michael Remy. REIN Inc.
