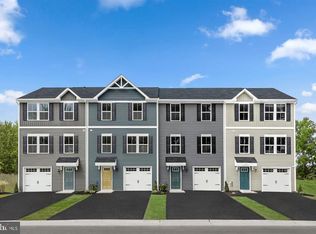
Welcome to this beautiful, -new 3-bedroom, 2.5-bath townhome in the sought-after Lehmans Landing community in Carlisle, PA. This move-in-ready home offers a bright, open-concept layout designed for modern living, with a spacious living room that flows seamlessly into the kitchen and dining area—perfect for entertaining or enjoying everyday life. The well-appointed kitchen features modern finishes, ample cabinet and counter space, and a functional design that makes cooking and gathering a pleasure. Step outside onto the private rear deck, an ideal space for relaxing with your morning coffee, grilling, or unwinding while enjoying the outdoors. Upstairs, the spacious primary suite includes a walk-in closet and private en-suite bath. Two additional bedrooms, a full bathroom, and the convenience of second-floor laundry complete the upper level. Additional features include a one-car attached garage, energy-efficient construction, and low-maintenance living in a growing community. Conveniently located just minutes from downtown Carlisle, shopping, dining, parks, and Interstate 81, this home offers the perfect combination of comfort, style, and accessibility.
New construction
Price cut: $5K (8/3)
$280,000
4 Margaret Way, Carlisle, PA 17013
3beds
--sqft
Townhouse
Built in 2026
-- sqft lot
$278,800 Zestimate®
$--/sqft
$70/mo HOA
What's special
Private rear deckOne-car attached garagePrivate en-suite bathSecond-floor laundryBright open-concept layoutWalk-in closetTwo additional bedrooms
- 53 days
- 146
- 3
Zillow last checked:
Listing updated:
Listed by:
Ray Carpenter 717-752-7271,
Coldwell Banker Realty 717-264-7999
Source: Bright MLS,MLS#: PACB2056198
Facts & features
Interior
Bedrooms & bathrooms
- Bedrooms: 3
- Bathrooms: 3
- Full bathrooms: 2
- 1/2 bathrooms: 1
Rooms
- Room types: Living Room, Dining Room, Primary Bedroom, Bedroom 2, Bedroom 3, Kitchen, Laundry, Utility Room, Bathroom 2, Bonus Room, Primary Bathroom, Half Bath
Primary bedroom
- Level: Upper
- Area: 132 Square Feet
- Dimensions: 12 X 11
Bedroom 2
- Level: Upper
- Area: 90 Square Feet
- Dimensions: 10 X 9
Bedroom 3
- Level: Upper
- Area: 90 Square Feet
- Dimensions: 10 X 9
Primary bathroom
- Level: Upper
- Area: 30 Square Feet
- Dimensions: 5 X 6
Bathroom 2
- Level: Upper
- Area: 35 Square Feet
- Dimensions: 5 X 7
Bonus room
- Level: Main
Dining room
- Level: Upper
Half bath
- Level: Upper
Kitchen
- Level: Upper
- Area: 121 Square Feet
- Dimensions: 11 X 11
Laundry
- Level: Upper
Living room
- Level: Upper
- Area: 210 Square Feet
- Dimensions: 14 X 15
Utility room
- Level: Main
Heating
- Forced Air, Electric
Cooling
- Central Air, Electric
Appliances
- Included: Dishwasher, Dryer, Refrigerator, Stainless Steel Appliance(s), Cooktop, Washer, Electric Water Heater
- Laundry: Upper Level, Laundry Room
Features
- Flooring: Carpet, Ceramic Tile, Laminate
- Has basement: No
- Has fireplace: No
Interior area
- Total structure area: 0
- Finished area above ground: 0
- Finished area below ground: 0
Property
Parking
- Total spaces: 1
- Parking features: Garage Door Opener, Garage Faces Front, Driveway, Attached
- Attached garage spaces: 1
- Has uncovered spaces: Yes
Accessibility
- Accessibility features: Accessible Doors
Features
- Levels: Three
- Stories: 3
- Patio & porch: Deck
- Pool features: None
Details
- Additional structures: Above Grade, Below Grade
- Parcel number: 29060021273U58
- Zoning: RESIDENTIAL
- Special conditions: Standard
Construction
Type & style
- Home type: Townhouse
- Architectural style: Other
- Property subtype: Townhouse
Materials
- Stick Built, Vinyl Siding
- Foundation: Slab
- Roof: Asphalt
Condition
- Excellent
- New construction: Yes
- Year built: 2026
Details
- Builder name: Ryan Homes
Utilities & green energy
- Sewer: Public Sewer
- Water: Public
Community & HOA
Community
- Condo and coop fee: $70 unknown
- Subdivision: None Available
HOA
- Has HOA: Yes
- Amenities included: None
- Services included: Snow Removal, Maintenance Grounds
- HOA fee: $70 monthly
- HOA name: LEHMANS CROSSING
Location
- Region: Carlisle
- Municipality: NORTH MIDDLETON TWP
Financial & listing details
- Tax assessed value: $4,400
- Annual tax amount: $108
- Date on market: 7/14/2026
- Listing agreement: Exclusive Right To Sell
- Listing terms: Cash,FHA,VA Loan
- Inclusions: Washer, Dryer, Stove, Dishwasher, Microwave, Refrigerator, Window Treatments
- Ownership: Condominium
Estimated market value
$278,800
$265,000 - $293,000
$2,210/mo
Price history
| Date | Event | Price |
|---|---|---|
| 8/3/2026 | Price change | $280,000-1.8% |
Source:  Bright MLS #PACB2056198 Report a problem Bright MLS #PACB2056198 Report a problem | ||
| 7/14/2026 | Listed for sale | $285,000 |
Source: Bright MLS #PACB2056198 Report a problem | ||
Public tax history
Tax history is unavailable.
Monthly payment
Est. payment
Payment breakdown
Explore the cost of this home by adjusting the details. Changes won't be saved.Climate risks
Neighborhood: 17013
Nearby schools
Schools provided by the listing agent
- High: Carlisle Area
- District: Carlisle Area
Source: Bright MLS. This data may not be complete. We recommend contacting the local school district to confirm school assignments for this home.

Similar homes
- $299,9903 bd3 ba1.4k sqftDebra Ln Lot 83, Carlisle, PA 17013New Construction
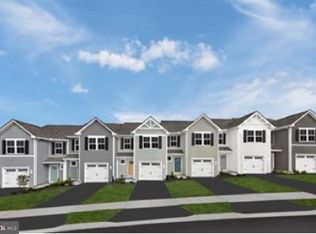
 MLS ID #PACB2056056, Heather Richardson, NVR, INC.. Bright MLS
 - $309,9903 bd3 ba1.4k sqftDebra Ln Lot 79, Carlisle, PA 17013New ConstructionMLS ID #PACB2056104, Heather Richardson, NVR, INC.. Bright MLS
- from $279,9903 bd2 ba1.4k sqftPine w/ Full Basement Plan, Lehmans Landing, Carlisle, PA 17013New Construction
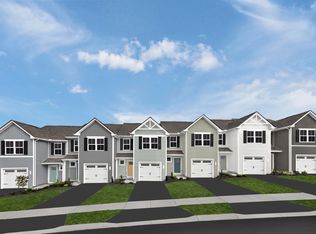 Ryan Homes
 - from $249,9903 bd2 ba1.3k sqftJuniper Plan, Lehmans Landing, Carlisle, PA 17013New Construction
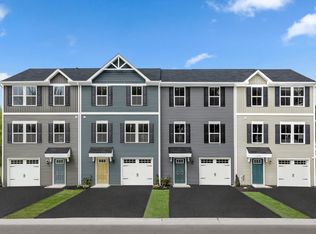 Ryan Homes
 - $269,9903 bd3 ba1.5k sqft36 Debra Ln #67E, Carlisle, PA 17013New ConstructionMLS ID #PACB2052998, Heather Richardson, NVR, INC.. Bright MLS
- $275,0003 bd2 ba1.6k sqft310 Fairview St, Carlisle, PA 17015For SaleMLS ID #PACB2058036, JON COLLINS, Real Estate Excel. Bright MLS
- $239,9903 bd2 ba1.3k sqft6 Debra Ln #17C, Carlisle, PA 17013New ConstructionMLS ID #PACB2052360, Heather Richardson, NVR, INC.. Bright MLS
- $285,0003 bd3 ba1.2k sqft31 Parkview Dr, Carlisle, PA 17013For SaleMLS ID #PACB2054884, Tuan Pham, Real of Pennsylvania. Bright MLS
- $249,9004 bd2 ba1.6k sqft90 Fairview St, Carlisle, PA 17015For SaleMLS ID #PACB2057612, Ms. Julia E Gilchrist, Coldwell Banker Realty. Bright MLS
- $327,0004 bd2 ba2.1k sqft12 N Letort Dr, Carlisle, PA 17013For SaleMLS ID #PACB2057814, Mr. Derek Greene, The Greene Realty Group. Bright MLS
- $249,9003 bd3 ba1.6k sqft17 Spring View St, Carlisle, PA 17013For SaleMLS ID #PACB2053632, KRISHNA V. REPAKA, Cavalry Realty LLC. Bright MLS
- $229,9003 bd1 ba928 sqft833 W North St, Carlisle, PA 17013For SaleMLS ID #PACB2057548, Bill SHEARER, Shearer 24, LLC. Bright MLS
- $229,9002 bd3 ba1.3k sqft12 Bentley Pl, Carlisle, PA 17013For SaleMLS ID #PACB2057590, Maureen Clay, Coldwell Banker Realty. Bright MLS
- $274,9003 bd2 ba1.4k sqft526 Pine Rd, Carlisle, PA 17015For SaleMLS ID #PACB2054820, Michelle Buckley, Coldwell Banker Realty. Bright MLS
- $410,0004 bd3 ba2.1k sqft2 American Ave, Carlisle, PA 17013For SaleMLS ID #PACB2056058, padam Khanal, Iron Valley Real Estate of Central PA. Bright MLS
- $299,9903 bd3 ba1.5k sqft4 Morgan Cir #13-03, Carlisle, PA 17015New ConstructionMLS ID #PACB2047272, Alyssa Stefanadis, New Home Star Pennsylvania LLC. Bright MLS
