LEHMANS LANDING TO BE BUILT JUNIPER WITH NOVEMBER 2026 DELVERY. This community is just 2 miles from downtown Carlisle, bringing new townhomes with 1-car garages to a location that keeps you close to everything that makes it easy to live your life your way—with modern spaces and a vibe that fits. The Juniper floorplan combines all the amenities of single-family living with total convenience. The main living level is highlighted by a gourmet kitchen that's open to the living area so you'll never miss a moment. Choose the optional island for more workspace. A dining area provides room for entertaining or cozy evenings at home. Upstairs, three large bedrooms offer plenty of closet space and a generous hall bath. The luxury owner's suite is a quiet retreat with its own full bath and huge walk-in closet. INCLUDED on the entry level is the option for additional finished living space that can be used as a TV room, study, or office. Let us show you the value of new construction and forget the costly repairs and maintenance of an older home. We stand by our homes; included is a new home warranty giving you the peace of mind that you deserve. Call TODAY to schedule your tour and discover all The Juniper has to offer! A DECORATED JUNIPER MODEL IS AVAILABLE TO WALK THROUGH!!! Photos are representative only.
Pending
$260,475
30 Debra Ln #67B, Carlisle, PA 17013
3beds
1,564sqft
Townhouse
Built in 2026
-- sqft lot
$260,300 Zestimate®
$167/sqft
$70/mo HOA
What's special
Three large bedroomsHuge walk-in closetPlenty of closet space
- 137 days
- 2
- 0
Zillow last checked:
Listing updated:
Listed by:
Heather Richardson 410-878-7465,
NVR, INC. 4108787465
Source: Bright MLS,MLS#: PACB2052980
Facts & features
Interior
Bedrooms & bathrooms
- Bedrooms: 3
- Bathrooms: 2
- Full bathrooms: 2
Rooms
- Room types: Dining Room, Primary Bedroom, Bedroom 2, Bedroom 3, Kitchen, Foyer, Great Room, Laundry, Recreation Room, Storage Room, Bathroom 1, Primary Bathroom
Primary bedroom
- Level: Upper
- Area: 156 Square Feet
- Dimensions: 13 X 12
Bedroom 2
- Level: Upper
- Area: 100 Square Feet
- Dimensions: 10 X 10
Bedroom 3
- Level: Upper
- Area: 90 Square Feet
- Dimensions: 9 X 10
Primary bathroom
- Level: Upper
Bathroom 1
- Level: Upper
Dining room
- Level: Upper
- Area: 90 Square Feet
- Dimensions: 10 X 9
Foyer
- Level: Main
Great room
- Level: Upper
- Area: 224 Square Feet
- Dimensions: 14 X 16
Kitchen
- Level: Upper
- Area: 108 Square Feet
- Dimensions: 9 X 12
Laundry
- Level: Upper
Recreation room
- Level: Main
- Area: 112 Square Feet
- Dimensions: 14 X 8
Storage room
- Level: Main
Heating
- Forced Air, Electric
Cooling
- Central Air, Electric
Appliances
- Included: Electric Water Heater
- Laundry: Laundry Room
Features
- Has basement: No
- Has fireplace: No
Interior area
- Total structure area: 1,564
- Total interior livable area: 1,564 sqft
- Finished area above ground: 1,564
Property
Parking
- Total spaces: 1
- Parking features: Garage Door Opener, Garage Faces Front, Attached
- Attached garage spaces: 1
Accessibility
- Accessibility features: Doors - Lever Handle(s)
Features
- Levels: Three
- Stories: 3
- Pool features: None
Details
- Additional structures: Above Grade
- Parcel number: NO TAX RECORD
- Zoning: RESIDENTIAL
- Special conditions: Standard
Construction
Type & style
- Home type: Townhouse
- Architectural style: Transitional
- Property subtype: Townhouse
Materials
- Vinyl Siding
- Foundation: Concrete Perimeter
Condition
- Excellent
- New construction: Yes
- Year built: 2026
Details
- Builder model: JUNIPER
- Builder name: RYAN HOMES
Utilities & green energy
- Sewer: Public Sewer
- Water: Public
Community & HOA
Community
- Subdivision: Carlisle
HOA
- Has HOA: Yes
- HOA fee: $70 monthly
Location
- Region: Carlisle
- Municipality: NORTH MIDDLETON TWP
Financial & listing details
- Price per square foot: $167/sqft
- Date on market: 4/21/2026
- Listing agreement: Exclusive Right To Sell
- Ownership: Fee Simple
Estimated market value
$260,300
$247,000 - $273,000
$2,037/mo
Price history
| Date | Event | Price |
|---|---|---|
| 5/21/2026 | Pending sale | $260,475+4.2%$167/sqft |
Source:  Bright MLS #PACB2052980 Report a problem Bright MLS #PACB2052980 Report a problem | ||
| 4/21/2026 | Listed for sale | $249,990$160/sqft |
Source: Bright MLS #PACB2052980 Report a problem | ||
Public tax history
Tax history is unavailable.
Monthly payment
Est. payment
Payment breakdown
Explore the cost of this home by adjusting the details. Changes won't be saved.Climate risks
Neighborhood: 17013
Nearby schools
Schools provided by the listing agent
- High: Carlisle Area
- District: Carlisle Area
Source: Bright MLS. This data may not be complete. We recommend contacting the local school district to confirm school assignments for this home.

Similar homes
- from $249,9903 bd2 ba1.3k sqftJuniper Plan, Lehmans Landing, Carlisle, PA 17013New Construction
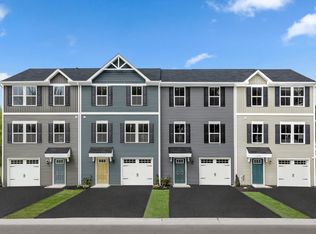 Ryan Homes
 - $269,9903 bd3 ba1.5k sqft36 Debra Ln #67E, Carlisle, PA 17013New Construction
 MLS ID #PACB2052998, Heather Richardson, NVR, INC.. Bright MLS
 - $299,9903 bd3 ba1.4k sqftDebra Ln Lot 83, Carlisle, PA 17013New Construction
 MLS ID #PACB2056056, Heather Richardson, NVR, INC.. Bright MLS
 - $239,9903 bd2 ba1.3k sqft6 Debra Ln #17C, Carlisle, PA 17013New ConstructionMLS ID #PACB2052360, Heather Richardson, NVR, INC.. Bright MLS
- $309,9903 bd3 ba1.4k sqftDebra Ln Lot 79, Carlisle, PA 17013New ConstructionMLS ID #PACB2056104, Heather Richardson, NVR, INC.. Bright MLS
- $275,0003 bd2 ba1.6k sqft310 Fairview St, Carlisle, PA 17015For SaleMLS ID #PACB2058036, JON COLLINS, Real Estate Excel. Bright MLS
- $285,0003 bd3 ba1.2k sqft31 Parkview Dr, Carlisle, PA 17013For SaleMLS ID #PACB2054884, Tuan Pham, Real of Pennsylvania. Bright MLS
- $249,9003 bd2 ba1.9k sqft502 N College St, Carlisle, PA 17013For SaleMLS ID #PACB2056708, MATTHEW MILLER, Howard Hanna Company-Harrisburg. Bright MLS
- $294,9903 bd3 ba1.7k sqft52 Northside Ct, Carlisle, PA 17013New ConstructionBright MLS
- $294,9903 bd3 ba1.7k sqft46 Northside Ct, Carlisle, PA 17013New ConstructionBright MLS
- $294,9903 bd3 ba1.7k sqft54 Northside Ct, Carlisle, PA 17013New ConstructionBright MLS
- $299,9903 bd3 ba1.7k sqft50 Northside Ct, Carlisle, PA 17013New ConstructionBright MLS
- $314,9903 bd3 ba1.7k sqft56 Northside Ct, Carlisle, PA 17013New ConstructionBright MLS
- $255,0002 bd2 ba857 sqft137 Sable Dr, Carlisle, PA 17013New ConstructionMLS ID #PACB2055038, JOY DANIELS, Joy Daniels Real Estate Group, Ltd. Bright MLS
- $375,0004 bd3 ba1.9k sqft18 Smokehouse Rd, Carlisle, PA 17013For SaleMLS ID #PACB2054214, Lauren Gardner, Keller Williams of Central PA. Bright MLS
