Spacious 4-bedroom, 2-bath home conveniently located just minutes from I-59 and Stennis Space Center! Home features 9-foot ceilings throughout and ceramic tile flooring in the main living areas. The large living room has a wood-burning fireplace, perfect for relaxing or entertaining. The kitchen has breakfast bar seating, ample cabinetry and counter space, and a cozy dining nook ideal for everyday meals. The primary suite features a whirlpool tub, a separate shower, and two walk-in closets. Flexible floor plan allows the fourth bedroom to easily function as a home office, playroom, or bonus space to fit your lifestyle. Complete with a 2-car garage and additional driveway parking, this home combines comfort, space, and convenience in a great location. Call today to schedule your showing!
Pending
$225,000
4 Maroon Dr, Picayune, MS 39466
4beds
1,572sqft
Residential, Single Family Residence
Built in 2006
8,276 Square Feet Lot
$-- Zestimate®
$143/sqft
$-- HOA
What's special
Additional driveway parkingFlexible floor planCozy dining nookWood-burning fireplace
- 127 days
- 10
- 0
Likely to sell faster than
Zillow last checked:
Listing updated:
Listed by:
Charlotte F Johnson 985-205-2770,
Keller Williams Realty Services 985-727-7000
Source: MLS United,MLS#: 4151837
Facts & features
Interior
Bedrooms & bathrooms
- Bedrooms: 4
- Bathrooms: 2
- Full bathrooms: 2
Heating
- Central, Electric, Fireplace(s)
Cooling
- Ceiling Fan(s), Central Air, Electric
Appliances
- Included: Built-In Range, Dishwasher, Microwave
- Laundry: Laundry Room
Features
- Breakfast Bar, Ceiling Fan(s), Double Vanity, Eat-in Kitchen, His and Hers Closets, Walk-In Closet(s)
- Flooring: Carpet, Tile
- Windows: Blinds
- Has fireplace: Yes
- Fireplace features: Living Room, Wood Burning
Interior area
- Total structure area: 1,572
- Total interior livable area: 1,572 sqft
Video & virtual tour
Property
Parking
- Total spaces: 3
- Parking features: Driveway, Concrete
- Garage spaces: 2
- Has uncovered spaces: Yes
Features
- Levels: One
- Stories: 1
- Patio & porch: Porch
- Exterior features: Lighting
- Fencing: None
Lot
- Size: 8,276 Square Feet
Details
- Parcel number: 6178370000007734
- Horse amenities: None
Construction
Type & style
- Home type: SingleFamily
- Architectural style: Traditional
- Property subtype: Residential, Single Family Residence
Materials
- Vinyl, Brick
- Foundation: Slab
- Roof: Shingle
Condition
- Move In Ready
- New construction: No
- Year built: 2006
Utilities & green energy
- Sewer: Public Sewer
- Water: Public
- Utilities for property: Electricity Connected, Sewer Connected, Water Connected
Community & HOA
Community
- Security: Security System
- Subdivision: Red Hill Estates
HOA
- Has HOA: No
Location
- Region: Picayune
Financial & listing details
- Price per square foot: $143/sqft
- Tax assessed value: $129,510
- Annual tax amount: $511
- Date on market: 6/5/2026
- Electric utility on property: Yes
Estimated market value
Not available
Estimated sales range
Not available
Not available
Price history
| Date | Event | Price |
|---|---|---|
| 6/12/2026 | Pending sale | $225,000$143/sqft |
Source: RAA #NO2549917 Report a problem | ||
| 6/12/2026 | Contingent | $225,000$143/sqft |
Source:  GSREIN #2549917 Report a problem GSREIN #2549917 Report a problem | ||
| 4/15/2026 | Listed for sale | $225,000$143/sqft |
Source: GSREIN #2549917 Report a problem | ||
Public tax history
| Year | Property taxes | Tax assessment |
|---|---|---|
| 2025 | $511 +0.1% | $12,951 -0.7% |
| 2024 | $510 -0.1% | $13,038 +10.4% |
| 2023 | $510 -2.3% | $11,815 |
| 2022 | $522 | $11,815 |
| 2021 | $522 +1.3% | $11,815 |
| 2020 | $516 +0.2% | $11,815 +0.4% |
| 2019 | $515 | $11,767 |
| 2018 | $515 -0.7% | $11,767 |
| 2017 | $518 | $11,767 |
| 2016 | $518 | $11,767 +13.9% |
| 2015 | $518 +48.7% | $10,332 |
| 2014 | $349 | $10,332 |
| 2013 | -- | $10,332 |
| 2012 | -- | $10,332 -5.8% |
| 2011 | -- | $10,968 |
| 2010 | -- | $10,968 |
Find assessor info on the county website
Monthly payment
Est. payment
Payment breakdown
Explore the cost of this home by adjusting the details. Changes won't be saved.Climate risks
Neighborhood: 39466


Similar homes
- $220,0003 bd2 ba1.4k sqft27 Maroon Dr, Picayune, MS 39466For Sale
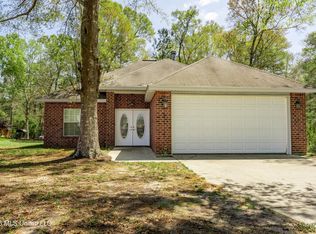 MLS ID #4146194, Lee Thomas, Core Alliance Realty, Core Alliance Realty, LLC dba. MLS United
 - $219,0003 bd2 ba1.5k sqft13 Magenta Ln, Picayune, MS 39466For Sale

 MLS ID #148497, Jacqueline Lee Ready, BHHS Panoramic Properties. HSMLS
 - $272,0003 bd2 ba1.4k sqft23 Ridge Crest Dr, Picayune, MS 39466For Sale
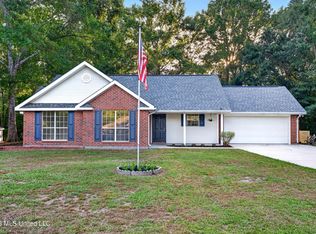 MLS ID #4159338, Denise Bales, RE/MAX Premier Group. MLS United
 - $215,0003 bd2 ba1.1k sqft3624 Highway 43 N, Picayune, MS 39466For Sale
 MLS ID #4152890, Jennifer Owens, Coldwell Banker Alfonso Realty - DH. MLS United
 - $225,0003 bd2 ba1.5k sqft40780 Chinchas Creek Rd, Slidell, LA 70461For Sale
 MLS ID #2568371, Jacqueline Sperier, KELLER WILLIAMS REALTY 455-0100. GSREIN
