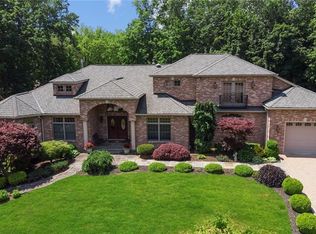
Welcome to refined living in one of Stony Point’s most coveted locations. This stunning New Construction currently being built 5 bedroom , 4 bath custom home blends timeless elegance with modern sophistication. Set on an upscale street, on an acre of property , this architectural gem will showcase high-end finishes, designer details and top-tier craftsmanship throughout. Amenities list can be provided. Luxury, Quality , Craftsmanship and Timeless Design come together in this Extraordinary New Construction Home.
For sale
Price increase: $50K (7/15)
$1,350,000
4 McCarthy Circle, Stony Point, NY 10980
5beds
3,600sqft
Single Family Residence, Residential
Built in 2026
92 Square Feet Lot
$-- Zestimate®
$375/sqft
$-- HOA
What's special
- 6 days |
- 314 |
- 11 |
Zillow last checked:
Listing updated:
Listed by:
Howard Hanna Rand Realty 845-429-1500,
Leigh A Demelo 845-270-1073,
Lauren M Muller 845-216-3712,
Howard Hanna Rand Realty
Source: OneKey® MLS as distributed by MLS GRID,MLS#: 1026496
Facts & features
Interior
Bedrooms & bathrooms
- Bedrooms: 5
- Bathrooms: 4
- Full bathrooms: 4
Bedroom 5
- Level: First
Family room
- Level: First
Living room
- Level: First
Heating
- Baseboard
Cooling
- Central Air
Appliances
- Included: Other
Features
- First Floor Bedroom, First Floor Full Bath, Built-in Features, Cathedral Ceiling(s)
- Basement: Full
- Attic: See Remarks
- Has fireplace: No
Interior area
- Total structure area: 3,600
- Total interior livable area: 3,600 sqft
Property
Parking
- Total spaces: 3
- Parking features: Attached, Driveway
- Garage spaces: 3
- Has uncovered spaces: Yes
Lot
- Size: 92 Square Feet
- Features: Back Yard, Cleared, Cul-De-Sac, Landscaped, Level
Details
- Special conditions: None
Construction
Type & style
- Home type: SingleFamily
- Architectural style: Colonial
- Property subtype: Single Family Residence, Residential
Materials
- Frame
Condition
- Year built: 2026
- Major remodel year: 2026
Utilities & green energy
- Sewer: Other
- Water: Other
- Utilities for property: Cable Available, Electricity Available, Phone Available, See Remarks
Community & HOA
HOA
- Has HOA: No
Location
- Region: Stony Pt
Financial & listing details
- Price per square foot: $375/sqft
- Date on market: 7/15/2026
- Cumulative days on market: 7 days
- Listing agreement: Exclusive Right To Sell
- Electric utility on property: Yes
Estimated market value
Not available
Estimated sales range
Not available
Not available
Price history
| Date | Event | Price |
|---|---|---|
| 7/15/2026 | Price change | $1,350,000+3.8%$375/sqft |
Source:  OneKey® MLS as distributed by MLS GRID #1026496 Report a problem OneKey® MLS as distributed by MLS GRID #1026496 Report a problem | ||
| 3/4/2026 | Pending sale | $1,300,000$361/sqft |
Source: OneKey® MLS as distributed by MLS GRID #885220 Report a problem | ||
| 7/3/2025 | Listed for sale | $1,300,000$361/sqft |
Source: OneKey® MLS as distributed by MLS GRID #885220 Report a problem | ||
Public tax history
Tax history is unavailable.
Monthly payment
Climate risks
Neighborhood: 10980
Nearby schools
GreatSchools rating
- 4/10Stony Point Elementary SchoolGrades: K-3Distance: 0.8 mi
- 3/10Fieldstone Secondary SchoolGrades: 7-8Distance: 2.3 mi
- 6/10North Rockland High SchoolGrades: 9-12Distance: 2 mi
Schools provided by the listing agent
- Elementary: James A Farley Elementary School
- Middle: Fieldstone Middle School
- High: North Rockland High School
Source: OneKey® MLS as distributed by MLS GRID. This data may not be complete. We recommend contacting the local school district to confirm school assignments for this home.
- $1,417,0004 bd3 ba5.7k sqft5 McCarthy Cir, Stony Pt, NY 10980Off Market
- $1,373,1003 bd3 ba4.1k sqft7 McCarthy Cir, Stony Pt, NY 10980Off Market
- $1,290,0004 bd4 ba3.4k sqft1 McCarthy Cir, Stony Pt, NY 10980Sold

- $1,226,9004 bd4 ba3.9k sqft8 McCarthy Cir, Stony Pt, NY 10980Off Market
- $572,1002 bd1 ba1.3k sqft173 Wayne Ave, Stony Pt, NY 10980Off Market
- $686,8004 bd2 ba2.8k sqft6 De Camp Ct, Stony Pt, NY 10980Off Market
- $580,2002 bd2 ba2k sqft8 Ryder Ct, Stony Pt, NY 10980Off Market
- $825,3003 bd2 ba2.1k sqft6 Ryder Ct, Stony Pt, NY 10980Off Market
A local agent can set up tours, give advice and negotiate with sellers.
Similar homes
- $1,099,0005 bd5 ba4.2k sqft60 Central Highway, New City, NY 10956For Sale

 MLS ID #1018472, David L. White, Listing by: Owner Entry.com. OneKey® MLS as distributed by MLS GRID
 - $1,495,0005 bd3 ba3.4k sqft6 Cheesecote Lane, Pomona, NY 10970For Sale
 MLS ID #1013506, Hamid Moghadam, Listing by: Ellis Sotheby's Intl Realty. OneKey® MLS as distributed by MLS GRID
 - $1,350,0006 bd3 ba3.2k sqft1 Charlotte Drive, Spring Valley, NY 10977For Sale
 MLS ID #H6336195, Miriam Perkowski, Listing by: Q Home Sales. OneKey® MLS as distributed by MLS GRID
 - $1,290,0004 bd4 ba4k sqft80 Lenape Road, Pearl River, NY 10965For Sale
 MLS ID #1026657, June Stokes, Listing by: Howard Hanna Rand Realty. OneKey® MLS as distributed by MLS GRID
 - $1,395,0004 bd4 ba3.3k sqft17 Meadow Crest Drive, Mahopac, NY 10541For SaleMLS ID #1023209, Drita V. Shala, Listing by: Howard Hanna Rand Realty. OneKey® MLS as distributed by MLS GRID
- $1,500,0006 bd5 ba5.1k sqft12 E Mount Airy Road, Croton-on-Hudson, NY 10520For SaleMLS ID #1020887, Joseph Lukic, Listing by: Compass Greater NY, LLC. OneKey® MLS as distributed by MLS GRID
- $--4 bd3 ba2.6k sqft272 W Mombasha Rd, Monroe, NY 10950AuctionXome
- $--4 bd2 ba2.8k sqft10 Brian Ct, Salisbury Mills, NY 12577AuctionServiceLink Auction
- $1,349,2224 bd3 ba4.8k sqft79 Cortlandt Avenue, Cortlandt Manor, NY 10567New ConstructionMLS ID #992106, Mark J. Seiden, Listing by: Mark Seiden Real Estate Team. OneKey® MLS as distributed by MLS GRID
- $1,178,0004 bd3 ba2.8k sqft352 Holt Drive, Pearl River, NY 10965New ConstructionMLS ID #1026925, Russell S Woolley, Listing by: Wright Bros Real Estate Inc.. OneKey® MLS as distributed by MLS GRID
- $1,350,0005 bd3 ba2.2k sqft31 Dawn Lane, Suffern, NY 10901For SaleMLS ID #1002935, Joseph Zicherman, Listing by: Workplace Realty Corp.. OneKey® MLS as distributed by MLS GRID
- $685,0004 bd3 ba2.5k sqft7 Highview Avenue, Stony Point, NY 10980New ConstructionMLS ID #1015808, Rosemary Sidoti, Listing by: Howard Hanna Rand Realty. OneKey® MLS as distributed by MLS GRID
- $949,0005 bd4 ba2.8k sqft206 W Central Avenue, Pearl River, NY 10965For SaleMLS ID #1028203, Sharon G. Burke, Listing by: Howard Hanna Rand Realty. OneKey® MLS as distributed by MLS GRID
- $--3 bd2 ba2k sqft14 Carlton Rd, Monsey, NY 10952AuctionAuction.com 2
- $1,200,0004 bd3 ba2.8k sqft16 Noble Court, Mahopac, NY 10541For SaleMLS ID #1022479, Samantha M. Cardillo, Listing by: Keller Williams Realty Partner. OneKey® MLS as distributed by MLS GRID
- $999,0005 bd4 ba2.7k sqft9 Charlotte Drive, Spring Valley, NY 10977For SaleMLS ID #1023150, Miriam Perkowski, Listing by: Q Home Sales. OneKey® MLS as distributed by MLS GRID
- $875,0005 bd3 ba2.5k sqft143 Pineview Avenue, Bardonia, NY 10954For SaleMLS ID #1027093, Christine Bongiovanni, Listing by: Howard Hanna Rand Realty. OneKey® MLS as distributed by MLS GRID
- $1,600,0006 bd3 ba3k sqft1 Greg Sikorsky Drive, Monsey, NY 10952For SaleMLS ID #1008049, Kayla Wiederman, Listing by: Q Home Sales. OneKey® MLS as distributed by MLS GRID
- $--4 bd3 ba2.6k sqft1 Saddle Ridge Ln, Park Ridge, NJ 07656AuctionAuction.com 2
- $975,0005 bd3 ba2.6k sqft10 Vargas (AKA 70 Jessup Ln) Circle, Stony Point, NY 10980For SaleMLS ID #909111, Leigh A Demelo, Listing by: Howard Hanna Rand Realty. OneKey® MLS as distributed by MLS GRID
