Pull up a chair, settle onto the front porch, and stay awhile! This charming Craftsman-style home in the village of Otisville feels like the kind of place where time slows down just enough to appreciate life’s quieter moments. With its storybook charm, this four-bedroom home is filled with the character and craftsmanship so rarely found today. Original woodwork details, rich with history and warmth, tell the story of a home that has been lovingly cared for through the years. The formal living room, centered around a wood-burning fireplace, invites cozy winter evenings, while the dining room feels ready for holiday gatherings, Sunday dinners, and conversations that linger long after dessert. The updated kitchen and renovated bath blend modern comfort with timeless style, while the flexible office or den creates the perfect tucked-away spot to work. With two bedrooms on the main level and two additional bedrooms upstairs, the home offers both charm and versatility. The backyard creates a peaceful retreat complete with a patio and the sweetest little gazebo — the kind of setting that feels made for summer nights, string lights, and good company. The detached two-car garage with loft storage offers additional space for hobbies, storage, or weekend projects, while solar panels add efficiency to this already special property.
Pending
Price cut: $30K (6/4)
$359,900
4 Mt Hope Avenue, Otisville, NY 10963
4beds
1,566sqft
Single Family Residence, Residential
Built in 1925
0.3 Acres Lot
$-- Zestimate®
$230/sqft
$-- HOA
What's special
Original woodwork detailsFront porchRenovated bathFlexible office or denSweetest little gazeboWood-burning fireplaceDining room
- 94 days |
- 92 |
- 3 |
Likely to sell faster than
Zillow last checked:
Listing updated:
Listed by:
RE/MAX Benchmark Realty Group 845-341-0004,
Patricia M Sassi 845-800-3937
Source: OneKey® MLS as distributed by MLS GRID,MLS#: 999028
Facts & features
Interior
Bedrooms & bathrooms
- Bedrooms: 4
- Bathrooms: 1
- Full bathrooms: 1
Heating
- Baseboard, Electric
Cooling
- None
Appliances
- Included: Dryer, Electric Water Heater, Microwave, Range, Refrigerator, Washer
- Laundry: In Basement
Features
- First Floor Bedroom, First Floor Full Bath, Ceiling Fan(s), Crown Molding, Formal Dining, Natural Woodwork
- Flooring: Carpet, Hardwood, Laminate
- Basement: Bilco Door(s),Full,Unfinished
- Attic: Finished,Full,Walkup
- Number of fireplaces: 1
- Fireplace features: Living Room
Interior area
- Total structure area: 1,586
- Total interior livable area: 1,566 sqft
Property
Parking
- Total spaces: 4
- Parking features: Detached, Driveway
- Garage spaces: 2
- Has uncovered spaces: Yes
Features
- Levels: Two
- Patio & porch: Covered, Patio, Porch
Lot
- Size: 0.3 Acres
- Features: Back Yard, Level
Details
- Parcel number: 3344011070000002005.0000000
- Special conditions: None
Construction
Type & style
- Home type: SingleFamily
- Architectural style: Craftsman
- Property subtype: Single Family Residence, Residential
Materials
- Cedar, Frame
Condition
- Actual
- Year built: 1925
- Major remodel year: 1925
Utilities & green energy
- Sewer: Public Sewer
- Water: Public
- Utilities for property: Electricity Connected, Sewer Connected, Water Connected
Community & HOA
Community
- Security: Video Cameras
HOA
- Has HOA: No
Location
- Region: Otisville
Financial & listing details
- Price per square foot: $230/sqft
- Tax assessed value: $93,900
- Annual tax amount: $6,394
- Date on market: 5/14/2026
- Cumulative days on market: 93 days
- Listing agreement: Exclusive Right To Sell
- Electric utility on property: Yes
Estimated market value
Not available
Estimated sales range
Not available
Not available
Price history
| Date | Event | Price |
|---|---|---|
| 7/2/2026 | Pending sale | $359,900$230/sqft |
Source:  OneKey® MLS as distributed by MLS GRID #999028 Report a problem OneKey® MLS as distributed by MLS GRID #999028 Report a problem | ||
| 6/4/2026 | Price change | $359,900-7.7%$230/sqft |
Source: OneKey® MLS as distributed by MLS GRID #999028 Report a problem | ||
| 5/14/2026 | Listed for sale | $389,900+116.6%$249/sqft |
Source: OneKey® MLS as distributed by MLS GRID #999028 Report a problem | ||
| 12/13/2012 | Sold | $180,000-0.8%$115/sqft |
Source: Public Record Report a problem | ||
| 4/26/2012 | Listing removed | $181,500$116/sqft |
Source: CENTURY 21 Prestige Realty #517383 Report a problem | ||
| 3/30/2012 | Price change | $181,500-2.4%$116/sqft |
Source: CENTURY 21 Prestige Realty #517383 Report a problem | ||
| 2/24/2012 | Price change | $185,900-1.9%$119/sqft |
Source: Century 21 Prestige Realty #517383 Report a problem | ||
| 2/9/2012 | Price change | $189,500-2.6%$121/sqft |
Source: Century 21 Prestige Realty #517383 Report a problem | ||
| 1/17/2012 | Price change | $194,500-1.5%$124/sqft |
Source: Century 21 Prestige Realty #517383 Report a problem | ||
| 11/23/2011 | Listed for sale | $197,500-12.2%$126/sqft |
Source: Century 21 Prestige Realty #517383 Report a problem | ||
| 10/26/2004 | Sold | $224,900$144/sqft |
Source: Public Record Report a problem | ||
Public tax history
| Year | Property taxes | Tax assessment |
|---|---|---|
| 2025 | -- | $93,900 |
| 2024 | -- | $93,900 |
| 2023 | -- | $93,900 |
| 2022 | -- | $93,900 |
| 2021 | -- | $93,900 |
| 2020 | -- | $93,900 |
| 2019 | -- | $93,900 |
| 2018 | -- | $93,900 +6.1% |
| 2017 | $3,791 | $88,500 |
| 2016 | -- | $88,500 |
| 2015 | -- | $88,500 |
| 2014 | -- | $88,500 |
| 2013 | -- | $88,500 |
| 2012 | -- | $88,500 |
| 2011 | -- | $88,500 |
| 2010 | -- | $88,500 |
| 2009 | -- | $88,500 |
| 2007 | -- | $88,500 |
| 2006 | -- | $88,500 |
| 2005 | -- | $88,500 |
| 2004 | -- | $88,500 |
| 2002 | -- | $88,500 |
| 2001 | -- | $88,500 |
| 2000 | -- | $88,500 |
Find assessor info on the county website
Monthly payment
Climate risks
Neighborhood: 10963
Nearby schools
GreatSchools rating
- 6/10Otisville Elementary SchoolGrades: K-5Distance: 0.9 mi
- 5/10Minisink Valley Middle SchoolGrades: 6-8Distance: 5.8 mi
- 6/10Minisink Valley High SchoolGrades: 9-12Distance: 5.8 mi
Schools provided by the listing agent
- Elementary: Otisville Elementary School
- Middle: Minisink Valley Middle School
- High: Minisink Valley High School
Source: OneKey® MLS as distributed by MLS GRID. This data may not be complete. We recommend contacting the local school district to confirm school assignments for this home.
- $294,9002 bd1 ba1k sqft2 Mount Hope Ave, Otisville, NY 10963Off Market
- $401,0003 bd2 ba1.2k sqft6 Mount Hope Ave, Otisville, NY 10963Off Market

- $266,6002 bd1 ba900 sqft1 Seybolt Ave, Otisville, NY 10963Off Market
- $147,796-- bd-- ba858 sqft2489-2491 Mount Hope Ave, Otisville, NY 10963Off Market
- $341,0004 bd1 ba1.2k sqft8 Mount Hope Ave, Otisville, NY 10963Off Market
- $9,700-- bd-- ba-- sqftMt Hope Ave Rear, Otisville, NY 10963Off Market
- $390,0003 bd2 ba1k sqft10 Mount Hope Ave, Otisville, NY 10963Sold
- $340,0003 bd2 ba1.4k sqft3 Seybolt Ave, Otisville, NY 10963Sold
A local agent can set up tours, give advice and negotiate with sellers.
Similar homes
- $499,0003 bd2 ba1.6k sqft31 Mt Hope Avenue, Otisville, NY 10963For Sale
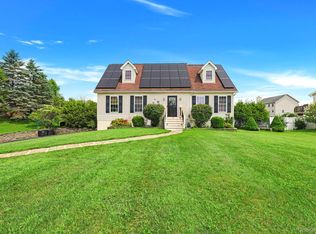
 MLS ID #1037845, Maria Sairrino, Listing by: Cronin & Company Real Estate. OneKey® MLS as distributed by MLS GRID
 - $499,9003 bd3 ba2.2k sqft2333 Mountain Road, Otisville, NY 10963For Sale
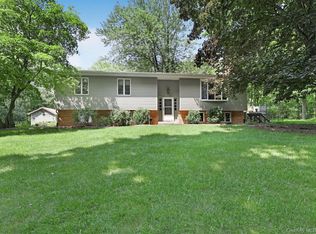 MLS ID #1034700, Frank Muccari, Listing by: Cronin & Company Real Estate. OneKey® MLS as distributed by MLS GRID
 - $350,0004 bd1 ba1.1k sqft14 Mohin Park, New Hampton, NY 10958For Sale
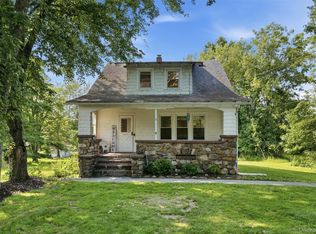 MLS ID #1031928, Elizabeth Marsh, Listing by: Keller Williams Realty. OneKey® MLS as distributed by MLS GRID
 - $354,9003 bd1 ba1.1k sqft41 Roosevelt Avenue #39, Middletown, NY 10940For Sale
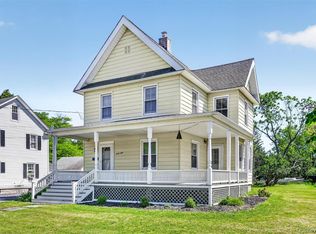 MLS ID #1033985, Patricia M Sassi, Listing by: RE/MAX Benchmark Realty Group. OneKey® MLS as distributed by MLS GRID
 - $359,0003 bd1 ba1k sqft21 Keystone Park, Middletown, NY 10940For SaleMLS ID #1033567, Linda A Clark, Listing by: Hudson Valley Griffith. OneKey® MLS as distributed by MLS GRID
- $349,9004 bd2 ba1.3k sqft184 Yankee Lake Road, Wurtsboro, NY 12790For SaleMLS ID #934822, Timothy Miller, Listing by: J. Morreale, LTD. OneKey® MLS as distributed by MLS GRID
- $429,9004 bd2 ba1.5k sqft21 Harrison Street, Middletown, NY 10940For SaleMLS ID #1035684, Jie Liu, Listing by: KW Hudson Valley United. OneKey® MLS as distributed by MLS GRID
- $375,0003 bd2 ba1.5k sqft62 Shin Hollow Road, Port Jervis, NY 12771For SaleMLS ID #996669, Dominick J Tufano, Listing by: RE/MAX Benchmark Realty Group. OneKey® MLS as distributed by MLS GRID
- $464,9993 bd3 ba1.9k sqft45 Brola Road, Middletown, NY 10940For SaleMLS ID #1037835, Chativa Bowen, Listing by: Keller Williams Realty. OneKey® MLS as distributed by MLS GRID
- $399,9993 bd2 ba1.2k sqft22 Rosewood Lane, Wurtsboro, NY 12790For SaleMLS ID #1029736, Chativa Bowen, Listing by: Keller Williams Realty. OneKey® MLS as distributed by MLS GRID
- $465,0003 bd2 ba1.9k sqft168 Shawangunk Road, Middletown, NY 10940For SaleMLS ID #1024368, Jason Kerwar, Listing by: William Raveis Real Estate. OneKey® MLS as distributed by MLS GRID
- $519,0003 bd3 ba1.7k sqft236 Springbrook Road, Port Jervis, NY 12771For SaleMLS ID #1036947, Amanda Brehm, Listing by: KW Hudson Valley United. OneKey® MLS as distributed by MLS GRID
- $399,0003 bd2 ba1.3k sqft30 Chestnut Avenue, Middletown, NY 10940For SaleMLS ID #1029395, Lauren Iacono, Listing by: Corcoran Baer & McIntosh. OneKey® MLS as distributed by MLS GRID
- $399,9993 bd3 ba1.5k sqft70 Peach Place, Middletown, NY 10940For SaleMLS ID #1014371, Virginia Corbett, Listing by: eXp Realty. OneKey® MLS as distributed by MLS GRID
- $339,0002 bd2 ba960 sqft11 5th Street, Middletown, NY 10940For SaleMLS ID #1033088, Nicholas Carbone, Listing by: HomeSmart Homes & Estates. OneKey® MLS as distributed by MLS GRID
- $449,9003 bd1 ba1.1k sqft30 Murray Road, Middletown, NY 10940For SaleMLS ID #1028580, Frank Muccari, Listing by: Cronin & Company Real Estate. OneKey® MLS as distributed by MLS GRID
- $355,0002 bd1 ba936 sqft92 Beattie Avenue, Middletown, NY 10940For SaleMLS ID #1020112, Valerie Kilcoin, Listing by: RE/MAX Benchmark Realty Group. OneKey® MLS as distributed by MLS GRID
- $375,0002 bd2 ba1.2k sqft30 Forest Glen Road, Pine Bush, NY 12566For SaleMLS ID #1036806, Elijah V. Hoskins, Listing by: Redfin Real Estate. OneKey® MLS as distributed by MLS GRID
- $370,0003 bd3 ba1.6k sqft15 Old Anvil Lane, Middletown, NY 10940For SaleMLS ID #1029917, Valeria Rios, Listing by: KW Hudson Valley United. OneKey® MLS as distributed by MLS GRID
- $360,0003 bd3 ba1.8k sqft2 Sunset Drive, Monticello, NY 12701For SaleMLS ID #997747, Nicole D. Ewicka, Listing by: 1st Class Realty. OneKey® MLS as distributed by MLS GRID
