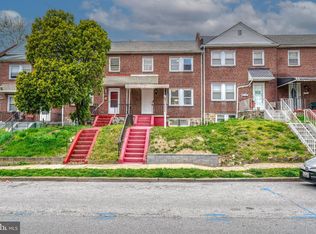
Welcome to this townhouse that offers a blend of classic architecture and modern amenities in the desirable Carroll-South Hilton subdivision. The property features a brick exterior, ensuring durability and timeless appeal. Inside, the residence boasts 1,280 square feet of thoughtfully designed living space, including three well-appointed bedrooms and two full bathrooms. The interior showcases a variety of flooring options, including laminate plank, carpet, and ceramic tile, providing both comfort and style. The kitchen is outfitted with wood cabinets, granite countertops and stainless-steel appliances, ideal for culinary enthusiasts. The full basement with both interior access and a walkout level for convenience, showcases a recreation room and laundry area. Outdoor amenities include a welcoming porch and a rear deck, perfect for entertaining or relaxing. Parking is convenient with an attached rear-entry garage, ensuring easy access. This residence presents an excellent opportunity for those seeking a blend of comfort, functionality, and community amenities in a prime location.
Pending
$89,900
4 N Bernice Ave, Baltimore, MD 21229
3beds
1,280sqft
Townhouse
Built in 1939
1,429 Square Feet Lot
$-- Zestimate®
$70/sqft
$-- HOA
What's special
Brick exteriorLaundry areaThree well-appointed bedroomsWelcoming porchRecreation room
- 65 days
- 58
- 5
Zillow last checked:
Listing updated:
Listed by:
Gina Gargeu 410-547-1116,
Century 21 Downtown 410-547-1116
Source: Bright MLS,MLS#: MDBA2224760
Facts & features
Interior
Bedrooms & bathrooms
- Bedrooms: 3
- Bathrooms: 2
- Full bathrooms: 2
Rooms
- Room types: Living Room, Dining Room, Bedroom 2, Bedroom 3, Kitchen, Bedroom 1, Laundry, Recreation Room, Full Bath
Bedroom 1
- Features: Ceiling Fan(s), Flooring - Carpet
- Level: Upper
Bedroom 2
- Features: Ceiling Fan(s), Flooring - Carpet
- Level: Upper
Bedroom 3
- Features: Ceiling Fan(s), Flooring - Carpet
- Level: Upper
Dining room
- Features: Flooring - Laminate Plank
- Level: Main
Other
- Features: Bathroom - Tub Shower, Flooring - Ceramic Tile
- Level: Upper
Other
- Features: Bathroom - Walk-In Shower, Flooring - Ceramic Tile
- Level: Lower
Kitchen
- Features: Granite Counters, Flooring - Laminate Plank
- Level: Main
Laundry
- Features: Flooring - Ceramic Tile
- Level: Lower
Laundry
- Features: Flooring - Concrete
- Level: Lower
Living room
- Features: Flooring - Laminate Plank, Fireplace - Wood Burning
- Level: Main
Recreation room
- Features: Flooring - Ceramic Tile
- Level: Lower
Heating
- Forced Air, Other, Natural Gas
Cooling
- Ceiling Fan(s), Electric
Appliances
- Included: Stainless Steel Appliance(s), Gas Water Heater
- Laundry: Laundry Room
Features
- Bathroom - Tub Shower, Bathroom - Walk-In Shower
- Flooring: Laminate, Carpet, Ceramic Tile
- Basement: Full,Improved,Unfinished,Space For Rooms,Exterior Entry,Rear Entrance,Walk-Out Access,Interior Entry,Connecting Stairway
- Has fireplace: No
Interior area
- Total structure area: 1,920
- Total interior livable area: 1,280 sqft
- Finished area above ground: 1,280
- Finished area below ground: 0
Property
Parking
- Total spaces: 1
- Parking features: Garage Faces Rear, Attached
- Attached garage spaces: 1
Accessibility
- Accessibility features: None
Features
- Levels: Three
- Stories: 3
- Patio & porch: Porch, Deck
- Exterior features: Sidewalks, Tennis Court(s)
- Pool features: None
Lot
- Size: 1,429 Square Feet
- Features: Front Yard
Details
- Additional structures: Above Grade, Below Grade
- Parcel number: 0320202230E023
- Zoning: R-7
- Special conditions: Real Estate Owned
Construction
Type & style
- Home type: Townhouse
- Architectural style: Other
- Property subtype: Townhouse
Materials
- Brick, Brick Front
- Foundation: Concrete Perimeter
Condition
- New construction: No
- Year built: 1939
Utilities & green energy
- Sewer: Public Sewer
- Water: Public
Community & HOA
Community
- Subdivision: Carroll-south Hilton
HOA
- Has HOA: No
Location
- Region: Baltimore
Financial & listing details
- Price per square foot: $70/sqft
- Tax assessed value: $108,900
- Annual tax amount: $2,282
- Date on market: 7/22/2026
- Listing agreement: Exclusive Right To Sell
- Ownership: Ground Rent
Foreclosure details
Estimated market value
Not available
Estimated sales range
Not available
$1,874/mo
Price history
| Date | Event | Price |
|---|---|---|
| 11/29/2019 | Listing removed | $1,325$1/sqft |
Source: Zillow Rental Manager Report a problem | ||
| 11/8/2019 | Listed for rent | $1,325$1/sqft |
Source: Zillow Rental Manager Report a problem | ||
Public tax history
| Year | Property taxes | Tax assessment |
|---|---|---|
| 2025 | $2,282 +14.4% | $96,700 +14.4% |
| 2024 | $1,994 +16.9% | $84,500 +16.9% |
| 2023 | $1,706 | $72,300 |
| 2022 | $1,706 | $72,300 |
| 2021 | $1,706 -1.1% | $72,300 -1.1% |
| 2020 | $1,725 | $73,100 |
| 2019 | $1,725 | $73,100 |
| 2018 | $1,725 -2.3% | $73,100 -2.3% |
| 2017 | $1,765 +19.7% | $74,800 |
| 2016 | $1,475 | $74,800 |
| 2015 | $1,475 | $74,800 -14.6% |
| 2014 | $1,475 | $87,600 |
| 2013 | -- | $87,600 |
| 2012 | -- | $87,600 -16.5% |
| 2011 | -- | $104,900 +13.1% |
| 2010 | -- | $92,732 +15.1% |
| 2009 | -- | $80,566 +17.8% |
| 2008 | -- | $68,400 +6.2% |
| 2007 | -- | $64,420 +6.6% |
| 2006 | -- | $60,440 +7% |
| 2005 | -- | $56,460 +1% |
| 2004 | -- | $55,902 +1% |
| 2003 | -- | $55,346 +1% |
| 2002 | -- | $54,790 +11.4% |
| 2001 | -- | $49,192 |
Find assessor info on the county website
Monthly payment
Climate risks
Neighborhood: Carrol-South Hilton
Nearby schools
Schools provided by the listing agent
- District: Baltimore City Public Schools
Source: Bright MLS. This data may not be complete. We recommend contacting the local school district to confirm school assignments for this home.
Similar homes
- $98,5003 bd2 ba1.2k sqft3608 Harlem Ave, Baltimore, MD 21229For Sale

 MLS ID #MDBA2224592, Dru Yokum, Coldwell Banker Realty. Bright MLS
 - $110,0003 bd1 ba1.2k sqft211 S Hilton St, Baltimore, MD 21229For Sale
 MLS ID #MDBA2225798, Kevin Anselmi, Cornerstone Real Estate. Bright MLS
 - $90,0004 bd2 ba1.5k sqft806 Braeside Rd, Baltimore, MD 21229Auction
 MLS ID #MDBC2174948, Hermela Balcha, DMV Realty, INC.. Bright MLS
 - $79,9002 bd1 ba1.1k sqft45 S Morley St, Baltimore, MD 21229For Sale
 MLS ID #MDBA2216884, Bob Simon, Long & Foster Real Estate, Inc.. Bright MLS
 - $95,0003 bd1 ba1k sqft3134 Wilkens Ave, Baltimore, MD 21223For SaleMLS ID #MDBA2208388, Gregory Gray, ExecuHome Realty. Bright MLS
- $89,0003 bd1 ba1.2k sqft2515 Oswego Ave, Baltimore, MD 21215For SaleMLS ID #MDBA2231274, Joshua kline, Everything Real Estate, LLC. Bright MLS
- $85,0003 bd1 ba1.2k sqft3621 Garrison Blvd, Baltimore, MD 21215For SaleMLS ID #MDBA2223432, JD DiGirolamo, Berkshire Hathaway HomeServices Homesale Realty. Bright MLS
- $84,0003 bd2 ba1.5k sqft11 N Fulton Ave, Baltimore, MD 21223For SaleMLS ID #MDBA2230532, Tariq Islam, Coldwell Banker Realty. Bright MLS
- $106,6003 bd1 ba1.1k sqft2544 W Fayette St, Baltimore, MD 21223For SaleMLS ID #MDBA2222726, Ryan Shilow, R.E. Shilow Realty Investors, Inc.. Bright MLS
- $118,0003 bd2 ba1.2k sqft1015 Mount Holly St, Baltimore, MD 21229For SaleMLS ID #MDBA2210806, Mrs. Candice K Jackson, Real Estate Professionals, Inc.. Bright MLS
- $91,0002 bd1 ba984 sqft508 S Longwood St, Baltimore, MD 21223For SaleMLS ID #MDBA2208400, Gregory Gray, ExecuHome Realty. Bright MLS
- $79,5003 bd1 ba1k sqft514 Brunswick St, Baltimore, MD 21223For SaleMLS ID #MDBA2220886, William D Weeks, Coldwell Banker Realty. Bright MLS
- $95,0003 bd1 ba1.2k sqft1405 Ramsay St, Baltimore, MD 21223For SaleMLS ID #MDBA2219478, Bob Simon, Long & Foster Real Estate, Inc.. Bright MLS
- $120,0004 bd2 ba1.2k sqft1908 Walbrook Ave, Baltimore, MD 21217For SaleMLS ID #MDBA2232096, Paloma Holmes, Real Broker, LLC. Bright MLS
- $89,9903 bd1 ba1.1k sqft4227 Ivanhoe Ave, Baltimore, MD 21212For SaleMLS ID #MDBA2229540, William Dickman, Northrop Realty. Bright MLS
- $99,9004 bd2 ba1k sqft907 Bennett Pl, Baltimore, MD 21223For SaleMLS ID #MDBA2225308, Reg Gurgen, Berkshire Hathaway HomeServices Homesale Realty. Bright MLS
- $99,9002 bd2 ba976 sqft747 E 36th St, Baltimore, MD 21218For SaleMLS ID #MDBA2220670, Jack Leary, Cummings & Co. Realtors. Bright MLS
- $79,9003 bd2 ba1.3k sqft2008 Division St, Baltimore, MD 21217For SaleMLS ID #MDBA2213026, Maria Nai, Iron Valley Real Estate Charm City. Bright MLS
- $120,0003 bd1 ba1.4k sqftNone Available, Baltimore, MD 21223For SaleMLS ID #MDBA2215302, Kevin Moody, KBM Realtors, LLC. Bright MLS
