COLUMBIA Park IS A 55 AND OLDER CONCEPT OF LIVING and is Ohio’s Premier Adult Land Lease Community! Amenities Include: Gated entrance! On site Shopping Plaza! On site Management! Walking Path/Dog Walking Path! Shuffleboard! Bocce Ball! Library! Crafts, and Social Hall! WELCOME HOME to this adorable 1981 Schult Singlewide Manufactured Home offering 1152 sqft. (48 x 24)
featuring 3 Bedrooms, 2 Full Baths, Formal Living room with a wood burning fireplace and Dining Room, Eat in Kitchen, Laundry Room and a 3 Season Sunroom, same level. This home has had one owner and sets on a very nice corner lot way in the back of the park. Most of the updates were completed 2013, Vinyl siding, Roof, HVAC System, All doors replaced other than the enclosure, Carpeting and the Chimney were replaced as well. The Range and Refrigerator were replaced in 2025/2026. Current owners take great pride in offering their home to the new owner. Olmsted Township and Olmsted Falls are two very quaint communities sharing the same post office and experiencing the exciting downtown where the Grand Pacific Junction is located for your entertainment, shopping and fine dining. Columbia Park is close to highways, and all types of shopping..... Why not come and take a peek.....
Pending
$54,900
4 Overland Dr, Olmsted Falls, OH 44138
3beds
1,152sqft
Manufactured Home, Single Family Residence
Built in 1981
-- sqft lot
$-- Zestimate®
$48/sqft
$-- HOA
What's special
Gated entranceCorner lotDining roomLaundry roomAll doors replacedEat in kitchenVinyl siding
- 71 days |
- 80 |
- 0 |
Zillow last checked:
Listing updated:
Listed by:
Renee A Musat 440-342-0032 reneemusat@kw.com,
Keller Williams Citywide
Source: MLS Now,MLS#: 5213045 Originating MLS: Akron Cleveland Association of REALTORS
Originating MLS: Akron Cleveland Association of REALTORSFacts & features
Interior
Bedrooms & bathrooms
- Bedrooms: 3
- Bathrooms: 2
- Full bathrooms: 2
- Main level bathrooms: 2
- Main level bedrooms: 3
Bedroom
- Description: Flooring: Carpet
- Features: Window Treatments
- Level: First
- Dimensions: 11 x 9
Bedroom
- Description: Flooring: Carpet
- Features: Window Treatments
- Level: First
- Dimensions: 11 x 9
Primary bathroom
- Description: Flooring: Carpet
- Features: Window Treatments
- Level: First
- Dimensions: 11 x 10
Dining room
- Description: Flooring: Carpet
- Features: Window Treatments
- Level: First
- Dimensions: 11 x 10
Entry foyer
- Description: Flooring: Luxury Vinyl Tile
- Level: First
- Dimensions: 9 x 4
Kitchen
- Description: Flooring: Luxury Vinyl Tile
- Features: Window Treatments
- Level: First
- Dimensions: 11 x 10
Laundry
- Description: Flooring: Linoleum
- Level: First
- Dimensions: 8 x 7
Living room
- Description: Flooring: Carpet
- Features: Beamed Ceilings, Fireplace, Window Treatments
- Level: First
- Dimensions: 23 x 14
Sunroom
- Description: Flooring: Wood
- Features: Window Treatments
- Level: First
- Dimensions: 12 x 9
Heating
- Electric, Fireplace(s), Heat Pump
Cooling
- Central Air
Appliances
- Included: Dryer, Freezer, Microwave, Range, Refrigerator, Washer
- Laundry: In Unit
Features
- Beamed Ceilings
- Basement: None
- Number of fireplaces: 1
- Fireplace features: Glass Doors, Living Room, Wood Burning
Interior area
- Total structure area: 1,152
- Total interior livable area: 1,152 sqft
- Finished area above ground: 1,152
- Finished area below ground: 0
Video & virtual tour
Property
Parking
- Total spaces: 2
- Parking features: Carport, Paved
- Carport spaces: 2
Features
- Levels: One
- Stories: 1
- Patio & porch: Enclosed, Patio, Porch
- Pool features: None
Details
- Additional structures: Shed(s)
- Parcel number: 262111606
- On leased land: Yes
- Lease amount: $810
Construction
Type & style
- Home type: MobileManufactured
- Architectural style: Manufactured Home,Mobile Home,Ranch
- Property subtype: Manufactured Home, Single Family Residence
Materials
- Vinyl Siding
- Roof: Asphalt,Fiberglass
Condition
- Year built: 1981
Utilities & green energy
- Sewer: Private Sewer
- Water: Public
Community & HOA
Community
- Features: Gated
- Security: Smoke Detector(s)
- Senior community: Yes
HOA
- Has HOA: No
- Services included: Association Management
Location
- Region: Olmsted Falls
Financial & listing details
- Price per square foot: $48/sqft
- Annual tax amount: $1,795
- Date on market: 5/28/2026
- Cumulative days on market: 67 days
R
Renee A Musat
(440) 342-0032
By pressing Contact Agent, you agree that the real estate professional identified above may call/text you about your search, which may involve use of automated means and pre-recorded/artificial voices. You don't need to consent as a condition of buying any property, goods, or services. Message/data rates may apply. You also agree to our Terms of Use. Zillow does not endorse any real estate professionals. We may share information about your recent and future site activity with your agent to help them understand what you're looking for in a home.
Estimated market value
Not available
Estimated sales range
Not available
Not available
Price history
| Date | Event | Price |
|---|---|---|
| 7/3/2026 | Pending sale | $54,900$48/sqft |
Source:  MLS Now #5213045 Report a problem MLS Now #5213045 Report a problem | ||
| 5/28/2026 | Listed for sale | $54,900$48/sqft |
Source: MLS Now #5213045 Report a problem | ||
Public tax history
Tax history is unavailable.
Monthly payment
Climate risks
Neighborhood: 44138
Nearby schools
GreatSchools rating
- NAOlmsted Falls Early Childhood CenterGrades: PK-KDistance: 0.3 mi
- 6/10Olmsted Falls Middle SchoolGrades: 6-8Distance: 1.7 mi
- 9/10Olmsted Falls High SchoolGrades: 9-12Distance: 1.5 mi
Schools provided by the listing agent
- District: Olmsted Falls CSD - 1822
Source: MLS Now. This data may not be complete. We recommend contacting the local school district to confirm school assignments for this home.
- $53,3003 bd2 ba1.1k sqft4 Overland Dr #4, Olmsted Falls, OH 44138Off Market
- $56,0002 bd2 ba1.2k sqft2 Kimberly Ln #2, Olmsted Falls, OH 44138Off Market
- $25,0002 bd2 ba980 sqft6 Overland Dr, Olmsted Falls, OH 44138Sold
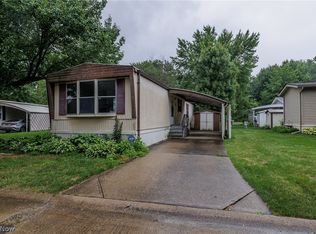
- $37,2002 bd1 ba1k sqft6 Overland Dr #6, Olmsted Falls, OH 44138Off Market
- $50,1003 bd2 ba1.1k sqft28 Trolleyview Ln #28, Olmsted Falls, OH 44138Off Market
- $59,9003 bd2 ba1.2k sqft9 Overland Dr, Olmsted Falls, OH 44138Pending
- $38,9002 bd1 ba924 sqft8 Overland Dr #8, Olmsted Falls, OH 44138Off Market
- $---- bd-- ba-- sqft8 Overland Dr, Olmsted Falls, OH 44138Off Market
Similar homes
- $49,9002 bd1 ba980 sqft12 Sycamore Dr, Olmsted Falls, OH 44138For Sale
 MLS ID #5211271, Renee A Musat, Keller Williams Citywide. MLS Now
 - $70,0002 bd2 ba1k sqft8 Maple Dr, Olmsted Falls, OH 44138For Sale
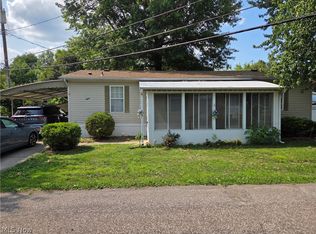 MLS ID #5233262, Naser Afaneh, Russell Real Estate Services. MLS Now
 - $64,9002 bd2 ba1k sqft15 Elgin Oval, Olmsted Falls, OH 44138For Sale
 MLS ID #5223626, Renee A Musat, Keller Williams Citywide. MLS Now
 - $29,9003 bd2 ba1.1k sqft5 Michael Dr, Olmsted Falls, OH 44138For Sale
 MLS ID #5211026, Renee A Musat, Keller Williams Citywide. MLS Now
 - $69,9002 bd2 ba1.4k sqft63 Parkway Dr, Olmsted Falls, OH 44138For SaleMLS ID #5192214, Renee A Musat, Keller Williams Citywide. MLS Now
- $54,9003 bd2 ba1.1k sqft6610 Lear Nagle #Lot 33, North Ridgeville, OH 44039For SaleMLS ID #5183883, Colleen Miklus, Keller Williams Greater Metropolitan. MLS Now
- $70,0002 bd2 ba1.1k sqft29 Carl Ln, Olmsted Falls, OH 44138For SaleMLS ID #5193793, Julie T Cox, RE/MAX Crossroads Properties. MLS Now
- $70,0002 bd2 ba1k sqft35157 Center Ridge Rd #150, North Ridgeville, OH 44039For SaleMLS ID #5233668, Robert Bergmann, Russell Real Estate Services. MLS Now
- $55,0001 bd1 ba616 sqft25735 Lorain Rd Unit 119, North Olmsted, OH 44070For SaleMLS ID #5221232, David M Reddy, Keller Williams Citywide. MLS Now
- $54,9003 bd1 ba1.2k sqft5519 Linton Ave, Cleveland, OH 44105For SaleMLS ID #5233554, Jeannette M Charara, Russell Real Estate Services. MLS Now
- $50,0002 bd2 ba1.3k sqft105 Eagle Cir, Elyria, OH 44035For SaleMLS ID #11902031, Steve Koleno, BEYCOME OF FLORIDA LLC. NY State MLS
- $55,5001 bd1 ba840 sqft12520 Edgewater Dr APT 210, Lakewood, OH 44107For SaleMLS ID #5232466, Frank F Ruma, Keller Williams Elevate. MLS Now
- $67,0003 bd2 ba1.1k sqft135 Eagle Cir, Elyria, OH 44035New ConstructionUMH Properties Inc
- $62,4003 bd3 ba1.6k sqft208 Birchbark Dr, Elyria, OH 44035For SaleMLS ID #5232469, Lennie J Reis, Howard Hanna. MLS Now
- from $54,9002 bd1 ba768 sqft2 Bed 1 Bath Single Section Plan, Northridge Cove, North Ridgeville, OH 44039New ConstructionNorthridge Cove
- $49,9002 bd1 ba768 sqft6610 Lear Nagle Rd #38, North Ridgeville, OH 44039For SaleMLS ID #5195680, Heather L Dimitrov, Keller Williams Elevate. MLS Now
- $54,0003 bd2 ba650 sqft5715 Hege Ave, Cleveland, OH 44105For Sale By Owner
- $59,9993 bd2 ba1.2k sqft126 Eagle Cir, Elyria, OH 44035For Sale By Owner
- $65,0003 bd2 ba1k sqft1513 Maple Dr, Lorain, OH 44052For SaleMLS ID #5232956, Adrian Frederick, Coldwell Banker Schmidt Realty. MLS Now
- $59,9003 bd2 ba1.5k sqft537 3rd St, Elyria, OH 44035For SaleMLS ID #20254432, Jeanette K. Smith, Russell Real Estate Services. Firelands MLS
