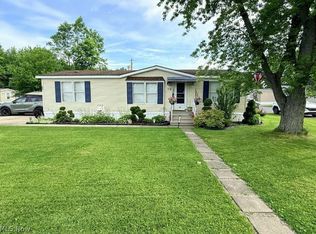
COLUMBIA Park IS A 55 AND OLDER CONCEPT OF LIVING and is Ohio’s Premier Adult Land Lease Community! Amenities Include: Gated entrance! On site Shopping Plaza! On site Management! Walking Path/Dog Walking Path! Shuffleboard! Bocce Ball! Library! Crafts, and Social Hall! WELCOME HOME to this 2000 Skyline Singlewide Manufactured Home offering 1216 Sqft. This home features 3 Bedrooms, 2 Full Baths, Living Room and an Eat-In Kitchen, with a very open floor plan. Bedrooms are on opposite ends of the home with 2 Bedrooms at the front of the home and the Primary Suite with an awesome walk in closet in the rear of the home where it's nice and quiet. This home has only had one owner and is looking for someone that will love it just like the original owner!!!!
Pending
$59,900
9 Overland Dr, Olmsted Falls, OH 44138
3beds
1,216sqft
Manufactured Home, Single Family Residence
Built in 2000
-- sqft lot
$-- Zestimate®
$49/sqft
$-- HOA
What's special
Gated entranceVery open floor planEat-in kitchen
- 107 days |
- 180 |
- 3 |
Zillow last checked:
Listing updated:
Listed by:
Renee A Musat 440-342-0032 reneemusat@kw.com,
Keller Williams Citywide
Source: MLS Now,MLS#: 5202234 Originating MLS: Akron Cleveland Association of REALTORS
Originating MLS: Akron Cleveland Association of REALTORSFacts & features
Interior
Bedrooms & bathrooms
- Bedrooms: 3
- Bathrooms: 2
- Full bathrooms: 2
- Main level bathrooms: 2
- Main level bedrooms: 3
Primary bedroom
- Description: Flooring: Carpet
- Features: Window Treatments
- Level: First
- Dimensions: 14 x 12
Bedroom
- Description: Flooring: Carpet
- Features: Window Treatments
- Level: First
- Dimensions: 9 x 8
Bedroom
- Description: Flooring: Carpet
- Features: Window Treatments
- Level: First
- Dimensions: 9 x 8
Eat in kitchen
- Description: Flooring: Luxury Vinyl Tile
- Features: Window Treatments
- Level: First
- Dimensions: 15 x 14
Laundry
- Description: Flooring: Luxury Vinyl Tile
- Level: First
- Dimensions: 8 x 7
Living room
- Description: Flooring: Carpet
- Features: Window Treatments
- Level: First
- Dimensions: 15 x 14
Heating
- Electric, Heat Pump
Cooling
- Central Air
Appliances
- Included: Dryer, Dishwasher, Disposal, Range, Refrigerator, Washer
- Laundry: In Unit
Features
- Basement: None
- Has fireplace: No
- Fireplace features: None
Interior area
- Total structure area: 1,216
- Total interior livable area: 1,216 sqft
- Finished area above ground: 1,216
Video & virtual tour
Property
Parking
- Total spaces: 2
- Parking features: Covered, Carport
- Carport spaces: 2
Features
- Levels: One
- Stories: 1
- Patio & porch: Patio
- Pool features: None
- Fencing: None
Details
- Additional structures: Shed(s)
- Parcel number: 262111611
- On leased land: Yes
- Lease amount: $800
Construction
Type & style
- Home type: MobileManufactured
- Architectural style: Manufactured Home,Mobile Home,Ranch
- Property subtype: Manufactured Home, Single Family Residence
Materials
- Vinyl Siding
- Roof: Asphalt
Condition
- Year built: 2000
Utilities & green energy
- Sewer: Private Sewer
- Water: Public
Community & HOA
Community
- Features: Park, Street Lights
- Security: Smoke Detector(s)
- Senior community: Yes
- Subdivision: Columbia Park
HOA
- Has HOA: No
- Services included: Association Management
Location
- Region: Olmsted Falls
Financial & listing details
- Price per square foot: $49/sqft
- Annual tax amount: $1,959
- Date on market: 4/29/2026
- Cumulative days on market: 100 days
- Listing terms: Cash,Conventional
Estimated market value
Not available
Estimated sales range
Not available
Not available
Price history
| Date | Event | Price |
|---|---|---|
| 7/24/2026 | Pending sale | $59,900$49/sqft |
Source:  MLS Now #5202234 Report a problem MLS Now #5202234 Report a problem | ||
| 7/14/2026 | Listed for sale | $59,900$49/sqft |
Source: MLS Now #5202234 Report a problem | ||
| 7/7/2026 | Pending sale | $59,900$49/sqft |
Source: MLS Now #5202234 Report a problem | ||
| 4/29/2026 | Listed for sale | $59,900$49/sqft |
Source: MLS Now #5202234 Report a problem | ||
Public tax history
Tax history is unavailable.
Monthly payment
Climate risks
Neighborhood: 44138
Nearby schools
GreatSchools rating
- NAOlmsted Falls Early Childhood CenterGrades: PK-KDistance: 0.3 mi
- 6/10Olmsted Falls Middle SchoolGrades: 6-8Distance: 1.7 mi
- 9/10Olmsted Falls High SchoolGrades: 9-12Distance: 1.5 mi
Schools provided by the listing agent
- District: Olmsted Falls CSD - 1822
Source: MLS Now. This data may not be complete. We recommend contacting the local school district to confirm school assignments for this home.
- $58,8002 bd2 ba1.2k sqft9 Overland Dr #9, Olmsted Falls, OH 44138Off Market
- $43,8002 bd2 ba1.1k sqft11 Overland Dr #11, Olmsted Falls, OH 44138Off Market
- $---- bd-- ba-- sqft11 Overland Dr, Olmsted Falls, OH 44138Off Market
- $31,7002 bd1 ba938 sqft7 Overland Dr #7, Olmsted Falls, OH 44138Off Market
- $61,5002 bd1 ba-- sqft7 Overland Dr, Olmsted Falls, OH 44138Off Market
- $84,4002 bd2 ba1k sqft26 Kimberly Ln #26, Olmsted Falls, OH 44138Off Market
- $--1 bd2 ba1.6k sqft26 Kimberly Ln, Olmsted Falls, OH 44138Off Market
- $52,5003 bd2 ba1.1k sqft4 Overland Dr #4, Olmsted Falls, OH 44138Off Market
Similar homes
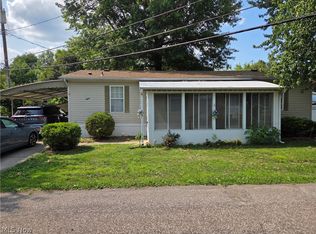
- $70,0003 bd2 ba1k sqft27216 Cook Rd Trailer 10, Olmsted Township, OH 44138For Sale
 MLS ID #5234946, Brittany Burkey, Russell Real Estate Services. MLS Now
 - $64,9002 bd2 ba1k sqft15 Elgin Oval, Olmsted Falls, OH 44138For Sale
 MLS ID #5223626, Renee A Musat, Keller Williams Citywide. MLS Now
 - $70,0002 bd2 ba1k sqft8 Maple Dr, Olmsted Falls, OH 44138For Sale
 MLS ID #5233262, Naser Afaneh, Russell Real Estate Services. MLS Now
 - $--2 bd2 ba1.4k sqft63 Parkway Dr, Olmsted Falls, OH 44138Off Market

- $49,9002 bd1 ba980 sqft12 Sycamore Dr, Olmsted Falls, OH 44138For SaleMLS ID #5211271, Renee A Musat, Keller Williams Citywide. MLS Now
- $70,0002 bd2 ba1.1k sqft29 Carl Ln, Olmsted Falls, OH 44138For SaleMLS ID #5193793, Julie T Cox, RE/MAX Crossroads Properties. MLS Now
- $54,9003 bd2 ba1.1k sqft6610 Lear Nagle #Lot 33, North Ridgeville, OH 44039For SaleMLS ID #5183883, Colleen Miklus, Keller Williams Greater Metropolitan. MLS Now
- $55,0001 bd1 ba616 sqft25735 Lorain Rd Unit 119, North Olmsted, OH 44070For SaleMLS ID #5221232, David M Reddy, Keller Williams Citywide. MLS Now
- $62,9002 bd1 ba672 sqft11800 Brookpark Rd #J078, Cleveland, OH 44130New ConstructionWindward Communities
- $62,4003 bd3 ba1.6k sqft208 Birchbark Dr, Elyria, OH 44035For SaleMLS ID #5232469, Lennie J Reis, Howard Hanna. MLS Now
- $50,0003 bd1 ba1k sqft131 Mendel Ct, Elyria, OH 44035For SaleMLS ID #5234545, Kerri Blair, Glasshouse Realty Group, LLC. MLS Now
- $67,0003 bd2 ba1.1k sqft135 Eagle Cir, Elyria, OH 44035New ConstructionUMH Properties Inc
- $59,9003 bd2 ba1.5k sqft537 3rd St, Elyria, OH 44035For SaleMLS ID #20254432, Jeanette K. Smith, Russell Real Estate Services. Firelands MLS
- $--3 bd1 ba1.2k sqft3221 W 58th St, Cleveland, OH 44102AuctionAuction.com 2
- $59,9993 bd2 ba1.2k sqft126 Eagle Cir, Elyria, OH 44035For Sale By Owner
- $79,9003 bd2 ba1.2k sqft313 Eagle Cir, Elyria, OH 44035New ConstructionMLS ID #5236229, Anna Lee Rindskopf, RE/MAX Crossroads Properties. MLS Now
- $50,0002 bd2 ba1.3k sqft105 Eagle Cir, Elyria, OH 44035For SaleMLS ID #11902031, Steve Koleno, BEYCOME OF FLORIDA LLC. NY State MLS
- $54,9003 bd1 ba1.2k sqft5519 Linton Ave, Cleveland, OH 44105For SaleMLS ID #5233554, Jeannette M Charara, Russell Real Estate Services. MLS Now
- $68,5003 bd2 ba1.6k sqft203 Westwoods, Amherst, OH 44001For Sale By Owner
- $49,9002 bd1 ba768 sqft6610 Lear Nagle Rd #38, North Ridgeville, OH 44039For SaleMLS ID #5195680, Heather L Dimitrov, Keller Williams Elevate. MLS Now
