Welcome home to this charming Plainville property offering a blend of character, comfort, and convenience. Inside, you'll find bright living spaces, period details, walk up attic, & comfortable room sizes (front to back LR and Main BR), suited to a variety of lifestyles. Natural light fills the home, creating a warm and inviting atmosphere throughout. Outside, enjoy yard space for relaxing, gardening, or entertaining. Conveniently located in the heart of Plainville, this home provides easy access to shopping, dining, recreation, and major commuter routes. Take a short stroll to the popular Unlikely Story Bookstore & Café, a local favorite for books, coffee, and community events. Plainridge Park Casino is just minutes away, while Routes 1, 95, and 495, Patriot Place, and Wrentham Village Premium Outlets are all within easy reach. A wonderful opportunity to enjoy small-town charm with everyday convenience. Showings 24 hour notice (pets)
Pending
$539,900
4 Pleasant St, Plainville, MA 02762
3beds
1,688sqft
Single Family Residence
Built in 1952
8,398 Square Feet Lot
$538,200 Zestimate®
$320/sqft
$-- HOA
What's special
Bright living spacesPeriod detailsComfortable room sizesWalk up atticWarm and inviting atmosphere
- 27 days
- 13
- 0
Zillow last checked:
Listing updated:
Listed by:
Red Hilton 781-733-9595,
eRealty Advisors, Inc. 617-729-2618
Source: MLS PIN,MLS#: 73534140
Facts & features
Interior
Bedrooms & bathrooms
- Bedrooms: 3
- Bathrooms: 2
- Full bathrooms: 2
Primary bedroom
- Features: Flooring - Wood, Closet - Double
- Level: Second
Bedroom 2
- Features: Closet, Flooring - Wood, Attic Access
- Level: Second
Bedroom 3
- Features: Closet, Flooring - Wood
- Level: Second
Bathroom 1
- Features: Bathroom - Full
- Level: First
Bathroom 2
- Features: Bathroom - Full
- Level: Second
Dining room
- Features: Flooring - Wood
- Level: First
Kitchen
- Features: Flooring - Stone/Ceramic Tile
- Level: First
Living room
- Features: Flooring - Wood
- Level: First
Heating
- Hot Water, Natural Gas
Cooling
- Window Unit(s)
Appliances
- Included: Gas Water Heater, Range, Dishwasher, Microwave, Refrigerator
- Laundry: In Basement, Electric Dryer Hookup
Features
- Walk-up Attic
- Flooring: Wood
- Doors: Storm Door(s)
- Basement: Full,Partially Finished
- Number of fireplaces: 1
- Fireplace features: Living Room
Interior area
- Total structure area: 1,688
- Total interior livable area: 1,688 sqft
- Finished area above ground: 1,568
- Finished area below ground: 120
Property
Parking
- Total spaces: 3
- Parking features: Paved Drive, Off Street, Tandem
- Uncovered spaces: 3
Accessibility
- Accessibility features: No
Features
- Patio & porch: Screened
- Exterior features: Porch - Screened
Lot
- Size: 8,398 Square Feet
- Features: Level
Details
- Parcel number: M:11A L:76,168866
- Zoning: res
Construction
Type & style
- Home type: SingleFamily
- Architectural style: Colonial
- Property subtype: Single Family Residence
Materials
- Frame
- Foundation: Concrete Perimeter, Irregular
- Roof: Shingle
Condition
- Year built: 1952
Utilities & green energy
- Electric: 100 Amp Service, Other (See Remarks)
- Sewer: Public Sewer
- Water: Public
- Utilities for property: for Gas Oven, for Electric Oven, for Electric Dryer
Community & HOA
Community
- Features: Shopping, Highway Access
HOA
- Has HOA: No
Location
- Region: Plainville
Financial & listing details
- Price per square foot: $320/sqft
- Tax assessed value: $400,100
- Annual tax amount: $4,625
- Date on market: 9/2/2026
Estimated market value
$538,200
$511,000 - $565,000
$3,556/mo
Price history
| Date | Event | Price |
|---|---|---|
| 7/8/2026 | Pending sale | $539,900$320/sqft |
Source: MLS PIN #73534140 Report a problem | ||
| 6/11/2026 | Listed for sale | $539,900+285.6%$320/sqft |
Source: MLS PIN #73534140 Report a problem | ||
| 12/3/1998 | Sold | $140,000$83/sqft |
Source: Public Record Report a problem | ||
Public tax history
| Year | Property taxes | Tax assessment |
|---|---|---|
| 2025 | $4,439 | $355,700 |
| 2024 | $4,439 | $355,700 |
| 2023 | $4,439 +0.7% | $355,700 +13.2% |
| 2022 | $4,407 +5.9% | $314,100 +11% |
| 2021 | $4,160 +1.6% | $283,000 +1.6% |
| 2020 | $4,094 -0.6% | $278,500 +1.2% |
| 2019 | $4,120 +2.6% | $275,200 +3.2% |
| 2018 | $4,017 +2.6% | $266,700 +2.2% |
| 2017 | $3,915 +2.7% | $261,000 +1.6% |
| 2016 | $3,811 +3.3% | $257,000 +7.4% |
| 2015 | $3,690 +2.4% | $239,300 -0.7% |
| 2014 | $3,604 +3.4% | $240,900 |
| 2013 | $3,486 -3.2% | $240,900 -6.4% |
| 2012 | $3,602 +3.1% | $257,500 |
| 2011 | $3,494 +0.4% | $257,500 -7% |
| 2010 | $3,481 +2.5% | $276,900 -3% |
| 2009 | $3,396 -0.8% | $285,600 -10.4% |
| 2008 | $3,424 +0.2% | $318,800 |
| 2007 | $3,418 +2.9% | $318,800 +1.3% |
| 2006 | $3,322 +9.1% | $314,600 +21.9% |
| 2005 | $3,046 +11.1% | $258,100 +23.6% |
| 2004 | $2,741 +4.1% | $208,900 |
| 2003 | $2,632 +9.3% | $208,900 +49.5% |
| 2002 | $2,407 +23.8% | $139,700 +12% |
| 1999 | $1,944 | $124,700 |
Find assessor info on the county website
Monthly payment
Est. payment
Payment breakdown
Explore the cost of this home by adjusting the details. Changes won't be saved.Climate risks
Neighborhood: 02762
Similar homes
- $529,9002 bd3 ba2k sqftThe Summit, Plainville, MA 02762For Sale
 MLS ID #73571376, Nicole Boss, Sankey Real Estate. MLS PIN
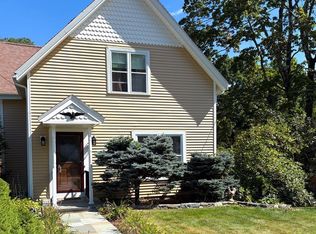
 - $525,0002 bd2 ba1.3k sqft56 S Worcester St, Norton, MA 02766For Sale
 MLS ID #73577232, Eli Harris, Fathom Realty MA. MLS PIN
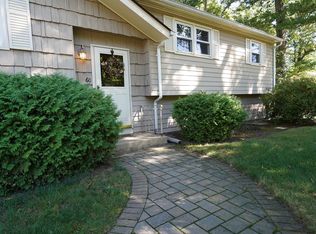
 - $565,0003 bd1 ba2k sqft60 Old Farm Rd, Mansfield, MA 02048For Sale
 MLS ID #73569076, Pat Gazzola, Century 21 North East. MLS PIN
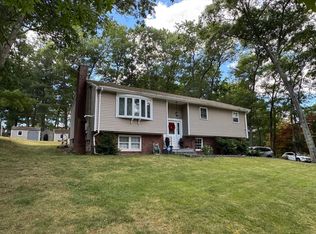
 - $525,0003 bd2 ba1.7k sqft149 Thurber Ave, Attleboro, MA 02703For Sale
 MLS ID #73502892, Brian Fenstermaker, Keller Williams Realty. MLS PIN
 - $549,9003 bd2 ba2.4k sqft6 Balsam Ct, Johnston, RI 02919For Sale
 MLS ID #1423906, Donna Powers, CENTURY 21 Gonsalves - Pastore. StateWide MLS RI
 - $499,9003 bd1 ba1k sqft21 Narragansett Rd, Cumberland, RI 02864For SaleMLS ID #1419823, Melissa Perrille, eXp Realty LLC. StateWide MLS RI
