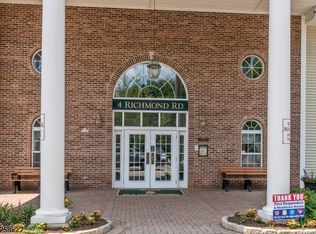
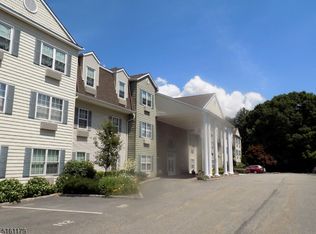
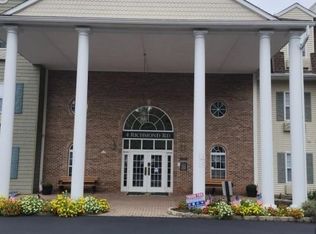
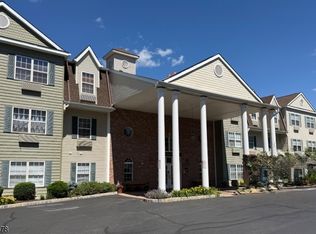
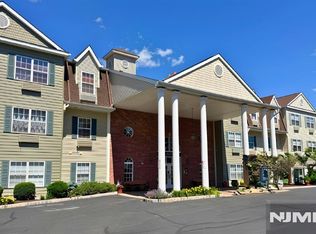
Lovely Greenbriar model boasting 1300 plus square feet of meticulously maintained living space in desirable 55+ adult community Bald Eagle Commons. Generous sized rooms with 9 ft ceilings. Open concept living room and formal dining room flow into well appointed eat in kitchen with wood cabinetry, newer counter tops, flooring and appliances. The primary suite offers private bathroom with walk in shower with a seat plus a huge linen closet. Primary bedroom also has a walk in closet. The second bedroom provides universal space with a closet and is located across from the main bathroom with a tub. All new tilt in thermal pane windows installed last year. Heat pump in master is newer. New full size washer and dryer stay with the unit. The assigned parking is located right next to the side entrance. Unit is on top floor so nobody is above you and yes, there is an elevator. Amenities include seasonal outdoor pool, tennis and pickleball courts, bocce, shuffleboard, fitness, game, puzzle and party rooms. Full time activities coordinator on staff with lots of day trips etc. Walking distance to professional building with doctors offices, physical therapy, day spa, attorney, deli and pizza place.
Active
$279,900
4 Richmond Rd BLDG 4 #308, West Milford Twp., NJ 07480
2beds
--sqft
Condominium
Built in 1996
-- sqft lot
$-- Zestimate®
$--/sqft
$464/mo HOA
What's special
Huge linen closetTennis and pickleball courtsBocce shuffleboard
- 10 days
- 145
- 3
Zillow last checked:
Listing updated:
Listed by:
Sandra L. Mantione 973-271-6987,
Realty Executives Exceptional
Source: GSMLS,MLS#: 4063543
Facts & features
Interior
Bedrooms & bathrooms
- Bedrooms: 2
- Bathrooms: 2
- Full bathrooms: 2
Primary bedroom
- Description: Full Bath, Walk-In Closet
Bedroom 1
- Level: Third
- Area: 198
- Dimensions: 11 x 18
Bedroom 2
- Level: Third
- Area: 132
- Dimensions: 11 x 12
Dining room
- Level: Third
- Area: 143
- Dimensions: 11 x 13
Kitchen
- Features: Eat-in Kitchen
- Level: Third
- Area: 121
- Dimensions: 11 x 11
Living room
- Level: Third
- Area: 242
- Dimensions: 11 x 22
Heating
- 4+ Units, Heat Pump, Electric
Cooling
- 4+ Units, Heat Pump
Appliances
- Included: Carbon Monoxide Detector, Dishwasher, Dryer, Microwave, Range/Oven-Electric, Refrigerator, See Remarks, Self Cleaning Oven, Washer, Electric Water Heater
- Laundry: Level 3
Features
- Flooring: Carpet, Tile, Vinyl-Linoleum
- Windows: Thermal Windows/Doors, Blinds
- Basement: None
- Has fireplace: No
Property
Parking
- Total spaces: 1
- Parking features: Additional Parking, Assigned
- Uncovered spaces: 1
Features
- Levels: One,One Floor Unit
- Stories: 1
- Exterior features: Curbs
- Has private pool: Yes
- Pool features: Outdoor Pool, Association
Details
- Parcel number: 2515053120000000030008
- Zoning description: Residential
Construction
Type & style
- Home type: Condo
- Property subtype: Condominium
Materials
- Brick, Vinyl Siding
- Roof: Asphalt Shingle
Condition
- Year built: 1996
Utilities & green energy
- Sewer: Public Sewer
- Water: Public
- Utilities for property: Underground Utilities, Electricity Connected, Cable Available, Garbage Included
Community & HOA
Community
- Features: Billiards Room, Clubhouse, Elevator, Fitness Center, Storage, Tennis Court(s)
- Security: Carbon Monoxide Detector
- Subdivision: Bald Eagle Commons
HOA
- Has HOA: Yes
- Services included: Maintenance-Common Area, Maintenance Structure, Snow Removal
- HOA fee: $464 monthly
Location
- Region: West Milford
Financial & listing details
- Tax assessed value: $127,000
- Annual tax amount: $5,497
- Date on market: 11/7/2026
- Ownership type: Condominium
- Electric utility on property: Yes
Estimated market value
Not available
Estimated sales range
Not available
Not available
Price history
| Date | Event | Price |
|---|---|---|
| 11/7/2026 | Listed for sale | $279,900 |
Source:  GSMLS #4063543 Report a problem | ||
Public tax history
Tax history is unavailable.
Monthly payment
Est. payment
Payment breakdown
Explore the cost of this home by adjusting the details. Changes won't be saved.Climate risks
Neighborhood: Pine Cliff Lake
Similar homes
- $279,9002 bd2 ba-- sqft4 Richmond Road #308, West Milford, NJ 07480For Sale
 MLS ID #26042361, Sandra Mantione, Realty Executives Exceptional Realtors-Fairfield. NJMLS
- $260,0002 bd2 ba1.2k sqft5322 Richmond Rd BLDG 5 #322, West Milford Twp., NJ 07480For Sale
 MLS ID #4033518, Julia Gaffney, Keller Williams Prosperity Realty. GSMLS
- $249,0002 bd1 ba-- sqft6307 Richmond Rd BLDG 6 #307, West Milford Twp., NJ 07480For Sale
 MLS ID #4059674, Alexandria Monarque, Keller Williams Integrity. GSMLS
- $260,0002 bd2 ba-- sqft5322 Richmond Road #322, West Milford, NJ 07480For Sale
 MLS ID #26021238, Julia Gaffney, Keller Williams Prosperity Realty. NJMLS
- $249,0002 bd1 ba-- sqft6307 Richmond Road building 6, Uni, West Milford, NJ 07480For SaleMLS ID #26039692, Alexandria Monarque, Keller Williams Integrity. NJMLS
