Welcome home to this beautifully maintained 2-bedroom, 2-bath residence, ideally situated at the beginning of a serene cul-de-sac in the tranquil 55+ neighborhood of the Fairways! Set on a premium lot with one of the community's most desirable backyards, this property offers exceptional privacy with mature trees and peaceful wooded views. Step inside to an inviting open floor plan filled with natural light, featuring vaulted ceilings, recessed lighting, and spacious living areas designed for comfortable everyday living and entertaining. The eat-in kitchen is highlighted by an oversized Andersen bow window, stainless steel appliances, and 42-inch cabinetry, creating a bright and welcoming space for meals and gatherings. The spacious family room boasts abundant sunlight and a cozy gas fireplace accented by beautiful stonework. Sliding glass doors lead to a STUNNING, OVERSIZED paver patio with awning and the private backyard oasis, while the airy sunroom with skylight provides additional living space and stunning views of the wooded setting. The primary suite offers a vaulted ceiling, elegant palladium window, large closets, and a luxurious bath featuring a jetted tub. Additional features include a two-car garage, pull-down attic access, excellent storage throughout, and a water well for the sprinkler system. Residents will also enjoy being just an 8-minute walk from the community clubhouse. This home has been thoughtfully updated, including a new HVAC system (2020), hot water heater (2020), GAF roof with skylights and warranty (2021), Andersen kitchen bow window (2021), garage door opener (2024), driveway (2025), washer and dryer (2025), and numerous additional improvements. Combining privacy, quality upgrades, and an exceptional location, this move-in-ready home offers the perfect blend of comfort, convenience, and peace of mind.
For sale
Price cut: $20K (7/30)
$539,000
4 Rosewood Court, Lakewood, NJ 08701
2beds
1,817sqft
Adult Community
Built in 1999
4,356 Square Feet Lot
$538,300 Zestimate®
$297/sqft
$250/mo HOA
What's special
Eat-in kitchenPrivate backyard oasisVaulted ceilingsTwo-car garageAiry sunroom with skylightRecessed lightingElegant palladium window
- 75 days |
- 526 |
- 6 |
Zillow last checked:
Listing updated:
Listed by:
Miriam Rubin-Feldheim 732-503-6464,
Keller Williams Realty Monmouth/Ocean
Source: MoreMLS,MLS#: 22617214
Facts & features
Interior
Bedrooms & bathrooms
- Bedrooms: 2
- Bathrooms: 2
- Full bathrooms: 2
Rooms
- Room types: Bonus Room
Bathroom
- Description: Full
Dining room
- Description: Formal
Heating
- Natural Gas, Forced Air
Cooling
- Central Air
Features
- Dec Molding, Eat-in Kitchen, Recessed Lighting
- Windows: Palladium Window
- Attic: Attic,Pull Down Stairs
- Number of fireplaces: 1
Interior area
- Total structure area: 1,817
- Total interior livable area: 1,817 sqft
Property
Parking
- Total spaces: 2
- Parking features: Asphalt, Double Wide Drive, Driveway, Oversized
- Attached garage spaces: 2
- Has uncovered spaces: Yes
Features
- Stories: 1
- Exterior features: Storage, Lighting
- Pool features: Community, Fenced, Heated, In Ground, Indoor, Association, Pool House
Lot
- Size: 4,356 Square Feet
- Dimensions: 56 x 126
- Features: Back to Woods
Details
- Parcel number: 15005240200115
- Zoning description: Planned Residential
Construction
Type & style
- Home type: SingleFamily
- Architectural style: Ranch
- Property subtype: Adult Community
Materials
- Foundation: Slab
Condition
- New construction: No
- Year built: 1999
Utilities & green energy
- Sewer: Public Sewer
Community & HOA
Community
- Security: Security System, Security Guard
- Senior community: Yes
- Subdivision: Fairways @ Lkw
HOA
- Has HOA: Yes
- Services included: Common Area, Lawn Maintenance, Pool, Snow Removal
- HOA fee: $250 monthly
Location
- Region: Lakewood
Financial & listing details
- Price per square foot: $297/sqft
- Tax assessed value: $216,200
- Annual tax amount: $5,593
- Date on market: 6/8/2026
- Inclusions: Outdoor Lighting, Washer, Ceiling Fan(s), Dishwasher, Dryer, Light Fixtures, Stove, Refrigerator, Screens, Gas Cooking
Estimated market value
$538,300
$511,000 - $565,000
$2,720/mo
Price history
| Date | Event | Price |
|---|---|---|
| 7/30/2026 | Price change | $539,000-3.6%$297/sqft |
Source:  MoreMLS #22617214 Report a problem MoreMLS #22617214 Report a problem | ||
| 7/5/2026 | Price change | $559,000-3.6%$308/sqft |
Source: MoreMLS #22617214 Report a problem | ||
| 6/15/2026 | Price change | $579,999-4.8%$319/sqft |
Source: MoreMLS #22617214 Report a problem | ||
| 6/8/2026 | Listed for sale | $609,000+147.6%$335/sqft |
Source: MoreMLS #22617214 Report a problem | ||
| 4/21/2017 | Sold | $246,000-1.6%$135/sqft |
Source: MoreMLS #21639832 Report a problem | ||
| 3/9/2017 | Pending sale | $250,000$138/sqft |
Source: C21/ Action Plus Realty #21639832 Report a problem | ||
| 1/6/2017 | Listed for sale | $250,000-5.7%$138/sqft |
Source: C21/ Action Plus Realty #21639832 Report a problem | ||
| 10/11/2016 | Listing removed | $265,000$146/sqft |
Source: C21/ Action Plus Realty #21613989 Report a problem | ||
| 7/17/2016 | Price change | $265,000-3.3%$146/sqft |
Source: C21/ Action Plus Realty #21613989 Report a problem | ||
| 7/12/2016 | Listed for sale | $274,000$151/sqft |
Source: C21/ Action Plus Realty #21613989 Report a problem | ||
| 5/23/2016 | Pending sale | $274,000$151/sqft |
Source: C21/ Action Plus Realty #21613989 Report a problem | ||
| 4/11/2016 | Price change | $274,000-3.5%$151/sqft |
Source: C21/ Action Plus Realty #21613989 Report a problem | ||
| 10/16/2015 | Listed for sale | $284,000+13.6%$156/sqft |
Source: C21/ Action Plus Realty #21539679 Report a problem | ||
| 3/9/2010 | Sold | $250,000-3.8%$138/sqft |
Source: Public Record Report a problem | ||
| 1/23/2010 | Listed for sale | $260,000-16.1%$143/sqft |
Source: ERA/ Designs For Living #21002785 Report a problem | ||
| 5/27/2004 | Sold | $310,000+77.8%$171/sqft |
Source: Public Record Report a problem | ||
| 9/2/1998 | Sold | $174,400$96/sqft |
Source: Public Record Report a problem | ||
Public tax history
| Year | Property taxes | Tax assessment |
|---|---|---|
| 2023 | $4,934 +1.8% | $216,200 |
| 2022 | $4,848 | $216,200 |
| 2021 | $4,848 -11.2% | $216,200 -13.5% |
| 2020 | $5,461 +4.2% | $249,800 |
| 2019 | $5,241 +2.2% | $249,800 |
| 2018 | $5,126 -13.8% | $249,800 |
| 2017 | $5,945 +3.4% | $249,800 +23.1% |
| 2016 | $5,752 +5.4% | $202,900 |
| 2015 | $5,456 -6.1% | $202,900 |
| 2014 | $5,812 +7.4% | $202,900 -13.8% |
| 2013 | $5,412 +1.3% | $235,400 |
| 2012 | $5,344 -1.6% | $235,400 |
| 2011 | $5,433 -8.2% | $235,400 |
| 2010 | $5,916 +6% | $235,400 -26.6% |
| 2009 | $5,579 +5.3% | $320,800 |
| 2008 | $5,296 +5.9% | $320,800 |
| 2007 | $5,001 | $320,800 +89% |
| 2004 | -- | $169,700 |
| 2003 | -- | $169,700 |
| 2002 | -- | $169,700 |
| 2001 | -- | $169,700 |
Find assessor info on the county website
Monthly payment
Est. payment
Payment breakdown
Explore the cost of this home by adjusting the details. Changes won't be saved.Climate risks
Neighborhood: South Lakewood
Nearby schools
GreatSchools rating
- 5/10Oak Street Elementary SchoolGrades: 3-6Distance: 1.6 mi
- 6/10Lakewood Middle SchoolGrades: 7-8Distance: 3.7 mi
- 3/10Lakewood High SchoolGrades: 9-12Distance: 3.8 mi
Schools provided by the listing agent
- Middle: Lakewood
Source: MoreMLS. This data may not be complete. We recommend contacting the local school district to confirm school assignments for this home.
- $747,4003 bd3 ba2.7k sqft6 Rosewood Ct, Lakewood, NJ 08701Off Market

- $693,3003 bd3 ba2.1k sqft2 Rosewood Ct, Lakewood, NJ 08701Off Market
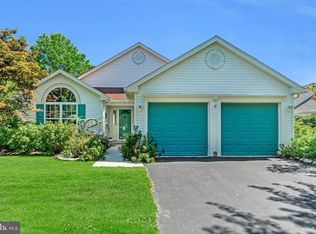
- $759,0003 bd3 ba2.6k sqft8 Rosewood Ct, Lakewood, NJ 08701Sold

- $500,6002 bd2 ba1.6k sqft34 Rosewood Ct, Lakewood, NJ 08701Off Market
- $502,0002 bd2 ba1.6k sqft10 Rosewood Ct, Lakewood, NJ 08701Off Market
- $430,1002 bd2 ba1.3k sqft32 Rosewood Ct, Lakewood, NJ 08701Off Market
- $723,0003 bd3 ba2.3k sqft1 Rosewood Dr, Lakewood, NJ 08701Off Market
- $530,6002 bd2 ba1.9k sqft42 Skylark Ln, Lakewood, NJ 08701Off Market
A local agent can set up tours, give advice and negotiate with sellers.
A local lender can help you make sure your offer is ready when you are.
Similar homes
- $550,0002 bd2 ba1.8k sqft136 Skyline Drive, Lakewood, NJ 08701For Sale
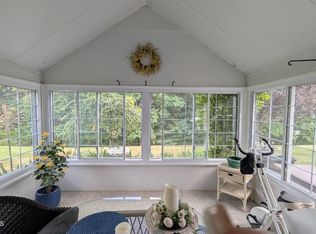
 MLS ID #22618762, Laura Macchia, C21/ Solid Gold Realty. MoreMLS
 - $700,0002 bd2 ba2k sqft70 Rosewood Drive, Lakewood, NJ 08701For Sale
 MLS ID #22619344, Galia Feigenbaum, HomeSmart First Advantage. MoreMLS
 - $564,9992 bd3 ba1.7k sqft2453 Crisfield Street, Toms River, NJ 08755For Sale
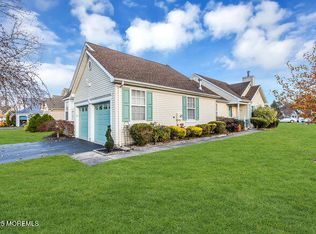 MLS ID #22623812, Krissy Magsamen Letts, RE/MAX Revolution. MoreMLS
 - $534,9002 bd2 ba2k sqft79 Drayton Road, Manchester, NJ 08759For Sale
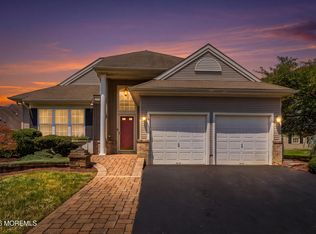 MLS ID #22624732, Margaret Cooper, Real Broker, LLC- Toms River. MoreMLS
 - $464,9002 bd2 ba1.6k sqft3189 Dillon Lane, Toms River, NJ 08755For SaleMLS ID #22619271, David Lazaro, Keller Williams Shore Properties. MoreMLS
- $534,9002 bd2 ba1.9k sqft20 Donatello Drive, Manchester, NJ 08759For SaleMLS ID #22619190, Gina Scodella, RE/MAX Revolution. MoreMLS
- $485,0002 bd2 ba1.6k sqft2767 Lenox Street, Toms River, NJ 08755For SaleMLS ID #22620286, Vittoria Sagarese, RE/MAX Revolution. MoreMLS
- $424,9002 bd2 ba1.7k sqft2674 Meadow Lake Drive, Toms River, NJ 08755For SaleMLS ID #22621391, Carol A Scott, ERA/ Byrne Realty. MoreMLS
- $520,0002 bd2 ba1.9k sqft99 Eleanor Road, Manchester, NJ 08759For SaleMLS ID #22617407, Heather Pierson, Burke&Manna Real Estate Agency. MoreMLS
- $659,0004 bd3 ba1.6k sqft521 Woodbine Lane, Lakewood, NJ 08701For SaleMLS ID #22623731, Yehuda Gold, HomeSmart First Advantage. MoreMLS
- $549,9003 bd2 ba2.1k sqft107 Cypress Point Lane, Jackson, NJ 08527For SaleMLS ID #22623459, Barbara Carr Mahon, Berkshire Hathaway HomeServices Fox & Roach - Rumson. MoreMLS
- $405,0002 bd2 ba1.6k sqft38 Autumntide Drive, Lakewood, NJ 08701For SaleMLS ID #22619409, Tracey Carfora, Keller Williams Shore Properties. MoreMLS
- $399,9992 bd2 ba1.6k sqft2621 Meadow Lake Dr, Toms River, NJ 08755For Sale
 MLS ID #NJOC2041340, Mary Piccinich, RE/MAX at Barnegat Bay - Toms River. Bright MLS
 - $319,0002 bd2 ba1.8k sqft85 Woodshill Drive N, Lakewood, NJ 08701For SaleMLS ID #22624870, Sheila Hansen, The Gallery Residential Brokerage. MoreMLS
- $549,9004 bd2 ba1.6k sqft23 W Ridge Road, Toms River, NJ 08755For SaleMLS ID #22622409, Robert Skinner, C21/ Action Plus Realty. MoreMLS
- $605,0003 bd3 ba2.4k sqft14 Tuscany Circle, Manchester, NJ 08759For SaleMLS ID #22623542, Gina Scodella, RE/MAX Revolution. MoreMLS
- $549,0003 bd2 ba1.3k sqft330 Chandler Road, Jackson, NJ 08527For SaleMLS ID #22618003, Viviana Mejia, Keller Williams Realty East Monmouth. MoreMLS
- $539,8003 bd3 ba2.6k sqft45 Cypress Point Lane, Jackson, NJ 08527For SaleMLS ID #22619497, Brian Teitel, Berkshire Hathaway HomeServices Fox & Roach - Manalapan. MoreMLS
- $419,0002 bd2 ba1.8k sqft44 Kensington Road, Manchester, NJ 08759For SaleMLS ID #22622558, Summit Tognetti, RE/MAX Revolution. MoreMLS
- $605,0003 bd3 ba2.4k sqft9 Ignatius Drive, Manchester, NJ 08759For SaleMLS ID #22617089, Gina Scodella, RE/MAX Revolution. MoreMLS
