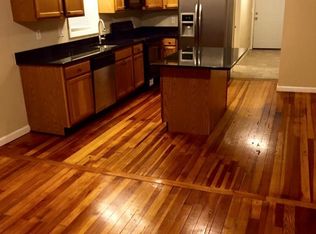
Side-by-side living sets this Saugus two-family apart, with two three-bedroom residences offering flexibility for an owner-occupant or investor. Each unit features two full bathrooms and a finished basement, while one unit includes an additional basement bathroom. Hardwood flooring, granite countertops, and stainless steel appliances highlight one residence, complemented by a spacious kitchen in the second. Separate yard areas provide outdoor space for relaxing, gardening, or entertaining. Built in 1998, this duplex combines generous accommodations with a location near playgrounds and basketball courts. Explore the opportunity to live in one unit and rent the other, or add a two-family property to your portfolio.
For sale
$999,000
4 Seagirt Ave, Saugus, MA 01906
6beds
3,640sqft
2 Family - 2 Units Side by Side
Built in 1998
-- sqft lot
$980,000 Zestimate®
$274/sqft
$-- HOA
What's special
Finished basementTwo three-bedroom residencesAdditional basement bathroomGranite countertopsHardwood flooringStainless steel appliancesSeparate yard areas
- 10 days
- 1,835
- 116
Likely to sell faster than
Zillow last checked:
Listing updated:
Listed by:
Creatini Group 617-804-1999,
eXp Realty LLC - Corporate Office 888-854-7493
Source: MLS PIN,MLS#: 73585433
Facts & features
Interior
Bedrooms & bathrooms
- Bedrooms: 6
- Bathrooms: 5
- Full bathrooms: 4
- 1/2 bathrooms: 1
Features
- Flooring: Wood, Tile, Vinyl, Carpet
- Windows: Insulated Windows, Storm Window(s)
- Has basement: No
- Number of fireplaces: 2
Interior area
- Total structure area: 3,640
- Total interior livable area: 3,640 sqft
- Finished area above ground: 2,640
- Finished area below ground: 1,000
Property
Parking
- Total spaces: 8
- Parking features: Paved Drive, Off Street, Paved
- Uncovered spaces: 8
Lot
- Size: 6,926 Square Feet
- Features: Corner Lot
Details
- Parcel number: 2152983
- Zoning: NA
Construction
Type & style
- Home type: MultiFamily
- Property subtype: 2 Family - 2 Units Side by Side
Materials
- Foundation: Concrete Perimeter
Condition
- Year built: 1998
Utilities & green energy
- Sewer: Public Sewer
- Water: Public
- Utilities for property: for Gas Range
Community & HOA
Location
- Region: Saugus
Financial & listing details
- Price per square foot: $274/sqft
- Tax assessed value: $1,024,100
- Annual tax amount: $10,671
- Date on market: 10/1/2026
- Total actual rent: 3300
- Road surface type: Paved
Estimated market value
$980,000
$931,000 - $1.03M
$3,739/mo
Price history
| Date | Event | Price |
|---|---|---|
| 10/1/2026 | Listed for sale | $999,000-4.9%$274/sqft |
Source: MLS PIN #73585433 Report a problem | ||
| 9/30/2022 | Sold | $1,050,000+5%$288/sqft |
Source: MLS PIN #73015196 Report a problem | ||
| 8/4/2022 | Contingent | $999,888$275/sqft |
Source: MLS PIN #73015196 Report a problem | ||
| 7/20/2022 | Listed for sale | $999,888+156.4%$275/sqft |
Source: MLS PIN #73015196 Report a problem | ||
| 3/25/2013 | Sold | $390,000+0.3%$107/sqft |
Source: Public Record Report a problem | ||
| 8/20/2012 | Listing removed | $389,000$107/sqft |
Source: McGeough Lamacchia Realty, Inc #71420331 Report a problem | ||
| 8/9/2012 | Listed for sale | $389,000-32.9%$107/sqft |
Source: McGeough Lamacchia Realty, Inc #71420331 Report a problem | ||
| 4/29/2004 | Sold | $580,000+427.3%$159/sqft |
Source: Public Record Report a problem | ||
| 1/29/1999 | Sold | $110,000+33.3%$30/sqft |
Source: Public Record Report a problem | ||
| 7/10/1998 | Sold | $82,500$23/sqft |
Source: Public Record Report a problem | ||
Public tax history
| Year | Property taxes | Tax assessment |
|---|---|---|
| 2025 | $10,481 +2.6% | $981,400 +2.3% |
| 2024 | $10,217 +13.7% | $959,300 +20.2% |
| 2023 | $8,987 | $798,100 |
| 2022 | $8,987 +10% | $798,100 +20.6% |
| 2021 | $8,168 +6.2% | $661,900 +2.5% |
| 2020 | $7,694 +8.4% | $645,500 +10.7% |
| 2019 | $7,101 +16.4% | $583,000 +10.7% |
| 2018 | $6,099 +5.5% | $526,700 +9.8% |
| 2017 | $5,779 -2.5% | $479,600 -1.3% |
| 2016 | $5,929 +6.6% | $486,000 +5% |
| 2015 | $5,563 +14.9% | $462,800 +11% |
| 2014 | $4,843 +3.5% | $417,100 +0.6% |
| 2013 | $4,678 +2.2% | $414,700 |
| 2012 | $4,578 +4% | $414,700 |
| 2011 | $4,404 -5.6% | $414,700 -14% |
| 2010 | $4,667 +5.6% | $482,100 |
| 2009 | $4,421 +0.8% | $482,100 -3.8% |
| 2008 | $4,388 -5.8% | $500,900 -11% |
| 2007 | $4,659 +4.3% | $562,700 +4.8% |
| 2006 | $4,467 +19.3% | $536,900 +19.6% |
| 2005 | $3,745 +10.9% | $449,000 +14.7% |
| 2004 | $3,378 +0.7% | $391,400 +11.2% |
| 2003 | $3,355 +23.9% | $352,000 +50.7% |
| 2000 | $2,707 | $233,600 |
Find assessor info on the county website
Monthly payment
Est. payment
Payment breakdown
Explore the cost of this home by adjusting the details. Changes won't be saved.Climate risks
Neighborhood: 01906


Similar homes
- $1,179,0006 bd4 ba2.8k sqft474 Central St, Saugus, MA 01906For Sale
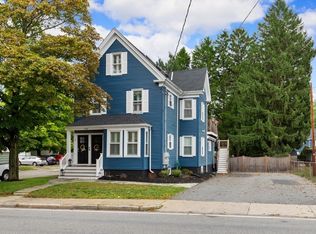 MLS ID #73584851, Louise Touchette Team, Coldwell Banker Realty - Lynnfield. MLS PIN
 - $949,0006 bd2 ba2.1k sqft7 Hayden Rd, Saugus, MA 01906For Sale
 MLS ID #73589107, Mission Impossible Team, United Brokers. MLS PIN
 - $949,0003 bd3 ba3k sqft33 Woodland Ave, Saugus, MA 01906For Sale
 MLS ID #73589071, Kyle Chen, LPT Realty, LLC. MLS PIN
 - $1,050,0007 bd5 ba4.1k sqft6 Pranker Rd, Saugus, MA 01906For Sale
 MLS ID #73584800, Rhonda Combe, Littlefield Real Estate. MLS PIN
