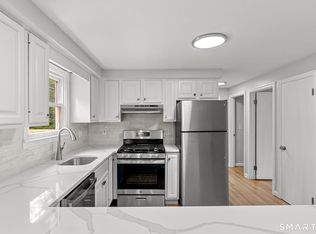
Move-in ready Cape in a convenient New Britain location! This charming 1,248 sq ft home offers 2 bedrooms, hardwood floors, and a bright, functional layout perfect for easy living. The kitchen features a breakfast bar that flows into the living room, creating a great space for casual dining and entertaining. Upstairs, you'll find two additional rooms - perfect for a home office, playroom, guest space, or extra storage, offering flexibility to suit your needs. The partially finished basement provides even more versatile living space, while the attached 1-car garage adds everyday convenience. Step outside to enjoy the patio, ideal for relaxing or entertaining outdoors. Ideally located close to shopping and with easy access to Route 9, this home combines comfort, functionality, and a great location. Don't miss this move-in ready opportunity - schedule your showing today!
Under contract
$285,000
4 Slater Road, New Britain, CT 06053
2beds
1,248sqft
Single Family Residence
Built in 1952
8,276 Square Feet Lot
$-- Zestimate®
$228/sqft
$-- HOA
What's special
Hardwood floorsBright functional layout
- 49 days
- 59
- 0
Likely to sell faster than
Zillow last checked:
Listing updated:
Listed by:
Peter Nowak (860)997-6397,
Ryze Realty Group LLC 860-406-4060
Source: Smart MLS,MLS#: 24201859
Facts & features
Interior
Bedrooms & bathrooms
- Bedrooms: 2
- Bathrooms: 1
- Full bathrooms: 1
Primary bedroom
- Level: Main
Bedroom
- Level: Main
- Area: 132 Square Feet
- Dimensions: 11 x 12
Kitchen
- Level: Main
- Area: 168 Square Feet
- Dimensions: 12 x 14
Living room
- Features: Fireplace, Hardwood Floor
- Level: Main
- Area: 187 Square Feet
- Dimensions: 11 x 17
Other
- Level: Upper
- Area: 132 Square Feet
- Dimensions: 11 x 12
Other
- Level: Upper
- Area: 154 Square Feet
- Dimensions: 11 x 14
Heating
- Baseboard, Natural Gas
Cooling
- Window Unit(s)
Appliances
- Included: Oven/Range, Microwave, Range Hood, Refrigerator, Dishwasher, Washer, Dryer, Gas Water Heater, Water Heater
- Laundry: Lower Level
Features
- Basement: Full,Partially Finished
- Attic: None
- Number of fireplaces: 1
Interior area
- Total structure area: 1,248
- Total interior livable area: 1,248 sqft
- Finished area above ground: 1,248
Property
Parking
- Total spaces: 1
- Parking features: Attached
- Attached garage spaces: 1
Features
- Patio & porch: Patio
Lot
- Size: 8,276 Square Feet
- Features: Corner Lot
Details
- Parcel number: 650394
- Zoning: S2
Construction
Type & style
- Home type: SingleFamily
- Architectural style: Cape Cod
- Property subtype: Single Family Residence
Materials
- Brick
- Foundation: Concrete Perimeter
- Roof: Asphalt
Condition
- New construction: No
- Year built: 1952
Utilities & green energy
- Sewer: Public Sewer
- Water: Public
Community & HOA
Community
- Features: Near Public Transport, Shopping/Mall
HOA
- Has HOA: No
Location
- Region: New Britain
Financial & listing details
- Price per square foot: $228/sqft
- Tax assessed value: $116,060
- Annual tax amount: $4,547
- Date on market: 8/28/2026
Estimated market value
Not available
Estimated sales range
Not available
Not available
Price history
| Date | Event | Price |
|---|---|---|
| 9/1/2026 | Pending sale | $285,000$228/sqft |
Source:  Smart MLS #24201859 Report a problem Smart MLS #24201859 Report a problem | ||
| 8/28/2026 | Listed for sale | $285,000+260.8%$228/sqft |
Source: Smart MLS #24201859 Report a problem | ||
| 3/3/2010 | Sold | $79,000$63/sqft |
Source: Public Record Report a problem | ||
Public tax history
| Year | Property taxes | Tax assessment |
|---|---|---|
| 2025 | $4,547 -1% | $116,060 |
| 2024 | $4,595 +3.4% | $116,060 |
| 2023 | $4,443 +9.6% | $116,060 +41.7% |
| 2022 | $4,054 | $81,900 |
| 2021 | $4,054 -2% | $81,900 |
| 2020 | $4,136 | $81,900 |
| 2019 | $4,136 | $81,900 |
| 2018 | $4,136 +11.8% | $81,900 +11.7% |
| 2017 | $3,701 | $73,290 |
| 2016 | $3,701 +3.1% | $73,290 |
| 2015 | $3,591 | $73,290 |
Find assessor info on the county website
Monthly payment
Est. payment
Payment breakdown
Explore the cost of this home by adjusting the details. Changes won't be saved.Climate risks
Neighborhood: 06053
Similar homes
- $279,9003 bd2 ba1.5k sqft19 Homestead Avenue, New Britain, CT 06053For Sale
 MLS ID #24212787, Dawn M. Gagliardi, Serhant Connecticut, LLC. Smart MLS
 - $289,9003 bd2 ba1.2k sqft77 Commonwealth Avenue, New Britain, CT 06053For Sale
 MLS ID #24189958, Patrick T. Precourt, Century 21 Clemens Group. Smart MLS
 - $369,9003 bd1 ba1.1k sqft33 Provencher Drive, Plainville, CT 06062For Sale
 MLS ID #24196124, Maria Theam, Tier 1 Real Estate. Smart MLS
 - $299,9003 bd1 ba1.1k sqft173 Timber Trail, Wethersfield, CT 06109For Sale
 MLS ID #24209683, Nikki M. Defrancesco, Coldwell Banker Realty. Smart MLS
 - $399,9002 bd2 ba1.5k sqft132 Cheney Lane, Newington, CT 06111For SaleMLS ID #24214739, Kevin J. Eagan, Berkshire Hathaway NE Prop.. Smart MLS
- $299,9003 bd1 ba1.6k sqft167 Johnson Avenue, Meriden, CT 06451For SaleMLS ID #24211941, Mary Sutera, Carbutti & Co., Realtors. Smart MLS
- $299,0004 bd1 ba1.4k sqft362 East Road, Bristol, CT 06010For SaleMLS ID #24202810, Nicholas Burrus, Roundtree Realty LLC. Smart MLS
- $289,9003 bd2 ba1.2k sqft21 Chapman Street, Newington, CT 06111For SaleMLS ID #24207460, Sean Doran, Salzillo Realty Company. Smart MLS
- $374,9004 bd2 ba1.6k sqft234 Hillcrest Avenue, New Britain, CT 06053For SaleMLS ID #24204064, Krob Robinson, Eagle Eye Realty PLLC. Smart MLS
- $279,9992 bd1 ba1k sqft47 Hungerford Avenue, Waterbury, CT 06705For SaleMLS ID #24211482, Zach D. Nichols, West View Properties, LLC. Smart MLS
- $349,9003 bd2 ba1.3k sqft38 Linwood Street, Bristol, CT 06010For SaleMLS ID #24197127, Arben Belica, William Raveis Real Estate. Smart MLS
- $304,9002 bd1 ba1.3k sqft150 Clough Road, Waterbury, CT 06708For SaleMLS ID #24212169, Stephanie O'Connor, Tier 1 Real Estate. Smart MLS
- $275,0002 bd2 ba1.4k sqft131 Avery Street, Manchester, CT 06042For SaleMLS ID #24211929, DJ J. Dube, RE/MAX Right Choice. Smart MLS
- $425,0003 bd2 ba1.4k sqft44 Greenwood Street, New Britain, CT 06051For SaleMLS ID #24198239, Arlinda Gesner, Arlinda Gesner Realty LLC. Smart MLS
- $275,0003 bd1 ba912 sqft31 Scott Street, East Hartford, CT 06118For SaleMLS ID #24200185, Jessica Boswell, LPT Realty. Smart MLS
- $359,9004 bd2 ba1.3k sqft36 Mildrum Road, Berlin, CT 06037For SaleMLS ID #24206078, Thomas Murphy, Shimkus, Murphy & Lemkuil. Smart MLS
- $274,0003 bd1 ba1.1k sqft48 Park Avenue, East Hartford, CT 06108For SaleMLS ID #24203607, Angela Espinoza, CT Homes Real Estate. Smart MLS
- $299,9002 bd1 ba1k sqft6 Smith Avenue, Waterbury, CT 06708For SaleMLS ID #24202560, Dawn Cabral, West View Properties, LLC. Smart MLS
- $395,0003 bd2 ba1.8k sqft58 Evelyn Road, Bristol, CT 06010For SaleMLS ID #24211859, Annie Gura, Coldwell Banker Premier Real Estate. Smart MLS
- $284,9002 bd2 ba1.2k sqftThe Oaks, Rocky Hill, CT 06067For SaleMLS ID #24211932, Natuzza Dimasi, William Raveis Real Estate. Smart MLS
