Welcome to The Estates at Westgate Phase 8, where the Molly home plan offers space to spread out and room to gather- that’s life in the Molly! This four-bedroom, two-bath floor plan offers 1,974 sq. ft. of thoughtfully designed living space, blending comfort and function. A trey ceiling greets you in the foyer under a soaring 9-foot ceiling, setting the tone for the open layout ahead. The heart of the home, the kitchen boasts a large island and generous pantry space, opening effortlessly into a great room warmed by a cozy fireplace, ideal for weeknight dinners or weekend get-togethers. Three additional bedrooms are conveniently arranged down the hall for an efficient, functional layout, sharing a smartly designed bath with a double vanity and a door that separates the vanity area from the tub and shower for privacy during busy mornings. The owner's suite offers its own retreat, highlighted by a garden tub, separate shower, and double vanity. Round out the day on one of two covered patios, front or back, and enjoy the ease of a two-car garage. The Estates at Westgate Phase 8 offers the space you need, the features you want, and the lifestyle you’ve been looking for. Come see what makes the Molly feel like home today!
New construction
$354,900
4 Sweet Bay Cir, Fort Mitchell, AL 36856
4beds
1,974sqft
Single Family Residence
Built in 2026
0.55 Acres Lot
$-- Zestimate®
$180/sqft
$-- HOA
What's special
Two-car garageGenerous pantry spaceOpen layoutFour-bedroom two-bath floor plan
- 7 hours
- 11
- 0
Zillow last checked:
Listing updated:
Listed by:
LISA BANCER,
HUGHSTON HOMES MARKETING 706-568-7650
Source: LCMLS,MLS#: 182749Originating MLS: Lee County Association of REALTORS
Facts & features
Interior
Bedrooms & bathrooms
- Bedrooms: 4
- Bathrooms: 2
- Full bathrooms: 2
- Main level bathrooms: 2
Heating
- Electric, Heat Pump
Cooling
- Central Air, Electric
Appliances
- Included: Some Electric Appliances, Dishwasher, Electric Range, Other, See Remarks, Stove
- Laundry: Washer Hookup, Dryer Hookup
Features
- Ceiling Fan(s), Kitchen Island, Other, Pantry, See Remarks
- Flooring: Plank, Simulated Wood
- Basement: None
- Number of fireplaces: 1
- Fireplace features: Electric, One
Interior area
- Total interior livable area: 1,974 sqft
- Finished area above ground: 1,974
- Finished area below ground: 0
Property
Parking
- Total spaces: 2
- Parking features: Attached, Garage, Two Car Garage, Other, See Remarks
- Attached garage spaces: 2
Features
- Levels: One
- Stories: 1
- Patio & porch: Other, Patio, Porch, See Remarks
- Pool features: None
- Fencing: None
Lot
- Size: 0.55 Acres
- Features: <1 Acre
Details
- Parcel number: Lot 51
Construction
Type & style
- Home type: SingleFamily
- Property subtype: Single Family Residence
Materials
- Cement Siding, Other, See Remarks
- Foundation: Slab
Condition
- New Construction
- New construction: Yes
- Year built: 2026
Details
- Warranty included: Yes
Utilities & green energy
- Utilities for property: Septic Available, Underground Utilities
Community & HOA
Community
- Subdivision: THE ESTATES AT WESTGATE 8
HOA
- Has HOA: Yes
- Amenities included: None
Location
- Region: Fort Mitchell
Financial & listing details
- Price per square foot: $180/sqft
- Date on market: 10/13/2026
Estimated market value
Not available
Estimated sales range
Not available
Not available
Price history
| Date | Event | Price |
|---|---|---|
| 10/13/2026 | Listed for sale | $354,900$180/sqft |
Source:  CBORGA #234689 Report a problem CBORGA #234689 Report a problem | ||
Public tax history
Tax history is unavailable.
Monthly payment
Est. payment
Payment breakdown
Explore the cost of this home by adjusting the details. Changes won't be saved.Climate risks
Neighborhood: 36856
Nearby schools
Schools provided by the listing agent
- Elementary: MOUNT OLIVE ELEMENTARY
- Middle: MOUNT OLIVE ELEMENTARY
Source: LCMLS. This data may not be complete. We recommend contacting the local school district to confirm school assignments for this home.
Similar homes
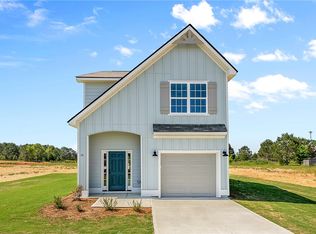
- $329,9003 bd3 ba1.6k sqft5 Sweet Bay Cir, Fort Mitchell, AL 36856New Construction
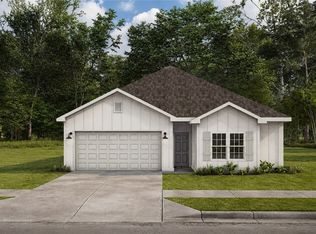 MLS ID #182751, LISA BANCER, HUGHSTON HOMES MARKETING. LCMLS
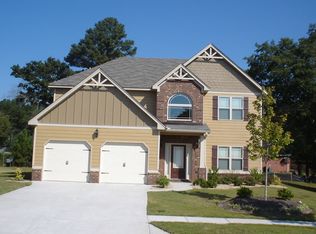
 - $399,9004 bd4 ba2.8k sqft3 Winter Hawk Ln, Fort Mitchell, AL 36856For Sale

 MLS ID #234401, Rodney Niles, Platinum Properties. CBORGA
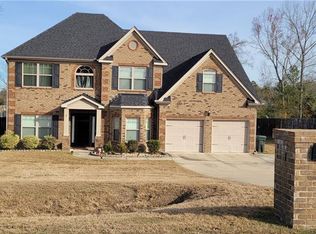
 - $350,0003 bd2 ba1.6k sqft10 Gabriel Rd, Fort Mitchell, AL 36856For Sale
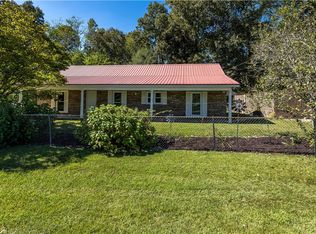 MLS ID #180437, DANIELLE HINSON MOORE, EXP REALTY, LLC. LCMLS
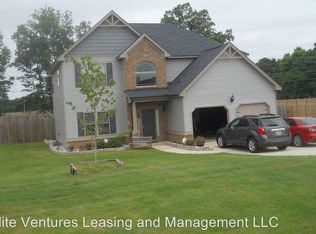
 - $249,9004 bd2 ba1.7k sqft10 Honeysuckle Way, Fort Mitchell, AL 36856For Sale
 MLS ID #234622, Alison Cox, Keller Williams Realty River Cities. CBORGA
 - $249,0004 bd3 ba2.5k sqft11 Mill Dr, Fort Mitchell, AL 36856For Sale
 MLS ID #21467357, Daniel Demers, Sell Your Home Services. GALMLS
 - $295,0004 bd3 ba2.1k sqft15 Isbell Rd, Fort Mitchell, AL 36856For SaleMLS ID #234491, Sabine Branstetter, 912 Living. CBORGA
- $340,0004 bd3 ba2.7k sqft397 Owens Rd, Fort Mitchell, AL 36856For SaleMLS ID #232636, Montana Branco, Keller Williams Realty River Cities. CBORGA
- $314,9004 bd2 ba2k sqft12 Silver Eagle Ct, Fort Mitchell, AL 36856For Sale
 MLS ID #E104788, Chris Phillips, 1 Percent Lists Southern State. East Alabama BOR
 - $345,9004 bd2 ba2k sqft33 Ihagee Creek Cir, Fort Mitchell, AL 36856For SaleMLS ID #233763, Keith Bennett, Champions Realty. CBORGA
- $313,4004 bd3 ba2.2k sqft4 Churchill Dr, Fort Mitchell, AL 36856For SaleMLS ID #233771, Tanja Cady, Keller Williams Realty River Cities. CBORGA
- $313,4004 bd3 ba2.2k sqft4 Churchhill Dr, Fort Mitchell, AL 36856For SaleMLS ID #E104724, Tanja Cady, KW Realty River Cities. East Alabama BOR
- $249,9003 bd2 ba1.3k sqft4 Lake Vista Ct, Fort Mitchell, AL 36856For SaleMLS ID #234574, Keith Bennett, Champions Realty. CBORGA
- $304,9005 bd3 ba2.6k sqft12 Navajo Trl, Fort Mitchell, AL 36856For SaleMLS ID #E104715, Cailey Huckaby, KW Realty River Cities. East Alabama BOR
