Welcome to The Estates at Westgate Phase 8! With quick access to Ft. Benning, Columbus, GA, and Lake Eufaula. Meet the Henry A, a thoughtfully designed ranch plan offering 1,690 sq. ft., 3 bedrooms, and 2.5 baths with an easy single-level layout that makes everyday living feel simple. From the moment you step inside, you'll appreciate a layout that works. Bedrooms 2 and 3 are positioned near the front of the home and share a convenient Jack-and-Jill bath, creating an ideal setup. A nearby powder room offers an easy option for guests without compromising the home's private spaces. Continue down the hallway to a well-planned mudroom with built-in cubbies and nearby laundry, giving everyday essentials a place to land. At the heart of the home, the spacious Great Room opens to the kitchen and dining area, creating an inviting space to relax, connect, and entertain. The kitchen features granite countertops, stylish cabinetry, stainless steel appliances, a tiled backsplash, and a large center island designed for gathering and meal prep. A walk-in pantry adds even more storage while keeping the kitchen feeling open and uncluttered. Tucked just off the Great Room, the Owner's Suite offers a comfortable retreat with plenty of natural light. The Owner's Bath features a double vanity, garden tub, separate shower, and spacious walk-in closet. A convenient pass-through from the closet directly to the laundry area adds a smart touch that makes everyday routines just a little easier. Luxury flooring flows throughout the main living areas. Step out outside to covered porches at both the front and back, and enjoy the ease of a two-car garage. The Estates at Westgate Phase 8, offers the space you need, the features you want, and the lifestyle you've been looking for. Come see how the Henry brings light, comfort and smart living together today!
New construction
$329,900
5 Sweet Bay Cir, Fort Mitchell, AL 36856
3beds
1,690sqft
Single Family Residence
Built in 2026
0.46 Acres Lot
$-- Zestimate®
$195/sqft
$-- HOA
What's special
Two-car garageSpacious walk-in closetNearby laundryGarden tubKitchen features granite countertopsJack-and-jill bathNearby powder room
- 1 day
- 16
- 1
Zillow last checked:
Listing updated:
Listed by:
LISA BANCER,
HUGHSTON HOMES MARKETING 706-568-7650
Source: LCMLS,MLS#: 182751Originating MLS: Lee County Association of REALTORS
Facts & features
Interior
Bedrooms & bathrooms
- Bedrooms: 3
- Bathrooms: 3
- Full bathrooms: 2
- 1/2 bathrooms: 1
- Main level bathrooms: 2
Heating
- Electric, Heat Pump
Cooling
- Central Air, Electric
Appliances
- Included: Some Electric Appliances, Dishwasher, Electric Range, Other, See Remarks, Stove
- Laundry: Washer Hookup, Dryer Hookup
Features
- Ceiling Fan(s), Eat-in Kitchen, Garden Tub/Roman Tub, Kitchen Island, Other, See Remarks, Walk-In Pantry
- Flooring: Plank, Simulated Wood
- Basement: None
- Number of fireplaces: 1
- Fireplace features: Electric, One
Interior area
- Total interior livable area: 1,690 sqft
- Finished area above ground: 1,690
- Finished area below ground: 0
Property
Parking
- Total spaces: 2
- Parking features: Attached, Garage, Two Car Garage, Other, See Remarks
- Attached garage spaces: 2
Features
- Levels: One
- Stories: 1
- Patio & porch: Rear Porch, Front Porch, Other, See Remarks
- Pool features: None
- Fencing: None
Lot
- Size: 0.46 Acres
- Features: < 1/2 Acre
Construction
Type & style
- Home type: SingleFamily
- Property subtype: Single Family Residence
Materials
- Cement Siding, Other, See Remarks
- Foundation: Slab
Condition
- New Construction
- New construction: Yes
- Year built: 2026
Details
- Warranty included: Yes
Utilities & green energy
- Utilities for property: Septic Available, Underground Utilities
Community & HOA
Community
- Subdivision: THE ESTATES AT WESTGATE 8
HOA
- Has HOA: Yes
- Amenities included: None
Location
- Region: Fort Mitchell
Financial & listing details
- Price per square foot: $195/sqft
- Date on market: 10/13/2026
Estimated market value
Not available
Estimated sales range
Not available
Not available
Price history
| Date | Event | Price |
|---|---|---|
| 10/13/2026 | Listed for sale | $329,900$195/sqft |
Source:  East Alabama BOR #E105181 Report a problem East Alabama BOR #E105181 Report a problem | ||
Public tax history
Tax history is unavailable.
Monthly payment
Est. payment
Payment breakdown
Explore the cost of this home by adjusting the details. Changes won't be saved.Climate risks
Neighborhood: 36856
Nearby schools
Schools provided by the listing agent
- Elementary: MOUNT OLIVE ELEMENTARY
- Middle: MOUNT OLIVE ELEMENTARY
Source: LCMLS. This data may not be complete. We recommend contacting the local school district to confirm school assignments for this home.
Similar homes
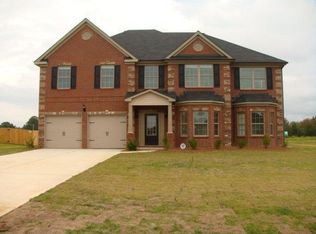
- $320,0004 bd2 ba2k sqft13 Silver Eagle Ct, Fort Mitchell, AL 36856For Sale
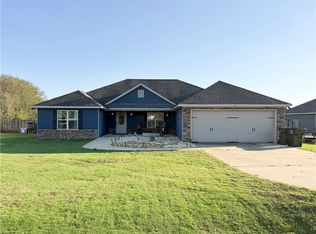 MLS ID #182769, LINDSEY FOLDS, HOMELINK REALTY. LCMLS
 - $354,9004 bd2 ba1.9k sqft4 Sweet Bay Cir, Fort Mitchell, AL 36856New Construction
 MLS ID #182749, LISA BANCER, HUGHSTON HOMES MARKETING. LCMLS
 - $275,0004 bd2 ba1.8k sqft257 Owens Rd, Fort Mitchell, AL 36856For Sale

 MLS ID #234706, Montana Branco, Keller Williams Realty River Cities. CBORGA
 - $350,0003 bd2 ba1.6k sqft10 Gabriel Rd, Fort Mitchell, AL 36856For Sale
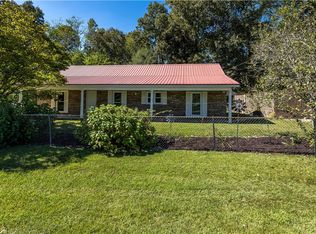 MLS ID #180437, DANIELLE HINSON MOORE, EXP REALTY, LLC. LCMLS
 - $249,0004 bd3 ba2.5k sqft11 Mill Dr, Fort Mitchell, AL 36856For Sale
 MLS ID #21467357, Daniel Demers, Sell Your Home Services. GALMLS
 - $295,0004 bd3 ba2.1k sqft15 Isbell Rd, Fort Mitchell, AL 36856For SaleMLS ID #234491, Sabine Branstetter, 912 Living. CBORGA
- $314,9004 bd2 ba2k sqft12 Silver Eagle Ct, Fort Mitchell, AL 36856For Sale
 MLS ID #E104788, Chris Phillips, 1 Percent Lists Southern State. East Alabama BOR
 - $249,9003 bd2 ba1.3k sqft4 Lake Vista Ct, Fort Mitchell, AL 36856For SaleMLS ID #234574, Keith Bennett, Champions Realty. CBORGA
- $313,4004 bd3 ba2.2k sqft4 Churchill Dr, Fort Mitchell, AL 36856For SaleMLS ID #233771, Tanja Cady, Keller Williams Realty River Cities. CBORGA
- $313,4004 bd3 ba2.2k sqft4 Churchhill Dr, Fort Mitchell, AL 36856For SaleMLS ID #E104724, Tanja Cady, KW Realty River Cities. East Alabama BOR
- $249,9004 bd2 ba1.7k sqft10 Honeysuckle Way, Fort Mitchell, AL 36856For SaleMLS ID #234622, Alison Cox, Keller Williams Realty River Cities. CBORGA
- $314,9004 bd2 ba1.7k sqft368 Owens Rd, Fort Mitchell, AL 36856For SaleMLS ID #E104912, Mike Foley, Coldwell Banker KPDD - PC. East Alabama BOR
