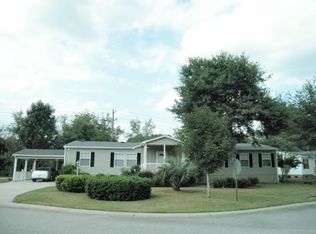
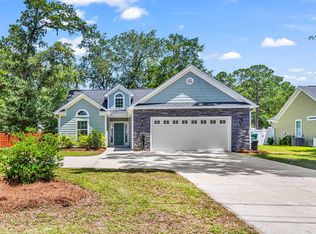
Exceptional opportunity in Murrells Inlet, SC! This well-maintained 3-bedroom, 2-bath home features a bright, desirable split-bedroom floor plan designed for comfortable everyday living. The open layout includes an additional living area that flows seamlessly with the kitchen, creating an inviting space that enhances the home's open feel. The home also offers a dedicated laundry room, an attached one-car garage with a workshop area, and a detached storage shed, providing plenty of room for storage, hobbies, and everyday convenience. Mature landscaping enhances the home's curb appeal, while the location places you just minutes from Wacca Wache Marina, the Murrells Inlet MarshWalk, shopping, dining, medical facilities, Huntington Beach State Park, and everything the South Strand has to offer. Homes in Hawks Nest must be owner-occupied as a primary residence or may be used as a vacation home. Long-term and short-term rentals are not permitted.
Pending
Price cut: $10.9K (8/16)
$189,000
4 Talon Circle, Murrells Inlet, SC 29576
3beds
1,489sqft
Manufactured Home, Single Family Residence
Built in 2004
-- sqft lot
$181,300 Zestimate®
$127/sqft
$-- HOA
What's special
Detached storage shedOpen layoutDedicated laundry room
- 70 days
- 93
- 2
Likely to sell faster than
Zillow last checked:
Listing updated:
Listed by:
Douglas Morris Cell:843-222-4662,
Garden City Realty, Inc,
Kendall N Edge 843-904-2664,
Garden City Realty, Inc
Source: CCAR,MLS#: 2618182 Originating MLS: Coastal Carolinas Association of Realtors
Originating MLS: Coastal Carolinas Association of RealtorsFacts & features
Interior
Bedrooms & bathrooms
- Bedrooms: 3
- Bathrooms: 2
- Full bathrooms: 2
Rooms
- Room types: Utility Room, Workshop
Primary bedroom
- Features: Ceiling Fan(s), Main Level Primary, Walk-In Closet(s)
- Level: First
Primary bathroom
- Features: Garden Tub/Roman Tub, Separate Shower, Vanity
Dining room
- Features: Kitchen/Dining Combo
Kitchen
- Features: Breakfast Bar, Dishwasher, Stainless Steel Appliances
Living room
- Features: Ceiling Fan(s), Vaulted Ceiling(s)
Other
- Features: Utility Room, Workshop
Heating
- Central, Electric
Cooling
- Central Air
Appliances
- Included: Dishwasher, Disposal, Microwave, Range, Refrigerator, Dryer, Washer
- Laundry: Washer Hookup
Features
- Ceiling Fan(s), Garden Tub/Roman Tub, Main Level Primary, Split Bedrooms, Separate Shower, Vanity, Walk-In Closet(s), Breakfast Bar, Stainless Steel Appliances, Workshop
- Flooring: Carpet, Luxury Vinyl, Luxury VinylPlank
- Basement: Crawl Space
Interior area
- Total structure area: 2,140
- Total interior livable area: 1,489 sqft
Property
Parking
- Total spaces: 5
- Parking features: Attached, Garage, One Space, Garage Door Opener
- Attached garage spaces: 1
Features
- Levels: One
- Stories: 1
- Patio & porch: Rear Porch, Front Porch
- Exterior features: Porch, Storage
Details
- Additional parcels included: ,
- Parcel number: 4104020442700
- On leased land: Yes
- Lease amount: $424
- Zoning: MHP
- Special conditions: None
Construction
Type & style
- Home type: MobileManufactured
- Architectural style: Mobile Home
- Property subtype: Manufactured Home, Single Family Residence
Materials
- Foundation: Crawlspace
Condition
- Resale
- Year built: 2004
Community & HOA
Community
- Features: Golf Carts OK
- Subdivision: Hawks Nest
HOA
- Has HOA: No
- Amenities included: Owner Allowed Golf Cart, Owner Allowed Motorcycle, Pet Restrictions
Location
- Region: Murrells Inlet
Financial & listing details
- Price per square foot: $127/sqft
- Tax assessed value: $85,000
- Annual tax amount: $627
- Date on market: 7/20/2026
- Body type: Double Wide
Estimated market value
$181,300
$172,000 - $190,000
Not available
Price history
| Date | Event | Price |
|---|---|---|
| 8/21/2026 | Pending sale | $189,000$127/sqft |
Source:  CCAR #2618182 Report a problem CCAR #2618182 Report a problem | ||
| 8/16/2026 | Price change | $189,000-5.5%$127/sqft |
Source: CCAR #2618182 Report a problem | ||
| 7/21/2026 | Listed for sale | $199,900+92.2%$134/sqft |
Source: CCAR #2618182 Report a problem | ||
| 4/16/2019 | Sold | $104,000-5%$70/sqft |
Source: CCAR #1904275 Report a problem | ||
| 3/4/2019 | Pending sale | $109,500$74/sqft |
Source: Palmetto Coastal Homes #1904275 Report a problem | ||
| 2/22/2019 | Listed for sale | $109,500$74/sqft |
Source: Palmetto Coastal Homes #1904275 Report a problem | ||
Public tax history
| Year | Property taxes | Tax assessment |
|---|---|---|
| 2025 | $627 +7.2% | $2,312 +15% |
| 2024 | $585 +5.1% | $2,010 |
| 2023 | $557 +18.5% | $2,010 |
| 2022 | $470 +3.2% | $2,010 |
| 2021 | $455 +0.1% | $2,010 +50% |
| 2020 | $454 | $1,340 |
| 2019 | -- | $1,340 |
| 2018 | $505 +3.2% | -- |
| 2017 | $490 +3% | $3,055 |
| 2016 | $476 | $3,055 |
| 2015 | $476 | -- |
| 2014 | $476 -18.5% | $55,000 |
| 2012 | $583 | $55,000 |
| 2011 | -- | $55,000 |
| 2010 | -- | $55,000 +42.9% |
| 2009 | -- | $38,500 |
| 2008 | -- | $38,500 |
| 2007 | -- | $38,500 +35.1% |
| 2005 | -- | $28,500 |
Find assessor info on the county website
Monthly payment
Climate risks
Neighborhood: 29576
Nearby schools
Schools provided by the listing agent
- Elementary: Waccamaw Elementary School
- Middle: Waccamaw Middle School
- High: Waccamaw High School
Source: CCAR. This data may not be complete. We recommend contacting the local school district to confirm school assignments for this home.
Similar homes
- $210,0003 bd2 ba2k sqft151 Hawks Nest Circle, Murrells Inlet, SC 29576For Sale

 MLS ID #2616176, Douglas Morris, Garden City Realty, Inc. CCAR
 - $160,0004 bd2 ba1k sqft9017 Teal Dr., Murrells Inlet, SC 29576For Sale
 MLS ID #2524095, Jay A Greene, Coastal Key Group RE Sales. CCAR
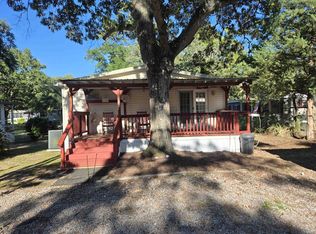
 - $169,9003 bd2 ba1.6k sqft609 Live Oak Dr., Garden City Beach, SC 29576For Sale
 MLS ID #2622062, Lisa B Melendez, Hola Realty. CCAR
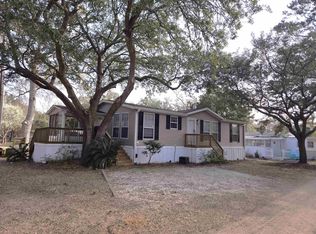
 - $189,9003 bd2 ba1.2k sqft361 E Canal St., Garden City Beach, SC 29576For Sale
 MLS ID #2608657, Lisa B Melendez, Hola Realty. CCAR
 - $164,9003 bd2 ba1.4k sqft11140 McDowell Shortcut Rd. Lot 55, Murrells Inlet, SC 29576For SaleMLS ID #2619773, Ali Shahid, Century 21 The Harrelson Group. CCAR
- $159,9003 bd2 ba1.6k sqft404 Delton Dr., Garden City Beach, SC 29576For SaleMLS ID #2622068, Lisa B Melendez, Hola Realty. CCAR
- $189,9003 bd3 ba1.8k sqft517 Porter Dr., Garden City Beach, SC 29576For SaleMLS ID #2603438, Lisa B Melendez, Hola Realty. CCAR
- $154,9003 bd2 ba1.5k sqft420 Delton Dr., Garden City Beach, SC 29576For SaleMLS ID #2607302, Lisa B Melendez, Hola Realty. CCAR
- $205,0003 bd2 ba1.6k sqft425 East Surfwind Dr., Murrells Inlet, SC 29576For SaleMLS ID #2519123, John R Ebbert, EXP Realty LLC. CCAR
- $145,0003 bd2 ba1.3k sqft3095 Palmetto Dr., Murrells Inlet, SC 29576For SaleMLS ID #2618103, Lynn-Marie Andrade, Realty ONE Group DocksideSouth. CCAR
- $115,0003 bd2 ba1.3k sqft9406 Green Wing Dr., Murrells Inlet, SC 29576For SaleMLS ID #2611442, Blake Sloan, Sloan Realty Group. CCAR
- $215,0004 bd2 ba1.6k sqft181 Offshore Dr., Murrells Inlet, SC 29576For SaleMLS ID #2611781, Stacey R Cotter, Realty ONE Group DocksideSouth. CCAR
- $118,5003 bd2 ba1.2k sqft87 Beacon Ct., Murrells Inlet, SC 29576For SaleMLS ID #2610229, The Roark Group, RE/MAX Executive. CCAR
- $134,9002 bd2 ba960 sqft466 W Banks Dr., Garden City Beach, SC 29576For SaleMLS ID #2618706, Lisa B Melendez, Hola Realty. CCAR
- $204,0003 bd2 ba1.5k sqft160 Genesis Dr, Georgetown, SC 29440For SaleMLS ID #2619048, 1st Class Advantage Team, 1st Class Real Estate-Advantage. CCAR
- $195,0004 bd2 ba2k sqft85 Fyffe Ct., Georgetown, SC 29440For SaleMLS ID #2622635, Laura B Bender, Realty ONE Group Dockside. CCAR
