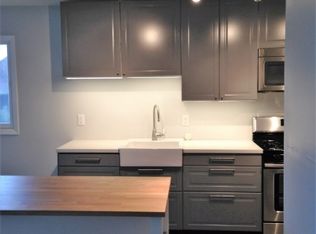
Welcome home to your year-round retreat, overlooking the breathtaking beauty of Vernon! This meticulously cared for and loved end-unit is truly something special where sophistication meets cozy and panoramic, unobstructed mountain views. Walk up to this renovated, stunning end-unit and you'll be greeted by lush landscaping, wooded privacy, and sweeping views that stretch for miles. Step inside and discover this home wraps you in warmth the moment you enter, with soaring vaulted ceilings and an abundance of natural light beautifully complemented by a brand-new skylight. Enjoy nightly sunsets and sweeping panoramic views right from your massive wrap-around deck the perfect spot to grill, entertain, and linger over nature's most breathtaking show.The renovated kitchen features a sleek tiled backsplash & butcher block counters. The primary suite showcases stunning crown molding & beautifully ceramic bathroom w/soaking tub, modern tiled floors, rain shower & upgraded hardware. A generous upstairs loft offers flexibility as a second bedroom, office, or guest retreat.Updates: 2021 renovated kitchen & bathroom, new flooring throughout, new washer and dryer, new water softener New skylight and crown molding Roof replaced within the last 2 years.Walk to skiing, snow tubing, hiking, fitness center, pools, playgrounds, restaurants, and Minerals Resort & Spa. Wineries, golf, lakes, and boating minutes away. Association handles snow removal to your door. This one won't last.
Under contract
$225,000
4 Telemark Dr #2, Vernon Twp., NJ 07462
2beds
--sqft
Townhouse
Built in 1986
435 Square Feet Lot
$225,300 Zestimate®
$--/sqft
$440/mo HOA
What's special
- 91 days
- 24
- 0
Likely to sell faster than
Zillow last checked:
Listing updated:
Listed by:
Mary Russo-simeone 973-756-6866,
Coldwell Banker Realty
Source: GSMLS,MLS#: 4033329
Facts & features
Interior
Bedrooms & bathrooms
- Bedrooms: 2
- Bathrooms: 1
- Full bathrooms: 1
Bedroom 1
- Level: First
Bedroom 2
- Level: Second
Primary bathroom
- Features: Soaking Tub, Tub Shower
Dining room
- Features: Living/Dining Combo
- Level: First
Kitchen
- Features: Separate Dining Area
- Level: First
Living room
- Level: First
Heating
- 1 Unit, Forced Air, Natural Gas
Cooling
- 1 Unit, Central Air
Appliances
- Included: Carbon Monoxide Detector, Electric Cooktop, Gas Cooktop, Microwave, Range/Oven-Gas, Refrigerator, Washer/Dryer Stacked, Gas Water Heater
Features
- Bathroom, Utility Room
- Flooring: Carpet, Laminate, Tile
- Windows: Thermal Windows/Doors, Skylight(s)
- Basement: None
- Has fireplace: No
- Common walls with other units/homes: End Unit,Townhouse-End Unit
Property
Parking
- Total spaces: 2
- Parking features: Additional Parking, Asphalt, On Street, Parking Lot-Shared
- Uncovered spaces: 2
Features
- Levels: Multi Floor Unit
- Patio & porch: Deck
- Exterior features: Curbs
- Has private pool: Yes
- Pool features: Association
- Has view: Yes
- View description: Mountain(s)
Lot
- Size: 435 Square Feet
Details
- Parcel number: 2822005270000005500000
Construction
Type & style
- Home type: Townhouse
- Property subtype: Townhouse
- Attached to another structure: Yes
Materials
- Wood Siding
- Roof: Asphalt Shingle
Condition
- Year built: 1986
- Major remodel year: 2025
Utilities & green energy
- Gas: Gas-Natural
- Sewer: Public Sewer, Sewer Charge Extra
- Water: Public, Water Charge Extra
- Utilities for property: Underground Utilities, Natural Gas Connected, Cable Available, Garbage Included
Community & HOA
Community
- Security: Carbon Monoxide Detector
- Application fee: $75
- Subdivision: Great Gorge Village
HOA
- Has HOA: Yes
- Services included: Maintenance-Common Area, Maintenance Structure, Snow Removal, Trash
- HOA fee: $440 monthly
Location
- Region: Vernon
Financial & listing details
- Tax assessed value: $201,300
- Annual tax amount: $4,720
- Date on market: 6/13/2026
- Exclusions: N/A
- Ownership type: Condominium
Estimated market value
$225,300
$214,000 - $237,000
$2,083/mo
Price history
| Date | Event | Price |
|---|---|---|
| 6/20/2026 | Pending sale | $225,000 |
Source:  GSMLS #4033329 Report a problem GSMLS #4033329 Report a problem | ||
| 6/13/2026 | Listed for sale | $225,000+71.8% |
Source: GSMLS #4033329 Report a problem | ||
| 4/5/2021 | Sold | $131,000-3% |
Source: Public Record Report a problem | ||
| 12/21/2020 | Sold | $135,000 |
Source: GSMLS #3653715 Report a problem | ||
| 8/24/2020 | Listing removed | $135,000 |
Source: Weichert Realtors #3653715 Report a problem | ||
| 8/4/2020 | Listed for sale | $135,000+17.5% |
Source: Weichert Realtors #3653715 Report a problem | ||
| 12/27/2019 | Sold | $114,900+4.5% |
Source: GSMLS #3595107 Report a problem | ||
| 11/7/2019 | Pending sale | $109,900 |
Source: MOUNTAIN RESORT PROPERTIES #3595107 Report a problem | ||
| 10/16/2019 | Listed for sale | $109,900+10890% |
Source: MOUNTAIN RESORT PROPERTIES #3595107 Report a problem | ||
| 5/4/2018 | Listing removed | $1,300 |
Source: MOUNTAIN RESORT PROPERTIES #3453626 Report a problem | ||
| 3/16/2018 | Listed for rent | $1,300 |
Source: MOUNTAIN RESORT PROPERTIES #3453626 Report a problem | ||
| 5/12/2004 | Sold | $1,000-98.3% |
Source: Public Record Report a problem | ||
| 6/10/1996 | Sold | $58,000 |
Source: Public Record Report a problem | ||
Public tax history
| Year | Property taxes | Tax assessment |
|---|---|---|
| 2025 | $4,720 +10.9% | $201,300 +15.4% |
| 2024 | $4,257 +4.1% | $174,400 +10.6% |
| 2023 | $4,089 +11.7% | $157,700 +21.4% |
| 2022 | $3,662 +9.5% | $129,900 +22.1% |
| 2021 | $3,344 +31.9% | $106,400 +10.3% |
| 2020 | $2,536 +4.6% | $96,500 +7.2% |
| 2019 | $2,424 +2.7% | $90,000 |
| 2018 | $2,359 -14.2% | $90,000 |
| 2017 | $2,748 +0.3% | $90,000 -14.3% |
| 2016 | $2,738 -0.9% | $105,000 |
| 2015 | $2,764 -11.7% | $105,000 |
| 2014 | $3,129 | $105,000 |
Find assessor info on the county website
Monthly payment
Est. payment
Payment breakdown
Explore the cost of this home by adjusting the details. Changes won't be saved.Climate risks
Neighborhood: Vernon Center
Nearby schools
Schools provided by the listing agent
- High: Vernon
Source: GSMLS. This data may not be complete. We recommend contacting the local school district to confirm school assignments for this home.


Similar homes
- $225,0002 bd1 ba-- sqft1 Gray Rock Dr Unit 1 #1, Vernon Twp., NJ 07462For Sale
 MLS ID #4031188, Elizabeth Sweeny, Weichert Realtors. GSMLS
 - $239,9002 bd2 ba1.2k sqft6 Sunrise Dr BLDG 6 #3, Vernon Twp., NJ 07462For Sale
 MLS ID #4040139, Camilia S. Anka, Addison Real Estate. GSMLS
 - $205,0002 bd1 ba-- sqft5 Sugar Loaf Ct BLDG 5 #1, Vernon Twp., NJ 07462For Sale
 MLS ID #4038595, Rosa Donofrio, Weichert Realtors. GSMLS
 - $229,0002 bd1 ba-- sqft1 Red Lodge Dr Unit 4, Vernon Twp., NJ 07462For Sale
 MLS ID #4039450, Tracy E. Bauer, Real. GSMLS
 - $215,0002 bd2 ba-- sqft9 Village Way Unit 4, Vernon, NJ 07462For Sale
 MLS ID #26016293, Michael Arabia, Evelyn G. Rafter & Associates. NJMLS
 - $249,9002 bd1 ba-- sqft3 Davos Dr Unit 6, Vernon, NJ 07462For SaleMLS ID #26024070, Janit Beshay, Terrie O'Connor Realtors-Kinnelon. NJMLS
