This is The opportunity to be a part of one of the most beloved Private Beach Communities (Point O' Woods) on the CT Shoreline. The property offers an exceptionally large lot that is fully usable, parking for 6+ vehicles, boat storage if needed, and Still room to enjoy the Privacy of the back yard with an expansive deck. These are valued in Any beach community where privacy and space are at a premium. This is not your typical "Beach House". You have an enclosed front porch (Heated when needed), Livingroom with a brick fireplace, open floor plan with a large kitchen (with breakfast bar) and dining area and a Den/Office/Sleeping area! The Home boasts 2 full bathrooms, 1 Inside and 1 outside off the deck. Perfect for after your day at the beach and when you have that friends and family get together at the Beach, you know you will!! Just to make it a bit better, 3 Over-sized Bedrooms are upstairs enhanced by a sitting area at the top of the stairs, Newer Roof, Newer Windows, Newer Exterior Paint, large shed for storage, No Flood Zone, Excellent Location! Point O' Woods, if you know, you know! If you don't, you need to come and see it for yourself. Soon!
Accepting backups
$820,000
4 Walnut Road, Old Lyme, CT 06371
3beds
1,178sqft
Single Family Residence
Built in 1920
8,712 Square Feet Lot
$-- Zestimate®
$696/sqft
$70/mo HOA
What's special
- 10 days
- 1,416
- 61
Zillow last checked:
Listing updated:
Listed by:
Aulay Carlson (401)207-2146,
Shore & Country Real Estate 860-434-1695,
Elizabeth Carlson 860-434-1695,
Shore & Country Real Estate
Source: Smart MLS,MLS#: 24204881
Facts & features
Interior
Bedrooms & bathrooms
- Bedrooms: 3
- Bathrooms: 2
- Full bathrooms: 2
Primary bedroom
- Features: Ceiling Fan(s)
- Level: Upper
Bedroom
- Features: Ceiling Fan(s)
- Level: Main
Bedroom
- Features: Ceiling Fan(s)
- Level: Upper
Bathroom
- Level: Main
Bathroom
- Level: Main
Den
- Level: Main
Dining room
- Level: Main
- Area: 88 Square Feet
- Dimensions: 8 x 11
Kitchen
- Features: Skylight
- Level: Main
- Area: 96 Square Feet
- Dimensions: 8 x 12
Living room
- Features: Wood Stove
- Level: Main
- Area: 128 Square Feet
- Dimensions: 8 x 16
Heating
- Forced Air, Propane
Cooling
- Window Unit(s)
Appliances
- Included: Oven/Range, Range Hood, Refrigerator, Electric Water Heater, Water Heater
Features
- Basement: Crawl Space
- Attic: None
- Number of fireplaces: 1
Interior area
- Total structure area: 1,178
- Total interior livable area: 1,178 sqft
- Finished area above ground: 1,178
Video & virtual tour
Property
Parking
- Total spaces: 6
- Parking features: Off Street
Features
- Waterfront features: Walk to Water, Beach Access, Harbor, Association Optional
Lot
- Size: 8,712 Square Feet
- Features: Level
Details
- Parcel number: 1556046
- Zoning: R-10
Construction
Type & style
- Home type: SingleFamily
- Architectural style: Cape Cod
- Property subtype: Single Family Residence
Materials
- Clapboard
- Foundation: Block, Pillar/Post/Pier
- Roof: Asphalt
Condition
- New construction: No
- Year built: 1920
Utilities & green energy
- Sewer: Public Sewer
- Water: Public
Community & HOA
Community
- Features: Basketball Court, Bocci Court, Playground, Tennis Court(s)
- Subdivision: Point O'Woods
HOA
- Has HOA: Yes
- Amenities included: Basketball Court, Bocci Court, Paddle Tennis, Playground, Security, Tennis Court(s), Clubhouse, Lake/Beach Access
- Services included: Security, Maintenance Grounds, Road Maintenance
- HOA fee: $843 annually
Location
- Region: Old Lyme
Financial & listing details
- Price per square foot: $696/sqft
- Tax assessed value: $395,900
- Annual tax amount: $6,425
- Date on market: 9/6/2026
- Exclusions: All is negotiable but the boat!
Estimated market value
Not available
Estimated sales range
Not available
Not available
Price history
| Date | Event | Price |
|---|---|---|
| 9/11/2026 | Listed for sale | $820,000+102.5%$696/sqft |
Source:  Smart MLS #24204881 Report a problem Smart MLS #24204881 Report a problem | ||
| 10/12/2007 | Sold | $405,000+153.1%$344/sqft |
Source: Smart MLS #M9104579 Report a problem | ||
| 6/5/2000 | Sold | $160,000$136/sqft |
Source: Public Record Report a problem | ||
| 6/19/1998 | Sold | $160,000$136/sqft |
Source: Public Record Report a problem | ||
Public tax history
| Year | Property taxes | Tax assessment |
|---|---|---|
| 2025 | $6,425 +24.7% | $395,900 +87.5% |
| 2024 | $5,151 +3.8% | $211,100 |
| 2023 | $4,961 | $211,100 |
| 2022 | $4,961 +0.9% | $211,100 |
| 2021 | $4,919 +0.4% | $211,100 |
| 2020 | $4,898 -6.6% | $211,100 -9.8% |
| 2019 | $5,244 +2.3% | $234,000 |
| 2018 | $5,127 +0.7% | $234,000 |
| 2017 | $5,090 +2.6% | $234,000 |
| 2016 | $4,961 +2.8% | $234,000 |
| 2015 | $4,825 | $234,000 |
Find assessor info on the county website
Monthly payment
Est. payment
Payment breakdown
Explore the cost of this home by adjusting the details. Changes won't be saved.Climate risks
Neighborhood: 06371
Nearby schools
Schools provided by the listing agent
- Elementary: Mile Creek
- High: Lyme-Old Lyme
Source: Smart MLS. This data may not be complete. We recommend contacting the local school district to confirm school assignments for this home.
Similar homes
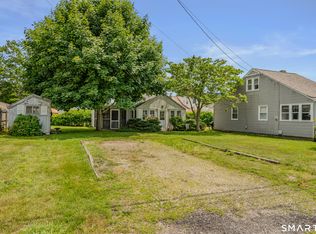
- $799,0003 bd2 ba1.3k sqft8 & 10 Swan Avenue, Old Lyme, CT 06371For Sale
 MLS ID #24184532, Kimberly R. Petersen, Coldwell Banker Realty. Smart MLS
 - $789,0003 bd3 ba1.3k sqft45 Biscayne Boulevard, Old Lyme, CT 06371For Sale
 MLS ID #24196081, Tracey Lizza, Coldwell Banker Realty. Smart MLS
 - $799,0002 bd1 ba915 sqft10 Swan Avenue, Old Lyme, CT 06371For Sale
 MLS ID #24187687, Kimberly R. Petersen, Coldwell Banker Realty. Smart MLS
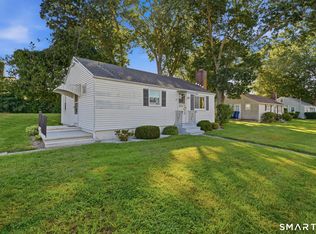
 - $545,0003 bd1 ba816 sqft14 Biscayne Boulevard, Old Lyme, CT 06371For Sale
 MLS ID #24205370, Nancy Mesham, Coldwell Banker Realty. Smart MLS
 - $815,0003 bd2 ba1.5k sqft(Undisclosed Address), Essex, CT 06426For SaleMLS ID #24206493, Mark Reyher, Reyher Real Estate. Smart MLS
- $799,0004 bd3 ba1.6k sqft190 Giants Neck Road, East Lyme, CT 06357For SaleMLS ID #24201825, Amy B. Rubin, William Raveis Real Estate. Smart MLS
- $799,9993 bd2 ba1.3k sqft103 Old Salt Works Road, Westbrook, CT 06498For SaleMLS ID #24203034, Heather McGuinness, William Raveis Real Estate. Smart MLS
- $699,0003 bd2 ba1.6k sqft44 Hartford Avenue, Old Lyme, CT 06371For SaleMLS ID #24144052, Adam C. Clemens, Century 21 Clemens Group. Smart MLS
- $575,0003 bd2 ba1.6k sqft91 Whippoorwill Road, Old Lyme, CT 06371For SaleMLS ID #24198874, Heather Dacey, William Raveis Real Estate. Smart MLS
- $789,9002 bd1 ba1k sqft37 Oswegatchie Road, Waterford, CT 06385For SaleMLS ID #24202434, Bill Heenan, William Raveis Real Estate. Smart MLS
- $800,0003 bd3 ba1.4k sqft81 Little Stannard Beach Road, Westbrook, CT 06498For SaleMLS ID #24202484, Alyssa Gambell, William Raveis Real Estate. Smart MLS
- $609,9003 bd2 ba960 sqft10 Hartford Avenue, Old Lyme, CT 06371For SaleMLS ID #24195584, Frank S. Mangiagli, Agnelli Real Estate. Smart MLS
- $699,0003 bd3 ba1.6k sqft13 Willow Lane, East Lyme, CT 06333For SaleMLS ID #24202395, Janise L. Gabco, Our Home Realty Advisors. Smart MLS
- $599,9004 bd2 ba1.5k sqft11 Glover Avenue, Old Lyme, CT 06371For SaleMLS ID #24199975, Alexis Devlin, Coldwell Banker Realty. Smart MLS
- $550,0003 bd3 ba1.2k sqft61 Springbrook Road, Old Saybrook, CT 06475For SaleMLS ID #24204068, Tina Rupp, William Pitt Sotheby's Int'l. Smart MLS
- $899,0004 bd2 ba1.7k sqft144 Shore Road, Clinton, CT 06413For SaleMLS ID #24206668, Alicia Mahon, William Pitt Sotheby's Int'l. Smart MLS
- $429,0003 bd2 ba1.7k sqft9 Stone Ranch Road, East Lyme, CT 06333For SaleMLS ID #24204396, Zoe Zrakas, William Raveis Real Estate. Smart MLS
- $899,0004 bd2 ba1.7k sqft30 Neptune Drive, Old Saybrook, CT 06475For SaleMLS ID #24190267, Meghan Flood, William Raveis Real Estate. Smart MLS
- $899,0004 bd1 ba925 sqft105 Shore Road, Clinton, CT 06413For SaleMLS ID #24206662, Louisa Ketron, Berkshire Hathaway NE Prop.. Smart MLS
