This spacious 2 br, 1 bath home with nice sized living room fireplace and storage closet. Large kitchen with lots of cabinets. All appliances stay. Converted garage with more storage or living space.
Pending
$150,000
4 Wilbur St, Vincennes, IN 47591
2beds
2,182sqft
Single Family Residence
Built in 1952
6,098 Square Feet Lot
$147,900 Zestimate®
$--/sqft
$-- HOA
What's special
Storage closetAll appliances stay
- 13 days
- 288
- 19
Likely to sell faster than
Zillow last checked:
Listing updated:
Listed by:
Beth Hicks CELL:812-890-2366,
KLEIN RLTY&AUCTION, INC.
Source: IRMLS,MLS#: 202645247
Facts & features
Interior
Bedrooms & bathrooms
- Bedrooms: 2
- Bathrooms: 1
- Full bathrooms: 1
- Main level bedrooms: 2
Bedroom 1
- Level: Main
Bedroom 2
- Level: Main
Dining room
- Level: Main
- Area: 143
- Dimensions: 13 x 11
Family room
- Level: Main
- Area: 350
- Dimensions: 25 x 14
Kitchen
- Level: Main
- Area: 168
- Dimensions: 12 x 14
Living room
- Level: Main
- Area: 432
- Dimensions: 18 x 24
Heating
- Electric, Forced Air, ENERGY STAR Qualified Equipment
Cooling
- Central Air, ENERGY STAR Qualified Equipment
Appliances
- Included: Range/Oven Hook Up Elec, Dishwasher, Refrigerator, Washer, Electric Cooktop, Dryer-Electric, Ice Maker, Exhaust Fan, Oven-Built-In, Electric Oven, Gas Water Heater
- Laundry: Electric Dryer Hookup, Main Level
Features
- Breakfast Bar, Ceiling Fan(s), Cedar Closet(s), Laminate Counters, Open Floorplan, Stand Up Shower
- Flooring: Carpet, Laminate, Tile, Vinyl
- Doors: Storm Door(s), Storm Doors
- Windows: Double Pane Windows, Window Treatments, Shutters
- Has basement: No
- Attic: Pull Down Stairs
- Number of fireplaces: 1
- Fireplace features: Living Room, Gas Starter, Wood Burning Stove
Interior area
- Total structure area: 2,182
- Total interior livable area: 2,182 sqft
- Finished area above ground: 2,182
- Finished area below ground: 0
Video & virtual tour
Property
Parking
- Parking features: Gravel
- Has uncovered spaces: Yes
Features
- Levels: One
- Stories: 1
- Patio & porch: Patio
- Fencing: Chain Link
Lot
- Size: 6,098 Square Feet
- Features: Level, City/Town/Suburb
Details
- Additional structures: Second Garage
- Parcel number: 421227301008.000022
Construction
Type & style
- Home type: SingleFamily
- Architectural style: Ranch
- Property subtype: Single Family Residence
Materials
- Vinyl Siding
- Foundation: Slab
- Roof: Asphalt
Condition
- New construction: No
- Year built: 1952
Utilities & green energy
- Electric: Duke Energy Indiana
- Gas: CenterPoint Energy
- Sewer: Public Sewer
- Water: Public, Vincennes Water Utilities
Green energy
- Energy efficient items: HVAC
Community & HOA
Community
- Features: None
- Security: Carbon Monoxide Detector(s), Smoke Detector(s)
- Subdivision: None
Location
- Region: Vincennes
Financial & listing details
- Tax assessed value: $115,500
- Annual tax amount: $1,078
- Date on market: 11/3/2026
- Listing terms: Cash,Conventional,FHA,USDA Loan,VA Loan
Estimated market value
$147,900
$141,000 - $155,000
$1,376/mo
Price history
| Date | Event | Price |
|---|---|---|
| 11/10/2026 | Pending sale | $150,000 |
Source:  IRMLS #202645247 Report a problem | ||
| 11/3/2026 | Listed for sale | $150,000+30.5% |
Source: IRMLS #202645247 Report a problem | ||
| 8/15/2022 | Pending sale | $114,900 |
Source: IRMLS #202233030 Report a problem | ||
| 8/9/2022 | Listed for sale | $114,900+129.8% |
Source: IRMLS #202233030 Report a problem | ||
| 12/16/2014 | Sold | $50,000$23/sqft |
Source: Agent Provided Report a problem | ||
Public tax history
| Year | Property taxes | Tax assessment |
|---|---|---|
| 2025 | $1,099 -1.2% | $115,500 +6.5% |
| 2024 | $1,112 -44% | $108,400 +1.9% |
| 2023 | $1,985 +11.6% | $106,400 +10.9% |
| 2022 | $1,779 +0.3% | $95,900 +11.8% |
| 2021 | $1,774 -8.7% | $85,800 +0.1% |
| 2020 | $1,942 +2.5% | $85,700 -9.4% |
| 2019 | $1,896 +0.9% | $94,600 +3.2% |
| 2018 | $1,879 +2.5% | $91,700 +1.2% |
| 2017 | $1,833 +1.5% | $90,600 +2.5% |
| 2016 | $1,807 +103.9% | $88,400 +1.1% |
| 2014 | $886 +10.7% | $87,400 +8% |
| 2013 | $801 -12.8% | $80,900 -11.9% |
| 2011 | $918 -7.6% | $91,800 -7.6% |
| 2010 | $994 +65.5% | $99,400 +38.6% |
| 2009 | $601 | $71,700 |
Find assessor info on the county website
Monthly payment
Est. payment
Payment breakdown
Explore the cost of this home by adjusting the details. Changes won't be saved.Climate risks
Neighborhood: 47591
Nearby schools
Schools provided by the listing agent
- Elementary: Vigo
- Middle: Clark
- High: Lincoln
- District: Vincennes Community School Corp.
Source: IRMLS. This data may not be complete. We recommend contacting the local school district to confirm school assignments for this home.
Similar homes
- $149,0003 bd2 ba2.2k sqft1315 Nicholas St, Vincennes, IN 47591For Sale
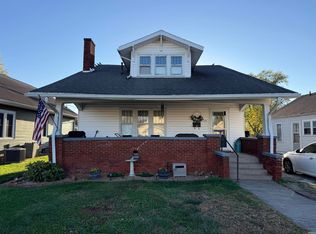 MLS ID #202646374, John Yochum, F.C. TUCKER EMGE. IRMLS
- $159,9003 bd2 ba1.3k sqft210 S 14th St, Vincennes, IN 47591For Sale
 MLS ID #202646438, Heath Klein, KLEIN RLTY&AUCTION, INC.. IRMLS
- $--3 bd2 ba2.1k sqft1406 N Upper 11th St, Vincennes, IN 47591Auction
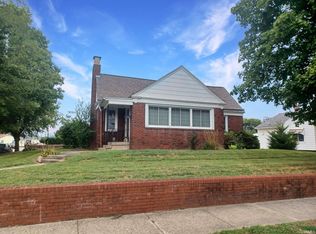 MLS ID #202643924, Jonathan R Baker, BAKER AUCTION & REALTY. IRMLS
- $135,0003 bd2 ba1.5k sqft1710 Indiana Ave, Vincennes, IN 47591For Sale
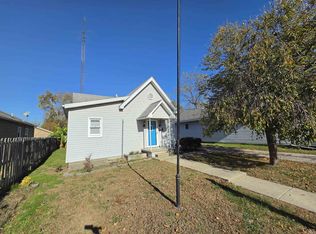 MLS ID #202646412, Tyler Simmons, KLEIN RLTY&AUCTION, INC.. IRMLS
