Welcome home to this spacious split-level home in the heart of Union, Missouri! Conveniently located just minutes from local schools and the center of town, this property offers the perfect combination of comfort, space, and outdoor living. The inviting covered front porch welcomes you inside, where the main level features a comfortable family room, dining area, kitchen, and convenient laundry area. Just a few steps upstairs, you'll find three bedrooms and a full bathroom, providing a functional layout for everyday living. Head a few steps down from the main level to discover an expansive recreation room, the fourth bedroom, and a second full bathroom. The bedroom also features its own exterior entrance leading directly to the backyard's concrete patio— and this space could also be used for a home office, guest space, hobby room, or workout area. Outside, you'll love the large yard with established garden areas ready for your favorite flowers or vegetables. The beautiful yard is accented by a variety of mature trees that provide shade, beauty, and character throughout the seasons. Relax or entertain on the oversized deck, recently stained and complete with a retractable awning, allowing you to enjoy the outdoors in comfort no matter the weather. With multiple living spaces, a flexible floor plan, and plenty of room to spread out both inside and out, this home is ready for you to make it your own.
Pending
Listed by: Nettwork Global • Suzanne Bennett • 314-302-6925
$220,000
4 Woodland Oaks Dr, Union, MO 63084
4beds
1,820sqft
Single Family Residence
Built in 1979
0.4 Acres Lot
$-- Zestimate®
$121/sqft
$-- HOA
What's special
Inviting covered front porchFlexible floor planSpacious split-level homeConvenient laundry areaMultiple living spacesExpansive recreation roomThree bedrooms
- 5 days |
- 8 |
- 0 |
Likely to sell faster than
Zillow last checked:
Listing updated:
Listed by:
Suzanne Bennett 314-302-6925,
Nettwork Global
Source: MARIS,MLS#: 26041859 Originating MLS: St. Charles County Association of REALTORS
Originating MLS: St. Charles County Association of REALTORSFacts & features
Interior
Bedrooms & bathrooms
- Bedrooms: 4
- Bathrooms: 2
- Full bathrooms: 2
Primary bedroom
- Features: Floor Covering: Carpeting
- Level: Upper
- Area: 180
- Dimensions: 12x15
Bedroom 2
- Features: Floor Covering: Carpeting
- Level: Upper
- Area: 143
- Dimensions: 13x11
Bedroom 3
- Features: Floor Covering: Carpeting
- Level: Upper
- Area: 120
- Dimensions: 10x12
Bedroom 4
- Features: Floor Covering: Carpeting
- Level: Lower
- Area: 132
- Dimensions: 11x12
Bathroom
- Features: Floor Covering: Ceramic Tile
- Level: Upper
- Area: 60
- Dimensions: 12x5
Bathroom 2
- Features: Floor Covering: Vinyl
- Level: Lower
- Area: 40
- Dimensions: 8x5
Dining room
- Features: Floor Covering: Wood
- Level: Main
- Area: 96
- Dimensions: 8x12
Kitchen
- Features: Floor Covering: Vinyl
- Level: Main
- Area: 162
- Dimensions: 9x18
Laundry
- Features: Floor Covering: Vinyl
- Level: Main
- Area: 15
- Dimensions: 3x5
Living room
- Features: Floor Covering: Carpeting
- Level: Main
- Area: 196
- Dimensions: 14x14
Recreation room
- Features: Floor Covering: Carpeting
- Level: Lower
- Area: 209
- Dimensions: 11x19
Heating
- Forced Air
Cooling
- Ceiling Fan(s), Central Air
Appliances
- Included: Stainless Steel Appliance(s), Dishwasher, Disposal, Dryer, Exhaust Fan, Microwave, Oven, Refrigerator, Washer, Water Heater
- Laundry: In Kitchen, Main Level
Features
- Flooring: Carpet, Vinyl, Wood
- Basement: Finished,Walk-Out Access
- Has fireplace: No
- Fireplace features: None
Interior area
- Total structure area: 1,820
- Total interior livable area: 1,820 sqft
- Finished area above ground: 1,244
- Finished area below ground: 576
Property
Parking
- Total spaces: 1
- Parking features: Attached, Concrete, Driveway, Garage Faces Front, Kitchen Level, Off Street, On Street
- Attached garage spaces: 1
- Has uncovered spaces: Yes
Features
- Levels: Multi/Split
- Patio & porch: Awning(s), Deck, Front Porch, Patio
- Exterior features: Awning(s), Garden
- Fencing: None
- Frontage length: 115
Lot
- Size: 0.4 Acres
- Dimensions: 115 x 227 x 69 x 204
- Features: Back Yard, Few Trees
Details
- Parcel number: 1752104003023000
- Special conditions: Standard
Construction
Type & style
- Home type: SingleFamily
- Architectural style: Split Level
- Property subtype: Single Family Residence
Materials
- Vinyl Siding
Condition
- Year built: 1979
Utilities & green energy
- Electric: Other
- Sewer: Public Sewer
- Water: Public
- Utilities for property: Electricity Connected, Sewer Connected, Water Connected
Community & HOA
Community
- Subdivision: Woodland Oaks
HOA
- Has HOA: No
Location
- Region: Union
Financial & listing details
- Price per square foot: $121/sqft
- Tax assessed value: $150,450
- Annual tax amount: $1,719
- Date on market: 7/8/2026
- Cumulative days on market: 5 days
- Listing terms: Cash,Conventional,FHA,USDA Loan,VA Loan
- Ownership: Private
- Electric utility on property: Yes
- Road surface type: Concrete, Paved
Estimated market value
Not available
Estimated sales range
Not available
Not available
Price history
| Date | Event | Price |
|---|---|---|
| 7/12/2026 | Pending sale | $220,000$121/sqft |
Source:  MARIS #26041859 Report a problem MARIS #26041859 Report a problem | ||
| 7/8/2026 | Listed for sale | $220,000$121/sqft |
Source: MARIS #26041859 Report a problem | ||
Public tax history
| Year | Property taxes | Tax assessment |
|---|---|---|
| 2024 | $1,723 +0.2% | $28,586 |
| 2023 | $1,719 +0.8% | $28,586 +1.3% |
| 2022 | $1,705 -0.2% | $28,226 |
| 2021 | $1,707 +8% | $28,226 +9.8% |
| 2020 | $1,580 +9.2% | $25,701 |
| 2019 | $1,447 -0.3% | $25,701 +3.8% |
| 2017 | $1,451 +7% | $24,765 +7.7% |
| 2016 | $1,356 | $22,996 |
| 2015 | $1,356 | $22,996 -1% |
| 2014 | $1,356 | $23,218 |
| 2013 | -- | $23,218 -2.2% |
| 2012 | -- | $23,742 +4.8% |
| 2011 | -- | $22,654 -6% |
| 2010 | -- | $24,098 |
| 2009 | -- | $24,098 +24.2% |
| 2006 | $949 -1.2% | $19,401 |
| 2005 | $960 +12% | $19,401 +12.6% |
| 2004 | $858 -0.7% | $17,237 |
| 2003 | $864 +2.4% | $17,237 +1.9% |
| 2002 | $844 +0.3% | $16,914 |
| 2001 | $841 +2.6% | $16,914 +1.5% |
| 2000 | $820 | $16,661 |
Find assessor info on the county website
Monthly payment
Est. payment
Payment breakdown
Explore the cost of this home by adjusting the details. Changes won't be saved.Climate risks
Neighborhood: 63084
Nearby schools
GreatSchools rating
- 8/10Central Elementary SchoolGrades: PK-5Distance: 1.3 mi
- 9/10Union Middle SchoolGrades: 6-8Distance: 0.8 mi
- 5/10Union High SchoolGrades: 9-12Distance: 0.5 mi
Schools provided by the listing agent
- Elementary: Central Elem.
- Middle: Union Middle
- High: Union High
Source: MARIS. This data may not be complete. We recommend contacting the local school district to confirm school assignments for this home.
- $248,4003 bd1 ba1.2k sqft6 Woodland Oaks Dr, Union, MO 63084Off Market
- $--3 bd2 ba1.8k sqft599 Independence Dr, Union, MO 63084Sold
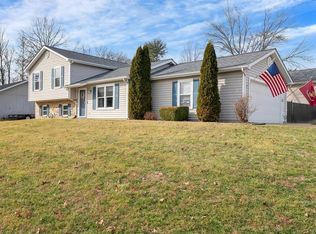
- $241,5003 bd1 ba1.2k sqft601 Independence Dr, Union, MO 63084Off Market
- $26,000-- bd-- ba-- sqftWoodland Oaks Dr, Union, MO 63084Off Market
- $283,4003 bd3 ba1.4k sqft5 Hickory Cir, Union, MO 63084Off Market
- $273,0003 bd2 ba1.3k sqft8 Woodland Oaks Dr, Union, MO 63084Off Market
- $262,4003 bd2 ba1.2k sqft1 Hickory Cir, Union, MO 63084Off Market
- $262,4004 bd2 ba1.1k sqft5 Woodland Oaks Dr, Union, MO 63084Off Market
A local agent can set up tours, give advice and negotiate with sellers.
A local lender can help you make sure your offer is ready when you are.
Similar homes
- $228,0003 bd1 ba1.4k sqft611 W Roosevelt Ave, Union, MO 63084For Sale

 MLS ID #26047906, Danyee D Mundwiller, Coldwell Banker Premier Group. MARIS
 - $175,0003 bd2 ba1k sqft301 Water Tower Dr, Union, MO 63084For Sale
 MLS ID #26049005, Donna L Venti, Coldwell Banker Premier Group. MARIS
 - $285,0004 bd2 ba2.2k sqft514 E State St, Union, MO 63084For Sale
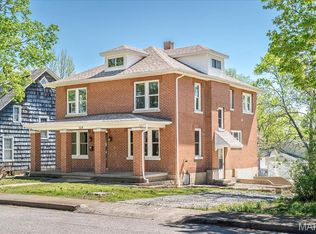 MLS ID #26018779, Robert W Borgmann, Dolan, Realtors. MARIS
 - $264,9003 bd2 ba1.5k sqftHickory, Union, MO 63084New Construction
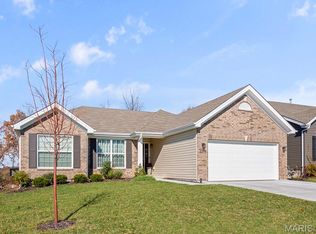 MLS ID #26028488, Pamela Chyba, ListWithFreedom.com Inc. MARIS
 - $235,9003 bd2 ba1.7k sqftBurlington, Union, MO 63084New ConstructionMLS ID #26028703, Pamela Chyba, ListWithFreedom.com Inc. MARIS
- $257,5003 bd3 ba2.2k sqft7722 Lakefield Ct, Union, MO 63084For SaleMLS ID #26027168, Janie Schriewer, RE/MAX Results. MARIS
- $297,9004 bd3 ba2.5k sqftHermitage II, Union, MO 63084New ConstructionMLS ID #26028515, Pamela Chyba, ListWithFreedom.com Inc. MARIS
- $225,9002 bd2 ba1.2k sqft2 Carolina At Meadows At Valley, Union, MO 63084New ConstructionMLS ID #26028439, Pamela Chyba, ListWithFreedom.com Inc. MARIS
- $240,9003 bd2 ba1.4k sqft2 Belmont At Meadows At Valley, Union, MO 63084New ConstructionMLS ID #26028471, Pamela Chyba, ListWithFreedom.com Inc. MARIS
- $138,0002 bd2 ba1k sqft3491 Massey Ford Rd, Union, MO 63084For SaleMLS ID #26052331, Shayla S Kurzenberger, Dolan, Realtors. MARIS
- $221,8003 bd2 ba1.1k sqft3928 Highway N, Robertsville, MO 63072Off Market
- $330,0005 bd2 ba2.2k sqft500 W End Ave, Union, MO 63084For SaleMLS ID #26036914, Janie Schriewer, RE/MAX Results. MARIS
- $265,9003 bd3 ba1.9k sqft2 Fieldcrest At Meadows At Valley, Union, MO 63084New ConstructionMLS ID #26028421, Pamela Chyba, ListWithFreedom.com Inc. MARIS
- $219,0002 bd2 ba1.1k sqft6 Rabbit Trail Dr, Washington, MO 63090For SaleMLS ID #26043574, Robert W Borgmann, Dolan, Realtors. MARIS
- $180,0003 bd1 ba1k sqft205 Locust St, Washington, MO 63090For SaleMLS ID #26048277, Catherine A Pfeiffer, Vancil Brothers Realty. MARIS
- $299,9004 bd3 ba1.9k sqft19 E 11th St, Washington, MO 63090For SaleMLS ID #26051503, Brian Sohn, EXP Realty, LLC. MARIS
- $274,5653 bd2 ba1.4k sqftArlington, Union, MO 63084New ConstructionMARIS
- $290,0003 bd3 ba2.1k sqft3311 Highway A, Washington, MO 63090For SaleMLS ID #26049275, Sherri J Unger, DRG - Delhougne Realty Group. MARIS
- $210,0003 bd2 ba960 sqft82 Cedar Ridge Dr, Pacific, MO 63069For SaleMLS ID #26052317, Ben Lytle, Opendoor Brokerage LLC. MARIS
- $239,5003 bd2 ba1.3k sqft524 E 7th St, Washington, MO 63090For SaleMLS ID #26047500, Liz E Stemmley, RE/MAX Today. MARIS
