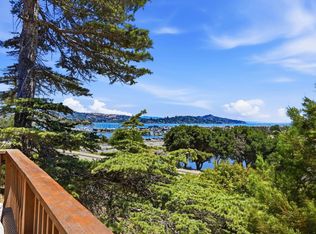
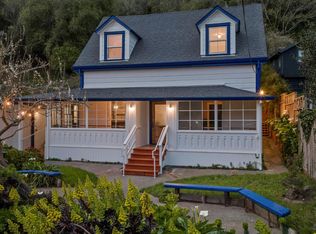
Turn-Key Coastal 2 Cottage Compound in A+ Town Location with 1 minute walk to beach! Inside the gates, park 2+ cars on the private lot and enjoy Mt. Tam views. Both 1914 cottages have been updated without losing historic charm. Find Bosch Dishwashers, Fisher Paykel Refrigerators, gas ranges, on demand gas water heaters, modern electric wall heaters, full size washers/gas dryers, wood floors, propane hookups for bbq's, outdoor showers, and #42 has Softub Spa and Bertazzoni stove. Private Redwood decks with Mt. Tam views for lingering long after dining and entertaining. The secure 'Red Shed' holds all the things you need; beach toys, wetsuits, surf/boogie boards, bikes & more. 42 is 1BR/1BA with private yard and back gate to village park. 40 is 2BR/1BA with expansive deck with views & privacy. Plum & apple trees, hydrangeas, roses, fuchsia, trumpet, honeysuckle, nasturtium and jasmine vines, bulbs, and a majestic Black Walnut Tree provide a garden setting & privacy to the beach cottages. Marin County Short-Term Rental Licenses Do Not Transfer with any sales There is a waitlist for new STR licenses.
Active
Price cut: $95K (7/15)
$1,895,000
40 - 42 Arenal Avenue, Stinson Beach, CA 94970
3beds
1,031sqft
:
Get pre-qualified$12,383/mo
Single Family Residence
Built in 1914
5,105 Square Feet Lot
$-- Zestimate®
$1,838/sqft
$-- HOA
What's special
Private lotPrivate yardMajestic black walnut treeGarden setting and privacyOutdoor showersSoftub spaWood floors
- 296 days |
- 1,464 |
- 67 |
Zillow last checked:
Listing updated:
Listed by:
Linda Saint Amant DRE #00919610 415-990-2154,
Golden Gate Sotheby's 415-461-7200
Source: BAREIS,MLS#: 325089994 Originating MLS: Marin County
Originating MLS: Marin CountyFacts & features
Interior
Bedrooms & bathrooms
- Bedrooms: 3
- Bathrooms: 2
- Full bathrooms: 2
Rooms
- Room types: Great Room
Primary bedroom
- Features: Closet, Outside Access
Bedroom
- Level: Main
Primary bathroom
- Features: Shower Stall(s), Skylight/Solar Tube, Tub w/Shower Over
Bathroom
- Features: Skylight/Solar Tube
- Level: Main
Kitchen
- Features: Butcher Block Counters, Kitchen Island, Kitchen/Family Combo, Skylight(s), Stone Counters, Wood Counter
- Level: Main
Living room
- Features: Open Beam Ceiling, Skylight(s)
- Level: Main
Heating
- Electric
Cooling
- None
Appliances
- Included: Dishwasher, Free-Standing Gas Range, Free-Standing Refrigerator, Gas Water Heater, Range Hood, Microwave, Tankless Water Heater, Dryer, Washer, Washer/Dryer Stacked
- Laundry: Gas Hook-Up, Laundry Closet
Features
- Open Beam Ceiling
- Flooring: Painted/Stained, Wood
- Windows: Dual Pane Partial
- Basement: None
- Has fireplace: No
Interior area
- Total structure area: 1,031
- Total interior livable area: 1,031 sqft
Video & virtual tour
Property
Parking
- Total spaces: 2
- Parking features: Private, Side By Side, Uncovered Parking Spaces 2+
- Has uncovered spaces: Yes
Features
- Levels: One
- Stories: 1
- Patio & porch: Deck, Patio
- Has spa: Yes
- Spa features: Private
- Fencing: Entry Gate,Fenced,Full,Wood,Gate
- Has view: Yes
- View description: Mt Tamalpais, Ridge
Lot
- Size: 5,105 Square Feet
- Features: Landscape Misc, Private
Details
- Additional structures: Outbuilding, Storage, Workshop
- Parcel number: 19519423
- Zoning: Multi-family,
- Special conditions: Standard
Construction
Type & style
- Home type: SingleFamily
- Architectural style: Cape Cod,Cottage
- Property subtype: Single Family Residence
Materials
- Redwood Siding
- Foundation: Pillar/Post/Pier
- Roof: Composition
Condition
- Year built: 1914
Utilities & green energy
- Electric: 220 Volts in Kitchen
- Gas: Propane Tank Leased
- Sewer: Septic Tank
- Water: Water District
- Utilities for property: Internet Available, Propane Tank Leased
Green energy
- Energy efficient items: Water Heater
Community & HOA
Community
- Security: Carbon Monoxide Detector(s), Smoke Detector(s)
- Subdivision: In Town - Across from Parkside Cafe
HOA
- Has HOA: No
Location
- Region: Stinson Beach
Financial & listing details
- Price per square foot: $1,838/sqft
- Date on market: 10/10/2025
Estimated market value
Not available
Estimated sales range
Not available
Not available
Price history
| Date | Event | Price |
|---|---|---|
| 7/15/2026 | Price change | $1,895,000-4.8%$1,838/sqft |
Source:  BAREIS #325089994 Report a problem BAREIS #325089994 Report a problem | ||
| 5/20/2026 | Price change | $1,990,000-13.5%$1,930/sqft |
Source: BAREIS #325089994 Report a problem | ||
| 10/10/2025 | Listed for sale | $2,300,000$2,231/sqft |
Source: BAREIS #325089994 Report a problem | ||
Public tax history
Tax history is unavailable.
Monthly payment
Est. payment
Payment breakdown
Explore the cost of this home by adjusting the details. Changes won't be saved.Climate risks
Neighborhood: 94970
Nearby schools
GreatSchools rating
- 9/10Bolinas-Stinson Elementary SchoolGrades: K-8Distance: 3.3 mi
- 10/10Tamalpais High SchoolGrades: 9-12Distance: 6.1 mi
- $1,477,1003 bd1 ba988 sqft8 Arenal Ave, Stinson Beach, CA 94970Off Market
- $107,100-- bd-- ba-- sqft8 Arenal Ave, Stinson Beach, CA 94970Off Market
- $2,052,3002 bd2 ba1.1k sqft10 Arenal Ave, Stinson Beach, CA 94970Off Market
- $1,400,4002 bd1 ba855 sqft7 Arenal Ave, Stinson Beach, CA 94970Off Market
- $3,090,300-- bd-- ba-- sqft6 Arenal Ave, Stinson Beach, CA 94970Off Market
- $1,299,900-- bd-- ba-- sqft18 Arenal Ave ##12, Stinson Beach, CA 94970Off Market
- $1,116,5002 bd1 ba670 sqft3384 State Route 1, Stinson Beach, CA 94970Off Market
- $3,091,0003 bd3 ba2.3k sqft3337 State Route 1, Stinson Beach, CA 94970Sold
A local agent can set up tours, give advice and negotiate with sellers.
Similar homes
- $1,599,0002 bd1 ba772 sqft114 Calle Del Arroyo, Stinson Beach, CA 94970For Sale
 MLS ID #326056389, Jason O Holmes, Holmes Burrell Real Estate. BAREIS
 - $1,870,0002 bd1 ba1k sqft25 Brushwood Lane, Greenbrae, CA 94904For Sale
 MLS ID #326042812, Susan Hewitt, Golden Gate Sotheby's. BAREIS
 - $999,0003 bd2 ba1.2k sqft85 Park Cir, Sausalito, CA 94965For Sale
 MLS ID #ML82056166, Rick Lei. MLSListings Inc
 - $1,595,0002 bd3 ba1.4k sqft11 Wharf Road, Bolinas, CA 94924For Sale
 MLS ID #326013865, Sarah N Butler, Oceanic Realty. BAREIS
 - $1,995,0002 bd1 ba1.1k sqft1604 Castro St, San Francisco, CA 94114For SaleMLS ID #426150308, Regina M. Gaspari DRE #01877495, Compass. SFAR
- $1,750,0002 bd2 ba1.1k sqft282 Fair Oaks St, San Francisco, CA 94110For SaleMLS ID #426150394, Callum C. Hutchins DRE #01176371, Sotheby's International Realty. SFAR
- $950,0003 bd2 ba1.1k sqft1382 Donna St, Novato, CA 94947For SaleMLS ID #41143583, Anil Babu Aryal. Bay East AOR
- $1,195,0003 bd2 ba1.5k sqft1431 34th Ave, San Francisco, CA 94122For SaleMLS ID #426145935, Jeremy A. Rushton DRE #01908913, Coldwell Banker Realty. SFAR
- $2,395,0003 bd2 ba1.4k sqft280 Fair Oaks St, San Francisco, CA 94110For SaleMLS ID #426150244, Callum C. Hutchins DRE #01176371, Sotheby's International Realty. SFAR
- $1,795,0002 bd3 ba1.5k sqft53 Issaquah Dock, Sausalito, CA 94965For SaleMLS ID #326053828, Steve Sekhon, Compass. BAREIS
- $965,0003 bd1 ba1.1k sqft636 Galerita Way, San Rafael, CA 94903For SaleMLS ID #326064601, David O'Brien, Compass. BAREIS
- $995,0002 bd2 ba1.4k sqft727 Sir Francis Drake Boulevard, San Anselmo, CA 94960For SaleMLS ID #326043461, Bill M Johnson, Coldwell Banker Realty. BAREIS
- $1,150,0003 bd2 ba1.3k sqft2510 Las Gallinas Avenue, San Rafael, CA 94903For SaleMLS ID #326060606, Bob Donlan, Berkshire Hathaway. BAREIS
- $999,8883 bd2 ba1.1k sqft151 Josiah Ave, San Francisco, CA 94112For SaleMLS ID #ML82055679, Ernest Salinas. MLSListings Inc
- $1,395,0002 bd2 ba1.1k sqft200 4th Ave, San Francisco, CA 94118For SaleMLS ID #426149588, Callum C. Hutchins DRE #01176371, Sotheby's International Realty. SFAR
- $975,0003 bd2 ba1.2k sqft169 Deepstone Drive, San Rafael, CA 94903For SaleMLS ID #326061240, Jennifer Harris, Coldwell Banker Realty. BAREIS
- $1,050,0002 bd2 ba1k sqft30 Escondida Lane, Lagunitas, CA 94938For SaleMLS ID #326053304, Stephen Pringle, Corcoran Icon Properties. BAREIS
- $1,695,0002 bd3 ba1.2k sqft69 Crescent Avenue, Sausalito, CA 94965For SaleMLS ID #326041093, Linda Saint Amant, Golden Gate Sotheby's. BAREIS
- $1,249,0003 bd3 ba1.3k sqft12 Chaucer Court, Mill Valley, CA 94941For SaleMLS ID #326062521, Joe Burns, Luxe Places International Real. BAREIS
- $1,395,0003 bd2 ba1.5k sqft146 Blake St APT 2, San Francisco, CA 94118For SaleMLS ID #426124424, Arrian C. Binnings DRE #01811368, Christie's Int'l Real Estate. SFAR
Local buyer's agents are ready to help
