Beautiful 3-5 Bed 3 Full updated Bathrooms updated Raised Ranch open floor plan Granite kitchen with island and hardwood floors, Master Bedroom with Full Bathroom, Finished Lower level in-law with 2 Bed and 1 Full Bath with walkout. Vinyl exterior, deck, comfortable sized back yard and a shed. Great home for large family.
For sale
$490,000
40 Bayberry Dr, West Warwick, RI 02893
3beds
1,956sqft
:
Get pre-qualified$3,225/mo
Single Family Residence
Built in 1967
7,405 Square Feet Lot
$485,500 Zestimate®
$251/sqft
$-- HOA
What's special
Granite kitchen with islandHardwood floorsVinyl exterior
- 9 days |
- 3,371 |
- 286 |
Likely to sell faster than
Zillow last checked:
Listing updated:
Listed by:
Charles Marine 401-692-9582,
Heavens Realty
Source: StateWide MLS RI,MLS#: 1418395
Facts & features
Interior
Bedrooms & bathrooms
- Bedrooms: 3
- Bathrooms: 3
- Full bathrooms: 3
Primary bedroom
- Level: First
Bedroom 1
- Level: Lower
Bedroom 2
- Level: First
Bedroom 2
- Level: Lower
Bedroom 3
- Level: First
Bathroom
- Level: Lower
Bathroom
- Level: First
Kitchen
- Level: First
Kitchen
- Level: Lower
Other
- Level: Lower
Other
- Level: Lower
Living room
- Level: Lower
Living room
- Level: First
Heating
- Natural Gas, Baseboard, Forced Water
Cooling
- None
Appliances
- Included: Gas Water Heater, Dishwasher, Dryer, Microwave, Oven/Range, Washer
Features
- Wall (Dry Wall), Plumbing (Mixed), Plumbing (PVC), Insulation (Unknown)
- Flooring: Ceramic Tile, Laminate
- Basement: Full,Walk-Out Access,Finished,Bath/Stubbed,Bedroom(s),Kitchen,Living Room,Utility
- Has fireplace: No
- Fireplace features: None
Interior area
- Total structure area: 1,296
- Total interior livable area: 1,956 sqft
- Finished area above ground: 1,296
- Finished area below ground: 660
Property
Parking
- Total spaces: 4
- Parking features: No Garage
Features
- Fencing: Fenced
Lot
- Size: 7,405 Square Feet
Details
- Foundation area: 720
- Parcel number: WWAR02900920000
Construction
Type & style
- Home type: SingleFamily
- Architectural style: Raised Ranch
- Property subtype: Single Family Residence
Materials
- Dry Wall, Vinyl Siding
- Foundation: Concrete Perimeter
Condition
- New construction: No
- Year built: 1967
Utilities & green energy
- Electric: 100 Amp Service, Circuit Breakers
- Sewer: Public Sewer
- Water: Municipal, Public
- Utilities for property: Sewer Connected, Water Connected
Community & HOA
Community
- Features: Near Public Transport, Highway Access, Hospital, Public School, Restaurants, Schools, Near Shopping
- Subdivision: Woodland Manor
HOA
- Has HOA: No
Location
- Region: West Warwick
Financial & listing details
- Price per square foot: $251/sqft
- Tax assessed value: $385,700
- Annual tax amount: $5,512
- Date on market: 7/20/2026
- Inclusions: n/a
Estimated market value
$485,500
$461,000 - $510,000
$2,781/mo
Price history
| Date | Event | Price |
|---|---|---|
| 7/20/2026 | Listed for sale | $490,000+148.7%$251/sqft |
Source:  StateWide MLS RI #1418395 Report a problem StateWide MLS RI #1418395 Report a problem | ||
| 12/21/2018 | Sold | $197,000-3.9%$101/sqft |
Source: StateWide MLS RI #1208424 Report a problem | ||
| 11/19/2018 | Pending sale | $204,900$105/sqft |
Source: EXIT Premier Realty #1208424 Report a problem | ||
| 10/30/2018 | Price change | $204,900-2.4%$105/sqft |
Source: EXIT Premier Realty #1208424 Report a problem | ||
| 9/26/2018 | Price change | $209,900-4.5%$107/sqft |
Source: EXIT Premier Realty #1208424 Report a problem | ||
| 9/12/2018 | Listed for sale | $219,9000%$112/sqft |
Source: EXIT Premier Realty #1204076 Report a problem | ||
| 10/7/2016 | Listing removed | $220,000$112/sqft |
Source: HomeSmart Professionals RE #1137835 Report a problem | ||
| 9/26/2016 | Listed for sale | $220,000$112/sqft |
Source: HomeSmart Professionals RE #1137835 Report a problem | ||
Public tax history
| Year | Property taxes | Tax assessment |
|---|---|---|
| 2025 | $5,512 +0.8% | $385,700 +31.8% |
| 2024 | $5,469 +2% | $292,600 |
| 2023 | $5,360 +1.5% | $292,600 |
| 2022 | $5,279 +5.2% | $292,600 +34.2% |
| 2021 | $5,016 | $218,100 |
| 2020 | $5,016 -21.6% | $218,100 |
| 2019 | $6,395 +43.3% | $218,100 +32.8% |
| 2018 | $4,463 +3.3% | $164,200 |
| 2017 | $4,320 +1.8% | $164,200 |
| 2016 | $4,243 +5.8% | $164,200 +6.3% |
| 2015 | $4,011 +309% | $154,500 |
| 2014 | $981 -74.3% | $154,500 |
| 2013 | $3,812 -8.6% | $154,500 -20.7% |
| 2011 | $4,171 | $194,900 |
| 2010 | $4,171 +0.1% | $194,900 -21.3% |
| 2009 | $4,168 +9.6% | $247,800 +3.8% |
| 2008 | $3,802 +4.3% | $238,800 |
| 2007 | $3,644 +8.3% | $238,800 +25.9% |
| 2006 | $3,365 +91.8% | $189,700 |
| 2004 | $1,754 -44.6% | $189,700 +87.3% |
| 2003 | $3,165 | $101,300 |
Find assessor info on the county website
Monthly payment
Est. payment
Payment breakdown
Explore the cost of this home by adjusting the details. Changes won't be saved.Climate risks
Neighborhood: 02893
Nearby schools
GreatSchools rating
- 4/10John F. Deering Middle SchoolGrades: 5-8Distance: 1.9 mi
- 3/10West Warwick High SchoolGrades: 9-12Distance: 1.9 mi
- 6/10Greenbush Elementary SchoolGrades: K-4Distance: 1.2 mi
- $391,8003 bd1 ba1k sqft34 Bayberry Dr, West Warwick, RI 02893Off Market
- $480,9003 bd2 ba1.6k sqft179 Monterey Dr, West Warwick, RI 02893Off Market

- $476,1003 bd3 ba1.2k sqft39 Ponderosa Dr, West Warwick, RI 02893Off Market
- $418,9003 bd1 ba1k sqft39 Bayberry Dr, West Warwick, RI 02893Off Market
- $393,9003 bd1 ba1.1k sqft45 Ponderosa Dr, West Warwick, RI 02893Off Market
- $529,7004 bd3 ba1.9k sqft33 Ponderosa Dr, West Warwick, RI 02893Off Market
- $429,3003 bd1 ba1k sqft33 Bayberry Dr, West Warwick, RI 02893Off Market
- $506,1004 bd3 ba1.2k sqft28 Bayberry Dr, West Warwick, RI 02893Off Market
A local agent can set up tours, give advice and negotiate with sellers.
A local lender can help you make sure your offer is ready when you are.
Similar homes
- $499,9003 bd3 ba2k sqft68 Leaf St, West Warwick, RI 02893For Sale
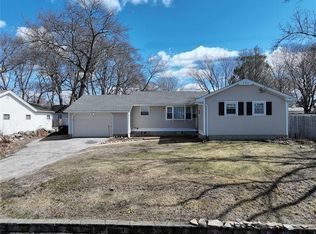
 MLS ID #1406246, Yvonne Sousa, RISE REC. StateWide MLS RI
 - $489,0003 bd2 ba1.7k sqft74 Youngs Ave, West Warwick, RI 02893For Sale
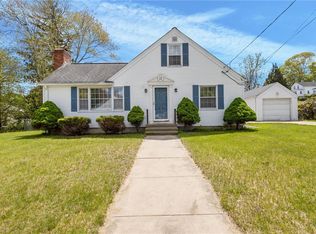 MLS ID #1417512, Jessica Ribeiro, Real Broker, LLC. StateWide MLS RI
 - $445,0004 bd2 ba1.4k sqft27 Faxon St, West Warwick, RI 02893For Sale
 MLS ID #1418830, Joe Roch, Residential Properties Ltd. StateWide MLS RI
 - $625,0003 bd2 ba2.2k sqft61 Lonsdale St, West Warwick, RI 02893For Sale
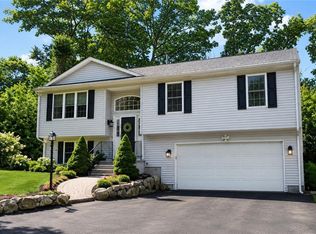 MLS ID #1418914, Mauro Orellana, Century 21 Envoy. StateWide MLS RI
 - $475,0003 bd2 ba1.8k sqft16 Superior St, Warwick, RI 02886For SaleMLS ID #1418694, Debra Jobin, RE/MAX River's Edge - Bristol. StateWide MLS RI
- $449,9003 bd2 ba2.5k sqft118 Summit Ave, West Warwick, RI 02893For SaleMLS ID #1419062, Kimberly Machado, Heritage Realty Group, LLC. StateWide MLS RI
- $465,0006 bd2 ba2.2k sqft49 W Warwick Ave, West Warwick, RI 02893For SaleMLS ID #1418978, The Peter Izzi Team, REMAX Revolution. StateWide MLS RI
- $429,9003 bd2 ba1.7k sqft52 Exchange Rd, West Warwick, RI 02893For SaleMLS ID #1417739, Denise Leonard, BHHS Commonwealth Real Estate. StateWide MLS RI
- $450,0004 bd2 ba1.5k sqft27-29 South St, West Warwick, RI 02893For SaleMLS ID #1418621, Kyle Seyboth, Century 21 Limitless. StateWide MLS RI
- $325,0002 bd2 ba1.1k sqftGreenwich Estates, West Warwick, RI 02893For SaleMLS ID #1419183, Michelle Gerez, RE/MAX Impact. StateWide MLS RI
- $399,0003 bd2 ba1.6k sqft64 1/2 Tiogue Ave, West Warwick, RI 02893For SaleMLS ID #1417364, Michelle Mulholland, REMAX Revolution. StateWide MLS RI
- $519,9003 bd2 ba2.2k sqft150 Freeman St, Warwick, RI 02886For SaleMLS ID #1418764, Jacklyn Ross, REMAX Revolution. StateWide MLS RI
- $539,0003 bd2 ba2.1k sqft85 Commonwealth Ave, Warwick, RI 02886For SaleMLS ID #1418794, Julie Stabile, Dream Living Realty LLC. StateWide MLS RI
- $459,9003 bd2 ba1.8k sqft69 Douglas Rd, Warwick, RI 02886For SaleMLS ID #1418493, Susan Lamendola, BHHS Commonwealth Real Estate. StateWide MLS RI
- $399,9003 bd2 ba1.8k sqft902 Main St, West Warwick, RI 02893For SaleMLS ID #1417914, Kyle Seyboth, Century 21 Limitless. StateWide MLS RI
- $499,9004 bd2 ba2k sqft6 Adrian St, Warwick, RI 02886For SaleMLS ID #1419129, Rachel Levendusky, SERHANT.. StateWide MLS RI
- $399,7003 bd2 ba2k sqft180 Diamond Hill Rd, Warwick, RI 02886For SaleMLS ID #1418651, Christine DiNardi, RI Real Estate Services. StateWide MLS RI
- $374,9003 bd1 ba1.2k sqft47 Revere Ave, West Warwick, RI 02893For SaleMLS ID #1417078, Andrew Hogan, JPAR Prime Real Estate. StateWide MLS RI
- $409,5003 bd1 ba1k sqft12 Janet Dr, West Warwick, RI 02893For SaleMLS ID #1417633, Amanda French Greenwood, TODAY Real Estate. StateWide MLS RI
- $549,0003 bd2 ba1.7k sqft93 S Pierce Rd, East Greenwich, RI 02818For SaleMLS ID #1419047, Basty Ortiz, Bani Properties. StateWide MLS RI
