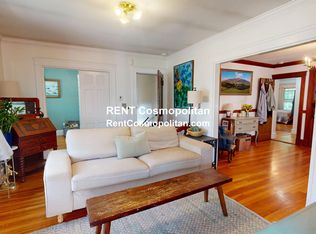
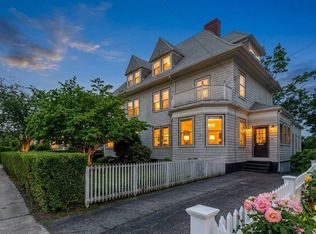
This classic West Medford two-family offers incredible potential and a rare opportunity for investors, multi-generational buyers, or end users looking to create their own vision. Perfect for those seeking a home with income, each unit is thoughtfully laid out with two bedrooms, a full bath, a large kitchen, open living and dining rooms, plus a bright office/sunroom—ideal for working from home or relaxing with morning coffee. The second-floor unit also includes a generous foyer, perfect for a mudroom or additional office space. With its timeless wood siding, welcoming porches and a great yard ready for play space or a vegetable garden, this home has both charm and versatility. Practical updates include newer roof, decks, unit 1 oil tank, and the sizable driveway provides ample off-street parking. Tucked into a lovely neighborhood near the commuter rail, Fells, schools, and everything West Medford has to offer! This is an outstanding chance to invest, live, and grow in a prime location.
Pending
$995,000
40 Century St, Medford, MA 02155
4beds
2,436sqft
2 Family - 2 Units Up/Down
Built in 1920
-- sqft lot
$1,013,700 Zestimate®
$408/sqft
$-- HOA
What's special
Great yardWelcoming porchesGenerous foyerLarge kitchen
- 66 days
- 15
- 1
Likely to sell faster than
Zillow last checked:
Listing updated:
Listed by:
Steve McKenna & The Home Advantage Team 781-645-0505,
Gibson Sotheby's International Realty 781-648-3500,
Anne Marie Kelly 617-922-4183
Source: MLS PIN,MLS#: 73444726
Facts & features
Interior
Bedrooms & bathrooms
- Bedrooms: 4
- Bathrooms: 2
- Full bathrooms: 2
Heating
- Steam, Oil
Cooling
- Wall Unit(s), None
Appliances
- Included: Range, Dishwasher, Disposal
Features
- Ceiling Fan(s), Living Room, Dining Room, Kitchen, Office/Den, Sunroom
- Flooring: Wood, Tile, Carpet, Hardwood
- Basement: Full,Interior Entry,Unfinished
- Has fireplace: No
Interior area
- Total structure area: 2,436
- Total interior livable area: 2,436 sqft
- Finished area above ground: 2,436
Property
Parking
- Total spaces: 4
- Parking features: Paved Drive, Off Street, Tandem
- Uncovered spaces: 4
Features
- Patio & porch: Porch
- Exterior features: Balcony/Deck, Garden
Lot
- Size: 5,334 Square Feet
Details
- Parcel number: 633710
- Zoning: R2
Construction
Type & style
- Home type: MultiFamily
- Property subtype: 2 Family - 2 Units Up/Down
Materials
- Frame
- Foundation: Block, Stone
- Roof: Shingle
Condition
- Year built: 1920
Utilities & green energy
- Electric: Fuses, Circuit Breakers
- Sewer: Public Sewer
- Water: Public
- Utilities for property: Varies per Unit
Community & HOA
Community
- Features: Public Transportation, Park, Conservation Area, T-Station
Location
- Region: Medford
Financial & listing details
- Price per square foot: $408/sqft
- Tax assessed value: $994,600
- Annual tax amount: $7,536
- Date on market: 7/15/2026
- Exclusions: Personal Belongings.
- Total actual rent: 750
Estimated market value
$1,013,700
$933,000 - $1.10M
$4,304/mo
Price history
| Date | Event | Price |
|---|---|---|
| 8/26/2026 | Pending sale | $995,000$408/sqft |
Source: MLS PIN #73444726 Report a problem | ||
| 11/13/2025 | Contingent | $995,000$408/sqft |
Source: MLS PIN #73444726 Report a problem | ||
| 10/16/2025 | Listed for sale | $995,000$408/sqft |
Source: MLS PIN #73444726 Report a problem | ||
Public tax history
| Year | Property taxes | Tax assessment |
|---|---|---|
| 2025 | $7,536 | $884,500 |
| 2024 | $7,536 +2.7% | $884,500 +4.3% |
| 2023 | $7,335 +0.4% | $848,000 +4.6% |
| 2022 | $7,307 +5.4% | $811,000 +10.1% |
| 2021 | $6,931 +1.8% | $736,600 -0.7% |
| 2020 | $6,811 +5.1% | $741,900 +9.9% |
| 2019 | $6,482 +4.9% | $675,200 +11.9% |
| 2018 | $6,181 +6.1% | $603,600 +9.4% |
| 2017 | $5,826 +2.8% | $551,700 +8.9% |
| 2016 | $5,668 +4.9% | $506,500 +9.7% |
| 2015 | $5,402 +6% | $461,700 +11% |
| 2014 | $5,096 +2.8% | $416,000 +3.7% |
| 2013 | $4,958 +3.2% | $401,100 +0.4% |
| 2012 | $4,806 +3.7% | $399,500 +0.1% |
| 2011 | $4,634 +3.7% | $399,100 -1.9% |
| 2010 | $4,468 +2.3% | $406,900 -6.1% |
| 2009 | $4,369 -0.6% | $433,400 -10.1% |
| 2008 | $4,395 +0.5% | $481,900 -2% |
| 2007 | $4,373 +1.2% | $491,900 +3.7% |
| 2006 | $4,321 +4.4% | $474,300 +8.1% |
| 2005 | $4,138 +6.6% | $438,800 +7.2% |
| 2004 | $3,882 +15% | $409,500 +61.1% |
| 2003 | $3,376 +3.4% | $254,200 |
| 2002 | $3,266 +6.9% | $254,200 +32.5% |
| 2000 | $3,055 +2.8% | $191,900 |
| 1999 | $2,973 | $191,900 |
Find assessor info on the county website
Monthly payment
Est. payment
Payment breakdown
Explore the cost of this home by adjusting the details. Changes won't be saved.Climate risks
Neighborhood: 02155
Nearby schools
Schools provided by the listing agent
- Elementary: Brooks
- Middle: Mcglynn/Andrews
- High: Mhs/Mvths
Source: MLS PIN. This data may not be complete. We recommend contacting the local school district to confirm school assignments for this home.



Similar homes
- $949,9004 bd3 ba2.4k sqft161 Park St, Medford, MA 02155For Sale
 MLS ID #73575277, Constance Botticelli, Century 21 North East. MLS PIN
 - $1,200,0006 bd2 ba2.6k sqft38-40 Cherry St, Medford, MA 02155For Sale
 MLS ID #73536452, Jamie Thompson, Thompson Realty. MLS PIN
 - $924,9004 bd3 ba2.7k sqft38 5th St #38, Medford, MA 02155For Sale
 MLS ID #73551820, Maureen Schlegel, Century 21 North East. MLS PIN
 - $924,9004 bd3 ba2.7k sqft38 5th St, Medford, MA 02155For SaleMLS ID #73533730, Maureen Schlegel, Century 21 North East. MLS PIN
