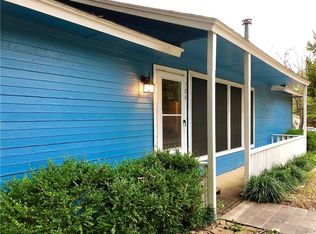
WHERE ELSE WILL YOU FIND A HOME THAT BACKS UP TO THE CORP OF ENGINEERS PROPERTY AND BEAUTIFUL LAKE TEXOMA AT THIS PRICE? YOU SIMPLY WON'T! WALK THE PATHWAYS TO BEAUTIFUL LAKE TEXOMA SHORES FROM THIS VERY NICE DOUBLE WIDE AT THE EDGE OF CORP PROPERTY AND THE EDGE OF HI-LAND ACRES. IF YOU ARE LOOKING FOR A LAKE HOME, VRBO, FULL OR PART TIME HOME, CHECK OUT THIS SMALL BUT WELL PLANNED HOME. FRONT AND BACK DECKS, BACK OF PROPERTY THAT ATTACHES TO CORP OF ENGINEERS LAND IS LINED WITH TREES, NEW PRESSURE DRIP SYSTEM WAS JUST INSTALLED OCTOBER 2025 AND GROUND HAS NOT BEEN SEEDED OR SODDED AS YARD SINCE SYSTEM JUST COMPLETED MID OCTOBER. MASTER SUITE ON OPPOSITE SIDE OF HOME THAN OTHER TWO BEDS AND BATH, BEAUTIFUL FRENCH DOORS ON KITCHEN TO OVERLOOK THE BACK OF THE PROPERTY AND PRICED BELOW GRAYSON COUNTY APPRAISAL NOTICE WITH A MOTIVATED SELLER. HIGHLY RANKED POTTSBORO SCHOOL DISTRICT, MINUTES TO SHOPPING, DINING, MEDICAL AND WITHIN 40 MIN OF FRISCO GOING SOUTH ON 289. 20 MIN TO DENISON, SHERMAN, WHITESBORO, DURANT AND EASY ACCESS TO ALL FROM THIS GREAT LOCATION AT THE LAKE! PLENTY OF ROOM TO BUILD A SHOP OR GARAGE, THIS IS A MUST SEE HOME! BUYER TO VERIFY ALL.
For sale
Price cut: $32.5K (9/29)
$197,000
40 Cleveland Ave, Pottsboro, TX 75076
3beds
1,344sqft
Manufactured Home, Single Family Residence
Built in 2007
0.32 Acres Lot
$-- Zestimate®
$147/sqft
$-- HOA
What's special
Beautiful lake texomaFront and back decksLined with trees
- 358 days
- 193
- 17
Zillow last checked:
Listing updated:
Listed by:
Sara Jerome 0630971 903-816-0009,
Vincent Realty Group 903-870-8528
Source: NTREIS,MLS#: 21094130
Facts & features
Interior
Bedrooms & bathrooms
- Bedrooms: 3
- Bathrooms: 2
- Full bathrooms: 2
Primary bedroom
- Features: Ceiling Fan(s), Dual Sinks, En Suite Bathroom, Jetted Tub, Separate Shower, Walk-In Closet(s)
- Level: First
- Dimensions: 14 x 14
Bedroom
- Features: Ceiling Fan(s)
- Level: First
- Dimensions: 14 x 10
Bedroom
- Features: Ceiling Fan(s), Walk-In Closet(s)
- Level: First
- Dimensions: 9 x 10
Primary bathroom
- Features: Built-in Features, Dual Sinks, En Suite Bathroom, Garden Tub/Roman Tub, Separate Shower
- Level: First
- Dimensions: 14 x 7
Dining room
- Level: First
- Dimensions: 6 x 10
Other
- Features: Built-in Features
- Level: First
- Dimensions: 8 x 5
Kitchen
- Features: Breakfast Bar, Built-in Features, Eat-in Kitchen, Kitchen Island
- Level: First
- Dimensions: 13 x 13
Laundry
- Features: Utility Room
- Level: First
- Dimensions: 6 x 7
Living room
- Features: Ceiling Fan(s), Fireplace
- Level: First
- Dimensions: 16 x 17
Heating
- Central, Electric
Cooling
- Central Air, Ceiling Fan(s), Electric
Appliances
- Included: Dishwasher, Electric Range, Electric Water Heater
- Laundry: Dryer Hookup, ElectricDryer Hookup, Laundry in Utility Room
Features
- Eat-in Kitchen, High Speed Internet, Kitchen Island, Cable TV, Walk-In Closet(s)
- Flooring: Linoleum, Luxury Vinyl Plank
- Has basement: No
- Number of fireplaces: 1
- Fireplace features: Insert, Living Room, Masonry, Wood Burning
Interior area
- Total interior livable area: 1,344 sqft
Video & virtual tour
Property
Parking
- Parking features: Aggregate
Features
- Levels: One
- Stories: 1
- Patio & porch: Deck
- Exterior features: Fire Pit, Rain Gutters
- Pool features: None
- Body of water: Texoma
Lot
- Size: 0.32 Acres
- Features: Cleared
- Residential vegetation: Cleared
Details
- Parcel number: 101812
Construction
Type & style
- Home type: MobileManufactured
- Property subtype: Manufactured Home, Single Family Residence
Materials
- Fiber Cement
- Foundation: Pillar/Post/Pier
- Roof: Composition
Condition
- Year built: 2007
Utilities & green energy
- Sewer: Septic Tank
- Water: Community/Coop
- Utilities for property: Electricity Connected, Phone Available, Septic Available, Water Available, Cable Available
Community & HOA
Community
- Subdivision: Hi-Land Acres
HOA
- Has HOA: No
Location
- Region: Pottsboro
Financial & listing details
- Price per square foot: $147/sqft
- Tax assessed value: $298,733
- Annual tax amount: $4,083
- Date on market: 10/23/2025
- Cumulative days on market: 360 days
- Listing terms: Cash,Conventional,1031 Exchange,FHA,VA Loan
- Road surface type: Asphalt
Estimated market value
Not available
Estimated sales range
Not available
Not available
Price history
| Date | Event | Price |
|---|---|---|
| 9/29/2026 | Price change | $197,000-14.2%$147/sqft |
Source: NTREIS #21094130 Report a problem | ||
| 5/14/2026 | Listed for sale | $229,500-2.3%$171/sqft |
Source: NTREIS #21094130 Report a problem | ||
| 10/23/2025 | Listed for sale | $235,000$175/sqft |
Source: NTREIS #21094130 Report a problem | ||
| 9/13/2024 | Listing removed | $1,295$1/sqft |
Source: Zillow Rentals Report a problem | ||
| 8/8/2024 | Listed for rent | $1,295+12.6%$1/sqft |
Source: Zillow Rentals Report a problem | ||
| 4/6/2019 | Listing removed | $1,150$1/sqft |
Source: Century 21 Dean Gilbert Realtors Report a problem | ||
| 4/5/2019 | Price change | $1,150-4.2%$1/sqft |
Source: Century 21 Dean Gilbert Realtors Report a problem | ||
| 3/1/2019 | Listed for rent | $1,200$1/sqft |
Source: Century 21 Dean Gilbert Realtors Report a problem | ||
Public tax history
| Year | Property taxes | Tax assessment |
|---|---|---|
| 2025 | $4,083 +20% | $294,671 +20% |
| 2024 | $3,402 -5.7% | $245,559 -5.5% |
| 2023 | $3,607 -6.2% | $259,924 +6.4% |
| 2022 | $3,845 +102.2% | $244,269 +98.7% |
| 2021 | $1,902 | $122,943 +5.1% |
| 2020 | -- | $116,941 -0.6% |
| 2019 | $1,985 -5.6% | $117,605 -1.5% |
| 2018 | $2,103 +13.9% | $119,389 +1.7% |
| 2017 | $1,847 | $117,395 +17.4% |
| 2016 | $1,847 | $100,000 |
| 2015 | -- | $100,000 +57.4% |
| 2014 | -- | $63,528 -1.5% |
| 2013 | -- | $64,483 -2.2% |
| 2012 | -- | $65,914 +173.6% |
| 2011 | -- | $24,094 +6.3% |
| 2010 | -- | $22,671 |
| 2009 | -- | $22,671 |
| 2008 | -- | $22,671 +12.9% |
| 2007 | -- | $20,079 |
| 2006 | -- | $20,079 |
| 2005 | -- | $20,079 +1.5% |
| 2004 | -- | $19,779 -70.9% |
| 2002 | -- | $68,011 +390.1% |
| 2001 | -- | $13,878 -0.3% |
| 2000 | -- | $13,926 |
Find assessor info on the county website
Monthly payment
Climate risks
Neighborhood: Preston
Nearby schools
Schools provided by the listing agent
- Elementary: Pottsboro
- Middle: Pottsboro
- High: Pottsboro
- District: Pottsboro ISD
Source: NTREIS. This data may not be complete. We recommend contacting the local school district to confirm school assignments for this home.
Similar homes
- $209,9003 bd2 ba896 sqft26 Volvo Ln, Pottsboro, TX 75076For Sale
 MLS ID #21374668, Steve Koleno. NTREIS
 - $154,0003 bd2 ba1.5k sqft174 Cripple Minnow Bnd, Pottsboro, TX 75076For Sale
 MLS ID #21342612, Lucian Galloway. NTREIS
 - $185,0004 bd2 ba1.6k sqft45 Bravo Rd, Pottsboro, TX 75076For Sale
 MLS ID #21301475, Sarah Moore. NTREIS
 - $160,0002 bd2 ba1.3k sqft304 Nighthawk Dr, Pottsboro, TX 75076For Sale
 MLS ID #21385328, Anthony Coleman. NTREIS
