Charming manufactured home on 1.34 Acres – with many recent updates! Enjoy peaceful country living on this spacious property. This home has been thoughtfully refreshed with updated flooring in kitchen, new doors, and fresh interior paint - offering a clean and inviting space ready for your personal touch. The kitchen offers an open view and looks awesome with the stone surround. A large stone wood burning fireplace creates a charming living area. Outside, you’ll find a convenient carport with handicap ramp access. The AC, roof and carport were all updated in 2021. Oven and stove were replaced in 2025. The large primary suite with soaker tub and walk-in closet and two additional large bedrooms provide plenty of space for family. The property is tree lined and offers a serene, quiet setting—ideal for relaxing or enjoying the outdoors on a large covered deck. Nearby S&S Elementary School has an overall A state rating. Whether you’re looking for a primary residence or an investment opportunity, this property offers great potential with recent upgrades already in place. Come see the possibilities and make it your own!
Under contract
$219,900
121 Bandana Dr, Whitesboro, TX 76273
3beds
1,672sqft
Manufactured Home, Single Family Residence
Built in 2015
1.34 Acres Lot
$218,600 Zestimate®
$132/sqft
$-- HOA
What's special
New doorsSpacious propertyFresh interior paintClean and inviting spaceUpdated flooring in kitchenSoaker tubWalk-in closet
- 12 days |
- 191 |
- 17 |
Likely to sell faster than
Zillow last checked:
Listing updated:
Listed by:
Lisa Penney 0375315 972-382-8882,
Keller Williams Prosper Celina 972-382-8882,
Coy Baker 0766247 972-523-9757,
Keller Williams Prosper Celina
Source: NTREIS,MLS#: 21348399
Facts & features
Interior
Bedrooms & bathrooms
- Bedrooms: 3
- Bathrooms: 2
- Full bathrooms: 2
Primary bedroom
- Features: Ceiling Fan(s), En Suite Bathroom, Walk-In Closet(s)
- Level: First
- Dimensions: 14 x 14
Bedroom
- Features: Ceiling Fan(s), Walk-In Closet(s)
- Level: First
- Dimensions: 14 x 11
Bedroom
- Features: Ceiling Fan(s), Walk-In Closet(s)
- Level: First
- Dimensions: 14 x 11
Primary bathroom
- Features: Built-in Features, Dual Sinks, En Suite Bathroom, Garden Tub/Roman Tub, Linen Closet, Separate Shower
- Level: First
- Dimensions: 14 x 14
Dining room
- Level: First
- Dimensions: 14 x 9
Kitchen
- Features: Built-in Features, Kitchen Island
- Level: First
- Dimensions: 14 x 11
Living room
- Features: Ceiling Fan(s), Fireplace
- Level: First
- Dimensions: 19 x 18
Office
- Features: Built-in Features
- Level: First
- Dimensions: 5 x 8
Sunroom
- Level: First
- Dimensions: 9 x 13
Utility room
- Features: Built-in Features, Utility Sink
- Level: First
- Dimensions: 8 x 11
Heating
- Central
Cooling
- Central Air, Ceiling Fan(s)
Appliances
- Included: Electric Oven, Electric Range, Microwave
- Laundry: Washer Hookup, Electric Dryer Hookup, Laundry in Utility Room
Features
- Kitchen Island
- Has basement: No
- Number of fireplaces: 1
- Fireplace features: Living Room, Stone, Wood Burning
Interior area
- Total interior livable area: 1,672 sqft
Video & virtual tour
Property
Parking
- Total spaces: 2
- Parking features: Concrete, Carport
- Carport spaces: 2
Accessibility
- Accessibility features: Accessible Approach with Ramp
Features
- Levels: One
- Stories: 1
- Patio & porch: Covered
- Pool features: None
- Fencing: Barbed Wire,Back Yard
Lot
- Size: 1.34 Acres
- Residential vegetation: Grassed
Details
- Parcel number: 379928
Construction
Type & style
- Home type: MobileManufactured
- Architectural style: Traditional
- Property subtype: Manufactured Home, Single Family Residence
- Attached to another structure: Yes
Materials
- Wood Siding
- Foundation: Block
- Roof: Composition
Condition
- Year built: 2015
Utilities & green energy
- Sewer: Aerobic Septic
- Utilities for property: Septic Available
Community & HOA
Community
- Security: Smoke Detector(s)
- Subdivision: Village Of Southmayd Add Ph I
HOA
- Has HOA: No
Location
- Region: Whitesboro
Financial & listing details
- Price per square foot: $132/sqft
- Annual tax amount: $4,000
- Date on market: 8/6/2026
- Cumulative days on market: 12 days
- Listing terms: Cash,Conventional,FHA,VA Loan
- Exclusions: N/A
- Road surface type: Asphalt
Estimated market value
$218,600
$208,000 - $230,000
Not available
Price history
| Date | Event | Price |
|---|---|---|
| 8/14/2026 | Contingent | $219,900$132/sqft |
Source: NTREIS #21348399 Report a problem | ||
| 8/6/2026 | Listed for sale | $219,900$132/sqft |
Source: NTREIS #21348399 Report a problem | ||
Public tax history
Tax history is unavailable.
Monthly payment
Climate risks
Neighborhood: 76273
Nearby schools
GreatSchools rating
- 8/10S And S Consolidated Elementary SchoolGrades: PK-4Distance: 1.1 mi
- 5/10S And S Consolidated Middle SchoolGrades: 5-8Distance: 6.2 mi
- 4/10S And S Consolidated High SchoolGrades: 9-12Distance: 6.5 mi
Schools provided by the listing agent
- Elementary: S And S
- Middle: S And S
- High: S And S
- District: S and S Cons ISD
Source: NTREIS. This data may not be complete. We recommend contacting the local school district to confirm school assignments for this home.
- $231,6003 bd2 ba1.6k sqft121 Bandana Dr, Southmayd, TX 76268Off Market
- $233,000-- bd-- ba1.6k sqft121 Bandana Dr, Southmayd, TX 76268Off Market
- $265,100-- bd-- ba1.6k sqft114 Bandana St, Whitesboro, TX 76273Off Market
- $238,700-- bd-- ba2.1k sqft523 Stetson Dr, Southmayd, TX 75459Off Market
- $301,5003 bd2 ba1.9k sqft521 Stetson Dr, Southmayd, TX 76273Off Market
- $190,300-- bd-- ba1.2k sqft117 Bandana Dr, Southmayd, TX 76268Off Market
- $223,300-- bd-- ba1.5k sqft518 Stetson Rd, Southmayd, TX 76268Off Market
- $182,900-- bd-- ba1.5k sqft520 Stetson Dr, Southmayd, TX 76268Off Market
A local agent can set up tours, give advice and negotiate with sellers.
Similar homes
- $247,5004 bd2 ba1.5k sqft520 Stetson Dr, Whitesboro, TX 76273For Sale
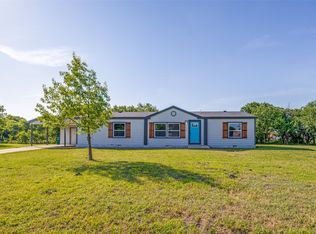 MLS ID #21249761, Sue Cogdell. NTREIS
 - $269,0003 bd2 ba1.6k sqft2990 County Road 155, Whitesboro, TX 76273For Sale
 MLS ID #21292022, Corban Tyler. NTREIS
 - $259,0004 bd2 ba2.1k sqft4445 County Road 136, Whitesboro, TX 76273For Sale
 MLS ID #21335688, Amy Floyd. NTREIS
 - $200,0004 bd2 ba2.1k sqft140 Terri Dr, Terri, TX 76233For Sale
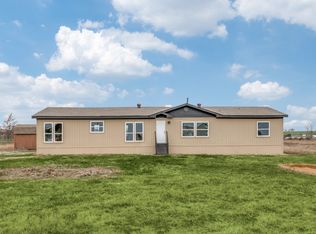 MLS ID #21190779, Jacob Anderson. NTREIS
 - $249,9004 bd2 ba1.7k sqft150 Gilbreath Rd, Sadler, TX 76264For SaleMLS ID #21283594, SHIRLEY NOLES. NTREIS
- $265,0003 bd2 ba1.7k sqft2606 Valley Ridge Ln, Sherman, TX 75092For SaleMLS ID #21257712, Daniel Cline. NTREIS
- $264,9993 bd2 ba1.2k sqft3979 Roland Rd, Whitesboro, TX 76273For SaleMLS ID #21214680, Suzanne Swaney. NTREIS
- $260,0003 bd2 ba1.4k sqft508 Simpson Dr, Sherman, TX 75092For SaleMLS ID #21255807, Cristi Perkins. NTREIS
- $219,9003 bd2 ba1.6k sqft1414 N Binkley St, Sherman, TX 75092For SaleMLS ID #21314918, Kimberly Mejia. NTREIS
- $215,0003 bd1 ba1.3k sqft1516 E Peyton St, Sherman, TX 75090For SaleMLS ID #21313049, Ethan Yonas. NTREIS
- $199,9004 bd3 ba2.1k sqft42 Epsom Dr, Gordonville, TX 76245For SaleMLS ID #21328823, James Tan. NTREIS
- $275,0003 bd2 ba1.4k sqft114 Wade St, Whitesboro, TX 76273For SaleMLS ID #21340987, Jessica Self. NTREIS
- $229,9003 bd2 ba1.6k sqft3016 Loy Lake Rd, Denison, TX 75020For SaleMLS ID #21301448, Sigal Davidow. NTREIS
- $234,0004 bd2 ba1.9k sqft1515 E Nall St, Sherman, TX 75090For SaleMLS ID #21161577, Christa Minick. NTREIS
- $239,9004 bd2 ba1.7k sqft1223 Old Ida Road St, Sherman, TX 75090For SaleMLS ID #21257765, Rachel Williams. NTREIS
- $219,3004 bd2 ba1.6k sqft108 Loraine St, Pottsboro, TX 75076For SaleMLS ID #21307536, SHIRLEY NOLES. NTREIS
- $220,0003 bd2 ba1.1k sqft426 W Coffin St, Denison, TX 75020For SaleMLS ID #21353023, Bernard Bell. NTREIS
- $217,0003 bd2 ba1.4k sqft81937 N State Highway 289, Pottsboro, TX 75076For SaleMLS ID #21141811, Steve Cobb. NTREIS
- $219,0003 bd2 ba1.4k sqft1226 W Elm St, Denison, TX 75020For SaleMLS ID #21274480, Bubba Thompson. NTREIS
- $312,0003 bd2 ba1.6k sqft456 County Road 178, Gainesville, TX 76240For SaleMLS ID #21259284, Sallie Reece. NTREIS
