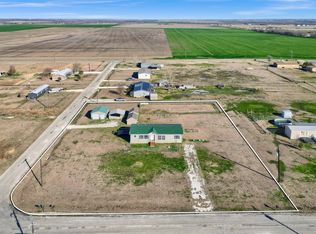
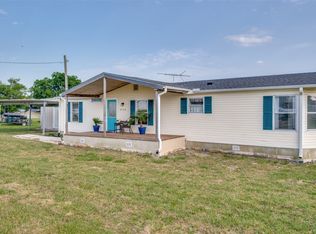
Welcome to this beautifully renovated 4-bedroom, 2-bath manufactured home, nestled on 1.5 acres of land in the charming town of Collinsville, Texas. This spacious home features a modern layout with fresh finishes throughout, blending comfort and style seamlessly. The newly updated kitchen boasts sleek granite countertops, new appliances, and ample cabinet space—perfect for home chefs and family gatherings.
Not into cooking? No worries! Enjoy the convenience of being just minutes from downtown Collinsville, where you’ll find local favorites like Pirate Island, Poorboy's Cafe, and Los Manuelitos.
The primary bathroom is exceptionally spacious, offering a spa-like retreat with ample room to relax. Each of the four generously sized bedrooms provides a comfortable, peaceful escape, and the two fully renovated bathrooms feature contemporary fixtures throughout.
Step outside to the expansive 1.5-acre lot, which offers plenty of space for outdoor activities, future expansion, or a chicken coop—perfect for anyone looking to live off the land in a sustainable way.
Whether you're seeking a peaceful retreat or a place to entertain, this property offers the perfect balance of country living and modern convenience. Don’t miss the opportunity to make this stunning, move-in-ready home yours!
For sale
$199,000
140 Terri Dr, Terri, TX 76233
4beds
2,176sqft
Manufactured Home, Single Family Residence
Built in 1994
1.5 Acres Lot
$-- Zestimate®
$91/sqft
$-- HOA
What's special
Contemporary fixtures throughoutNew appliancesFresh finishes throughoutFour generously sized bedroomsSleek granite countertopsSpa-like retreatModern layout
- 147 days |
- 495 |
- 39 |
Zillow last checked:
Listing updated:
Listed by:
Jacob Anderson 0792187 940-736-7390,
Ballmark Realty LLC 469-265-6737,
Robert Salyers 0754920 409-440-6069,
Ballmark Realty LLC
Source: NTREIS,MLS#: 21190779
Facts & features
Interior
Bedrooms & bathrooms
- Bedrooms: 4
- Bathrooms: 2
- Full bathrooms: 2
Primary bedroom
- Features: Ceiling Fan(s), En Suite Bathroom, Walk-In Closet(s)
- Level: First
- Dimensions: 15 x 16
Bedroom
- Features: Ceiling Fan(s), Walk-In Closet(s)
- Level: First
- Dimensions: 10 x 15
Bedroom
- Features: Ceiling Fan(s)
- Level: First
- Dimensions: 11 x 15
Bedroom
- Features: Ceiling Fan(s), Walk-In Closet(s)
- Level: First
- Dimensions: 12 x 10
Primary bathroom
- Features: Built-in Features, Granite Counters
- Level: First
- Dimensions: 1 x 1
Breakfast room nook
- Level: First
- Dimensions: 8 x 10
Dining room
- Level: First
- Dimensions: 10 x 15
Other
- Features: Solid Surface Counters
- Level: First
- Dimensions: 1 x 1
Kitchen
- Features: Built-in Features, Granite Counters
- Level: First
- Dimensions: 13 x 14
Laundry
- Features: Built-in Features
- Level: First
- Dimensions: 11 x 6
Living room
- Features: Built-in Features, Ceiling Fan(s), Fireplace
- Level: First
- Dimensions: 15 x 16
Living room
- Level: First
- Dimensions: 19 x 15
Cooling
- Central Air, Ceiling Fan(s), Electric
Appliances
- Included: Dishwasher, Gas Oven, Gas Range, Microwave
Features
- Built-in Features, Walk-In Closet(s)
- Has basement: No
- Number of fireplaces: 1
- Fireplace features: Wood Burning
Interior area
- Total interior livable area: 2,176 sqft
Video & virtual tour
Property
Parking
- Parking features: Driveway, Gravel
Features
- Levels: One
- Stories: 1
- Pool features: None
Lot
- Size: 1.5 Acres
Details
- Parcel number: 217949
Construction
Type & style
- Home type: MobileManufactured
- Property subtype: Manufactured Home, Single Family Residence
Condition
- Year built: 1994
Utilities & green energy
- Sewer: Aerobic Septic
- Water: Rural
- Utilities for property: Electricity Connected, Septic Available, Separate Meters, Water Available
Community & HOA
Community
- Subdivision: Grayson County Estates
HOA
- Has HOA: No
Location
- Region: Terri
Financial & listing details
- Price per square foot: $91/sqft
- Tax assessed value: $156,966
- Annual tax amount: $2,767
- Date on market: 2/26/2026
- Cumulative days on market: 149 days
- Listing terms: Cash,Conventional,Other
Visit our professional directory to find an agent in your area that can help with your home search.
Visit professional directoryEstimated market value
Not available
Estimated sales range
Not available
$1,780/mo
Price history
| Date | Event | Price |
|---|---|---|
| 4/21/2026 | Listed for sale | $199,000$91/sqft |
Source: NTREIS #21190779 Report a problem | ||
| 4/16/2026 | Contingent | $199,000$91/sqft |
Source: NTREIS #21190779 Report a problem | ||
| 2/26/2026 | Listed for sale | $199,000-6.1%$91/sqft |
Source: NTREIS #21190779 Report a problem | ||
| 10/21/2025 | Listing removed | $212,000$97/sqft |
Source: NTREIS #20970914 Report a problem | ||
| 10/17/2025 | Contingent | $212,000$97/sqft |
Source: NTREIS #20970914 Report a problem | ||
| 9/2/2025 | Price change | $212,000-1.4%$97/sqft |
Source: NTREIS #20970914 Report a problem | ||
| 7/7/2025 | Price change | $215,000-4.4%$99/sqft |
Source: NTREIS #20970914 Report a problem | ||
| 6/16/2025 | Listed for sale | $225,000+2.7%$103/sqft |
Source: NTREIS #20970914 Report a problem | ||
| 5/2/2025 | Listing removed | $219,000$101/sqft |
Source: NTREIS #20839793 Report a problem | ||
| 4/23/2025 | Price change | $219,000-2.7%$101/sqft |
Source: NTREIS #20839793 Report a problem | ||
| 4/11/2025 | Price change | $225,000-1.7%$103/sqft |
Source: NTREIS #20839793 Report a problem | ||
| 4/3/2025 | Price change | $229,000-2.5%$105/sqft |
Source: NTREIS #20839793 Report a problem | ||
| 3/26/2025 | Price change | $234,900-2.1%$108/sqft |
Source: NTREIS #20839793 Report a problem | ||
| 3/17/2025 | Price change | $239,900-2%$110/sqft |
Source: NTREIS #20839793 Report a problem | ||
| 2/24/2025 | Price change | $244,900-2%$113/sqft |
Source: NTREIS #20839793 Report a problem | ||
| 2/10/2025 | Listed for sale | $249,900+67.7%$115/sqft |
Source: NTREIS #20839793 Report a problem | ||
| 9/13/2024 | Listing removed | $149,000-6.3%$68/sqft |
Source: NTREIS #20722090 Report a problem | ||
| 9/6/2024 | Listed for sale | $159,000$73/sqft |
Source: NTREIS #20722090 Report a problem | ||
| 4/4/2024 | Sold | -- |
Source: Public Record Report a problem | ||
| 7/9/2020 | Sold | -- |
Source: Public Record Report a problem | ||
| 10/29/2015 | Sold | -- |
Source: Public Record Report a problem | ||
Public tax history
| Year | Property taxes | Tax assessment |
|---|---|---|
| 2025 | $2,490 | $156,966 +2.1% |
| 2024 | -- | $153,691 -12% |
| 2023 | $2,459 +22.9% | $174,597 +38.3% |
| 2022 | $2,001 +1481.4% | $126,275 +49.1% |
| 2021 | $127 | $84,671 +79.1% |
| 2020 | -- | $47,271 +10% |
| 2019 | $127 | $42,974 +10% |
| 2018 | $127 -42.9% | $39,067 -3.6% |
| 2017 | $222 | $40,536 +125.2% |
| 2016 | $222 | $18,000 +4% |
| 2015 | -- | $17,310 |
| 2014 | -- | $17,310 -4.2% |
| 2013 | -- | $18,060 |
| 2012 | -- | $18,060 +13.1% |
| 2011 | -- | $15,968 -63.4% |
| 2010 | -- | $43,574 -44.1% |
| 2009 | -- | $77,881 +205.4% |
| 2008 | -- | $25,500 +233.3% |
| 2007 | -- | $7,650 |
| 2006 | -- | $7,650 |
| 2005 | -- | $7,650 |
| 2004 | -- | $7,650 |
Find assessor info on the county website
Monthly payment
Climate risks
Neighborhood: 76233
Nearby schools
GreatSchools rating
- 7/10Collinsville Elementary SchoolGrades: PK-5Distance: 4.1 mi
- 4/10Collinsville High SchoolGrades: 6-12Distance: 4.1 mi
Schools provided by the listing agent
- Elementary: Collinsville
- Middle: Collinsville
- High: Collinsville
- District: Collinsville ISD
Source: NTREIS. This data may not be complete. We recommend contacting the local school district to confirm school assignments for this home.
- $---- bd-- ba1.5k sqft112 Terri Dr, Collinsville, TX 76233Auction

- $236,700-- bd-- ba2k sqft150 Terri Dr, Collinsville, TX 76233Off Market
- $227,400-- bd-- ba1.9k sqft154 Terri Dr, Collinsville, TX 76233Off Market
- $--4 bd2 ba1.7k sqft125 Terri Dr, Collinsville, TX 76233Sold
- $215,600-- bd-- ba1.3k sqft182 Terri Dr, Collinsville, TX 76233Off Market
- $323,100-- bd-- ba600 sqft558 Bates Rd, Collinsville, TX 76233Off Market
- $252,200-- bd-- ba2k sqft52 Terri Dr, Collinsville, TX 76233Off Market
- $255,8004 bd2 ba1.9k sqft83 Terri Dr, Collinsville, TX 76233Off Market
Similar homes
- $199,0005 bd3 ba2.1k sqft3310 Old Sherman Rd, Whitesboro, TX 76273For Sale
 MLS ID #21317723, Dyan Thomas. NTREIS
 - $200,0003 bd2 ba1.5k sqft119 Ford St, Collinsville, TX 76233For Sale
 MLS ID #21049552, SARAH RITCHEY. NTREIS
 - $175,0003 bd2 ba1.4k sqft4524 Elementary Dr, Whitesboro, TX 76273For Sale
 MLS ID #21250957, Tammie Ragsdale. NTREIS
 - $249,9004 bd2 ba1.7k sqft150 Gilbreath Rd, Sadler, TX 76264For Sale
 MLS ID #21283594, SHIRLEY NOLES. NTREIS
 - $250,0004 bd2 ba1.5k sqft520 Stetson Dr, Whitesboro, TX 76273For SaleMLS ID #21249761, Sue Cogdell. NTREIS
- $220,0004 bd2 ba2k sqft17 Macarthur Dr, Denison, TX 75020For SaleMLS ID #21228177, Carly Medonich. NTREIS
- $275,0003 bd2 ba1.3k sqft402 Robertson St, Collinsville, TX 76233For SaleMLS ID #21258467, Jessica Self. NTREIS
- $269,0003 bd2 ba1.6k sqft2990 County Road 155, Whitesboro, TX 76273For SaleMLS ID #21292022, Corban Tyler. NTREIS
- $219,9004 bd2 ba1.6k sqft108 Loraine St, Pottsboro, TX 75076For SaleMLS ID #21307536, SHIRLEY NOLES. NTREIS
- $200,0003 bd2 ba1.7k sqft219 W Wilson Ave, Sherman, TX 75090For SaleMLS ID #21314941, Kathleen Tredwell. NTREIS
- $210,0004 bd2 ba1.9k sqft58 Pershing Dr, Denison, TX 75020For SaleMLS ID #21225524, Mallory Adams. NTREIS
- $179,9003 bd2 ba1.2k sqft407 N Carter St, Howe, TX 75459For SaleMLS ID #21226656, Mallory Adams. NTREIS
- $200,0004 bd2 ba1.3k sqft808 N Montgomery St, Sherman, TX 75090For SaleMLS ID #21228891, Ana Cecilia Miranda. NTREIS
- $164,5004 bd2 ba1.2k sqft207 W South St, Whitesboro, TX 76273For SaleMLS ID #21320607, Carmen Dutton. NTREIS
- $205,0003 bd2 ba1.1k sqft1905 S Walnut St, Sherman, TX 75090For SaleMLS ID #21324773, Michele Smith. NTREIS
- $200,0003 bd2 ba1.8k sqft925 Holiday Dr, Sherman, TX 75090For SaleMLS ID #21291232, Angela Key. NTREIS
- $199,8003 bd2 ba1.2k sqft605 S Ricketts St, Sherman, TX 75092For SaleMLS ID #21302612, Eli Ersch. NTREIS
- $189,5003 bd2 ba1.3k sqft901 Maple St, Howe, TX 75459For SaleMLS ID #21306065, Coryann Johnson. NTREIS
- $215,0003 bd1 ba1.3k sqft1516 E Peyton St, Sherman, TX 75090For SaleMLS ID #21313049, Ethan Yonas. NTREIS
- $249,0003 bd2 ba1.2k sqft707 Doris Ln, Gunter, TX 75058For SaleMLS ID #21148178, Laura Morin-Igaravidez. NTREIS
