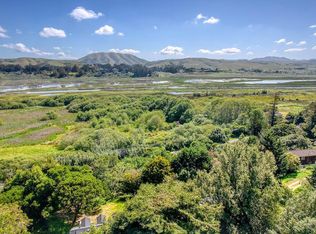
Set atop a private 5.39-acre hilltop in the heart of Nicasio, 40 El Mirador Drive is an exceptional retreat capturing sweeping views stretching from Mt. Tamalpais to Mt. Diablo, across open meadows and into the surrounding forest. The warm and thoughtfully designed 2,338 sq ft residence embraces its setting with expansive windows framing views from nearly every room. A generous deck extends the living space outdoors, perfect for entertaining or quiet evenings watching the light change across the hills. The upper level is dedicated to a private primary suite with commanding vistas, while the main level offers two additional bedrooms, a full bathroom, and a half bath. An impressive 3,906 sq ft two-story workshop building sets this property apart, having previously housed a car collection, music creation, and woodworking shop, equally suited to serious hobbies, creative pursuits, or professional endeavors. About fifteen minutes from Highway 101 via fully paved, well-maintained roads, this is the rare West Marin property that offers genuine seclusion without sacrifice.
Active
$1,990,000
40 El Mirador Drive, Nicasio, CA 94946
3beds
2,338sqft
:
Get pre-qualified$13,003/mo
Single Family Residence
Built in 1974
5.39 Acres Lot
$1,936,900 Zestimate®
$851/sqft
$-- HOA
What's special
Two additional bedrooms
- 109 days |
- 1,691 |
- 133 |
Zillow last checked:
Listing updated:
Listed by:
Ian Ivarson DRE #02049359 415-606-6520,
Vanguard Properties 415-321-7000
Source: BAREIS,MLS#: 326030025 Originating MLS: Marin County
Originating MLS: Marin CountyFacts & features
Interior
Bedrooms & bathrooms
- Bedrooms: 3
- Bathrooms: 3
- Full bathrooms: 2
- 1/2 bathrooms: 1
Rooms
- Room types: Den, Great Room, Kitchen, Living Room, Master Bathroom, Master Bedroom
Primary bedroom
- Features: Balcony, Outside Access, Walk-In Closet(s)
- Level: Upper
Bedroom
- Level: Main
Primary bathroom
- Features: Double Vanity, Sunken Tub, Walk-In Closet(s), Window
Bathroom
- Features: Tub w/Shower Over
- Level: Main,Upper
Dining room
- Features: Formal Area
- Level: Main
Family room
- Features: Sunken
- Level: Main
Kitchen
- Features: Kitchen Island, Pantry Closet, Wood Counter
- Level: Main
Living room
- Features: Cathedral/Vaulted, View
- Level: Main
Heating
- Central, Fireplace(s)
Cooling
- None
Appliances
- Included: Dishwasher, Gas Cooktop, Dryer, Washer
- Laundry: Laundry Closet
Features
- Cathedral Ceiling(s), Open Beam Ceiling, Storage
- Flooring: Carpet, Concrete, Parquet
- Basement: None
- Number of fireplaces: 1
- Fireplace features: Brick, Den
Interior area
- Total structure area: 2,338
- Total interior livable area: 2,338 sqft
Property
Parking
- Total spaces: 6
- Parking features: 24'+ Deep Garage, Covered, Detached, Garage Faces Front, Garage Faces Side, Private, Side By Side, Uncovered Parking Spaces 2+, Gentle Up, Paved
- Garage spaces: 2
- Carport spaces: 2
- Covered spaces: 4
- Has uncovered spaces: Yes
Accessibility
- Accessibility features: Parking
Features
- Levels: Two
- Stories: 2
- Fencing: None
- Has view: Yes
- View description: Forest, Hills, Mountain(s), Mt Diablo, Mt Tamalpais, Panoramic, Valley, Trees/Woods, Other
Lot
- Size: 5.39 Acres
- Features: Private, Secluded, Other
Details
- Additional structures: Workshop
- Parcel number: 12126033
- Special conditions: Offer As Is,Standard
Construction
Type & style
- Home type: SingleFamily
- Architectural style: Cabin,Contemporary
- Property subtype: Single Family Residence
Materials
- Log, Wood
- Foundation: Concrete
- Roof: Shingle
Condition
- Year built: 1974
Utilities & green energy
- Gas: Propane Tank Owned
- Sewer: Septic Connected, Septic Tank
- Water: Shared Well
- Utilities for property: Cable Connected, Propane, Other
Community & HOA
HOA
- Has HOA: No
Location
- Region: Nicasio
Financial & listing details
- Price per square foot: $851/sqft
- Tax assessed value: $1,669,115
- Annual tax amount: $19,851
- Date on market: 4/16/2026
Estimated market value
$1,936,900
$1.84M - $2.03M
$6,479/mo
Price history
| Date | Event | Price |
|---|---|---|
| 4/16/2026 | Listed for sale | $1,990,000+41.1%$851/sqft |
Source:  BAREIS #326030025 Report a problem BAREIS #326030025 Report a problem | ||
| 3/24/2021 | Listing removed | -- |
Source: Owner Report a problem | ||
| 2/18/2016 | Sold | $1,410,000-9.9%$603/sqft |
Source: Public Record Report a problem | ||
| 9/20/2015 | Price change | $1,565,000-0.6%$669/sqft |
Source: Owner Report a problem | ||
| 6/25/2015 | Listed for sale | $1,575,000-12%$674/sqft |
Source: Owner Report a problem | ||
| 1/7/2015 | Listing removed | $1,790,000$766/sqft |
Source: Northgate Realty #21410618 Report a problem | ||
| 6/21/2014 | Listed for sale | $1,790,000$766/sqft |
Source: Northgate Realty #21410618 Report a problem | ||
Public tax history
| Year | Property taxes | Tax assessment |
|---|---|---|
| 2025 | $19,851 +3.6% | $1,669,115 +2% |
| 2024 | $19,159 -2.2% | $1,636,389 +2% |
| 2023 | $19,600 +1.5% | $1,604,312 +2% |
| 2022 | $19,303 +1.7% | $1,572,855 +2% |
| 2021 | $18,977 +1.2% | $1,542,018 +1% |
| 2020 | $18,760 +3% | $1,526,212 +2% |
| 2019 | $18,219 +2.6% | $1,496,292 +2% |
| 2018 | $17,755 +1.9% | $1,466,964 +2% |
| 2017 | $17,426 +121.9% | $1,438,200 +133.2% |
| 2016 | $7,852 +0.3% | $616,681 +1.5% |
| 2015 | $7,825 +4.9% | $607,418 +2% |
| 2014 | $7,460 | $595,520 +0.5% |
| 2013 | -- | $592,833 +2% |
| 2012 | -- | $581,211 +2% |
| 2011 | -- | $569,817 +0.8% |
| 2010 | -- | $565,560 -0.2% |
| 2009 | -- | $566,904 +2% |
| 2008 | -- | $555,790 +2% |
| 2007 | -- | $544,894 +2% |
| 2006 | -- | $534,214 +2% |
| 2005 | -- | $523,738 +2% |
| 2004 | -- | $513,470 +1.9% |
| 2003 | -- | $504,061 +2% |
| 2002 | -- | $494,180 +2% |
| 2001 | -- | $484,491 |
Find assessor info on the county website
Monthly payment
Est. payment
Payment breakdown
Explore the cost of this home by adjusting the details. Changes won't be saved.Climate risks
Neighborhood: 94946
Nearby schools
GreatSchools rating
- 7/10Nicasio SchoolGrades: K-8Distance: 3.4 mi
- 10/10Archie Williams High SchoolGrades: 9-12Distance: 5.9 mi
Schools provided by the listing agent
- District: Nicasio
Source: BAREIS. This data may not be complete. We recommend contacting the local school district to confirm school assignments for this home.
- $3,801,7003 bd4 ba4.5k sqft22 El Mirador Dr, Nicasio, CA 94946Off Market
- $5,484,0005 bd7 ba7.1k sqft55 El Mirador Dr, Nicasio, CA 94946Off Market
- $3,825,2003 bd3 ba4.7k sqft25 El Mirador Dr, Nicasio, CA 94946Off Market
- $1,676,2003 bd2 ba2.1k sqft45 El Mirador Dr, Nicasio, CA 94946Off Market
- $1,377,3002 bd2 ba1.6k sqft5 El Mirador Dr, Nicasio, CA 94946Off Market
- $1,555,5003 bd2 ba2.3k sqft65 El Mirador Dr, Nicasio, CA 94946Off Market
- $1,006,3001 bd1 ba1.3k sqft50 El Mirador Dr, Nicasio, CA 94946Off Market
- $988,4003 bd2 ba1.7k sqft95 Camino Margarita, Nicasio, CA 94946Off Market
A local agent can set up tours, give advice and negotiate with sellers.
Similar homes
- $1,800,0005 bd2 ba1.9k sqft61 Mount Rainier Drive, San Rafael, CA 94903For Sale
 MLS ID #326059069, Renee Adelmann, Bay Area Modern Real Estate. BAREIS
 - $1,740,0005 bd4 ba3.4k sqft2554 Vineyard Road, Novato, CA 94947For Sale
 MLS ID #326031046, Eric Morgan, Coldwell Banker Realty. BAREIS
 - $1,749,0004 bd3 ba2.8k sqft194 Maestro Road, Novato, CA 94947For Sale
 MLS ID #326010230, Megan Pomponio, Compass. BAREIS
 - $2,500,0003 bd2 ba2.5k sqft57 Laurel Street, Inverness, CA 94937For Sale
 MLS ID #326037324, James Whitney, Coastal Marin Real Estate. BAREIS
 - $1,995,0003 bd3 ba1.6k sqft10 Fire Road, Larkspur, CA 94939For SaleMLS ID #326049365, Marie Borders, Marin's Finest. BAREIS
- $1,875,0004 bd4 ba2.3k sqft432 Calle de la Mesa, Novato, CA 94949For SaleMLS ID #326057974, Alexandra Kurjakovic, Compass. BAREIS
- $2,400,0003 bd3 ba3k sqft5 Mcdonald Lane, Point Reyes Station, CA 94956For SaleMLS ID #326034170, Dominique Nave-Conroy, Coldwell Banker Realty. BAREIS
- $2,350,0003 bd3 ba2.3k sqft29 Dorian Way, San Rafael, CA 94901For SaleMLS ID #326065104, Gina M Bartolacelli, Compass. BAREIS
- $2,250,0003 bd2 ba1.7k sqft41 Ocean Avenue, Bolinas, CA 94924For SaleMLS ID #326060905, Rachel Cleaveland, Vanguard Properties. BAREIS
- $1,325,0004 bd3 ba2k sqft46 Carson Road, Woodacre, CA 94973For SaleMLS ID #326031842, Michael M Cusick, Coldwell Banker Realty. BAREIS
- $1,650,0003 bd2 ba1.6k sqft12 Tilden Circle, San Rafael, CA 94901For SaleMLS ID #326052667, Phoebe Reyes, Bay Area Modern Real Estate. BAREIS
- $1,599,0003 bd3 ba2.6k sqft1218 Highland Drive, Novato, CA 94949For SaleMLS ID #326045687, Michael Milano, Own Marin. BAREIS
- $1,795,0003 bd2 ba1.5k sqft825 Cleveland Ave, Petaluma, CA 94952For SaleMLS ID #326040725, Michael B. Harrington DRE #01235704, Sotheby's International Realty. SFAR
- $1,675,0003 bd2 ba1.8k sqft77 Martling Road, San Anselmo, CA 94960For SaleMLS ID #326052933, Heidi B Faulkner, Artisan Sotheby's Int'l Realty. BAREIS
- $1,495,0003 bd3 ba1.8k sqft500 Rohde Lane, Petaluma, CA 94952For SaleMLS ID #326062698, Tim McKee, Corcoran Icon Properties. BAREIS
- $2,195,0005 bd3 ba2k sqft2235 Juniperberry Drive, San Rafael, CA 94903For SaleMLS ID #326060285, Amy Deming-Simkins, Coldwell Banker Realty. BAREIS
- $1,795,0004 bd3 ba3.1k sqft73 Aloha Ct, Petaluma, CA 94952For SaleMLS ID #ML82052925, Jose Barba. MLSListings Inc
- $1,500,0002 bd3 ba1.7k sqft100 Heather Lane, Inverness, CA 94937For SaleMLS ID #326058359, The Schrock and Cagney Team, The Agency. BAREIS
- $1,350,0004 bd3 ba2.5k sqft68 Rockrose Way, Novato, CA 94945For SaleMLS ID #326065530, Nadia Ferrua, Coldwell Banker Realty. BAREIS
- $2,295,0004 bd4 ba3.3k sqft32 Meyer Road, San Rafael, CA 94901For SaleMLS ID #326062901, Alisa Wynd, Golden Gate Sotheby's. BAREIS
Local buyer's agents are ready to help
