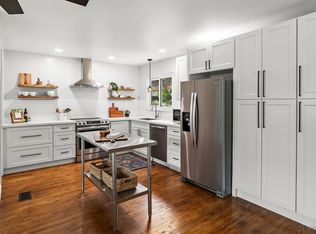
Extensively renovated with a clean Mid-Century Modern aesthetic, this move-in-ready Loma Verde home blends timeless design with today's most desirable features, offering seamless indoor-outdoor living just moments from Marin Country Club. Backing to a tree-lined greenbelt with no rear neighbors, the property offers a rare sense of privacy while remaining walking distance to Nugget Market, local shops and amenities, multiple trailhead access points, and convenient access to 101. Open-concept living spaces are anchored by a stunning chef's kitchen with high-end appliances overlooking the backyard, pool, and greenbelt beyond. Designed for both everyday living and effortless entertaining, the spacious layout is filled with natural light and offers the perfect balance of comfort and functionality. The flexible floor plan includes a desirable main-level guest suite with an ensuite bathroom, ideal for visitors, multigenerational living, or a private home office. Upstairs, the private primary retreat occupies its own level and features a spa-inspired bathroom and oversized walk-in closet, creating a peaceful sanctuary. Designer bathrooms, a new roof, and a new HVAC system provide true turnkey peace of mind. A three-car garage, abundant off-street parking, and dedicated RV or boat parking offer a level of versatility rarely found in the neighborhood. Offering the perfect blend of privacy, walkability, convenience, flexibility, and timeless design, this exceptional Loma Verde home captures the very best of modern California living in one of Novato's most desirable neighborhoods.
Active
Price cut: $80K (8/4)
$1,795,000
432 Calle de la Mesa, Novato, CA 94949
4beds
2,356sqft
Single Family Residence
Built in 1958
8,637 Square Feet Lot
$-- Zestimate®
$762/sqft
$-- HOA
What's special
Three-car garageNew roofSpa-inspired bathroomOversized walk-in closetOpen-concept living spacesFlexible floor planAbundant off-street parking
- 58 days
- 1,260
- 66
Zillow last checked:
Listing updated:
Listed by:
Alexandra Kurjakovic DRE #02098262 412-951-1147,
Compass 415-345-7640
Source: BAREIS,MLS#: 326057974 Originating MLS: Marin County
Originating MLS: Marin CountyFacts & features
Interior
Bedrooms & bathrooms
- Bedrooms: 4
- Bathrooms: 4
- Full bathrooms: 3
- 1/2 bathrooms: 1
Rooms
- Room types: Kitchen, Laundry, Living Room, Master Bathroom, Master Bedroom, Primary Bedroom 2+
Primary bedroom
- Features: Sitting Area, Walk-In Closet(s)
- Level: Main,Upper
Bedroom
- Level: Main
Primary bathroom
- Features: Dual Flush Toilet, Quartz, Tile, Window
Bathroom
- Features: Closet, Dual Flush Toilet, Quartz, Tile, Tub w/Shower Over, Window
- Level: Main,Upper
Dining room
- Level: Main
Kitchen
- Features: Breakfast Area, Kitchen Island, Kitchen/Family Combo, Pantry Cabinet, Pantry Closet, Quartz Counter, Stone Counters, Breakfast Nook, Space in Kitchen
- Level: Main
Living room
- Level: Main
Heating
- Central, Fireplace Insert, Heat Pump, MultiZone
Cooling
- Central Air, Heat Pump
Appliances
- Included: Dishwasher, Disposal, Free-Standing Gas Range, Free-Standing Refrigerator, Range Hood, Microwave, Plumbed For Ice Maker, Dryer, Washer
Features
- Flooring: Carpet, Tile, Wood
- Windows: Dual Pane Partial
- Basement: None
- Number of fireplaces: 1
- Fireplace features: Brick, Electric
Interior area
- Total structure area: 2,356
- Total interior livable area: 2,356 sqft
Property
Parking
- Total spaces: 8
- Parking features: Attached, Boat Storage, Garage Door Opener, Golf Cart, Inside Entrance, RV Storage, Level
- Attached garage spaces: 3
Features
- Levels: Two
- Stories: 2
- Pool features: In Ground, Heat None, Pool Sweep
- Fencing: Back Yard
- Has view: Yes
- View description: Garden/Greenbelt
Lot
- Size: 8,637 Square Feet
- Features: Greenbelt
Details
- Parcel number: 16018118
- Special conditions: Offer As Is
Construction
Type & style
- Home type: SingleFamily
- Architectural style: Contemporary,Mid-Century
- Property subtype: Single Family Residence
Materials
- Stucco, Wood
- Roof: Composition
Condition
- Year built: 1958
Utilities & green energy
- Electric: 220 Volts in Laundry
- Sewer: Public Sewer
- Water: Public
- Utilities for property: Electricity Connected, Natural Gas Available
Green energy
- Energy efficient items: Appliances, Cooling, Heating
Community & HOA
Community
- Security: Smoke Detector(s)
HOA
- Has HOA: No
Location
- Region: Novato
Financial & listing details
- Price per square foot: $762/sqft
- Tax assessed value: $1,125,000
- Date on market: 7/6/2026
- Electric utility on property: Yes
Estimated market value
Not available
Estimated sales range
Not available
Not available
Price history
| Date | Event | Price |
|---|---|---|
| 8/4/2026 | Price change | $1,795,000-4.3%$762/sqft |
Source:  BAREIS #326057974 Report a problem BAREIS #326057974 Report a problem | ||
| 7/6/2026 | Listed for sale | $1,875,000+66.7%$796/sqft |
Source: BAREIS #326057974 Report a problem | ||
| 11/24/2025 | Sold | $1,125,000-13.1%$478/sqft |
Source: BAREIS #325085461 Report a problem | ||
| 11/15/2025 | Contingent | $1,295,000$550/sqft |
Source: BAREIS #325085461 Report a problem | ||
| 9/24/2025 | Listed for sale | $1,295,000$550/sqft |
Source: BAREIS #325085461 Report a problem | ||
Public tax history
| Year | Property taxes | Tax assessment |
|---|---|---|
| 2026 | -- | $1,125,000 -15.2% |
| 2025 | $17,212 +5% | $1,326,500 +2% |
| 2024 | $16,389 | $1,300,500 +759% |
| 2023 | -- | $151,393 +2% |
| 2022 | $3,291 +3.6% | $148,425 +2% |
| 2021 | $3,178 +0.7% | $145,514 +1% |
| 2020 | $3,154 +10.3% | $144,023 +2% |
| 2019 | $2,860 +2% | $141,200 +2% |
| 2018 | $2,803 +2.2% | $138,431 +2% |
| 2017 | $2,742 +6.2% | $135,717 +2% |
| 2016 | $2,583 +2% | $133,056 +1.5% |
| 2015 | $2,531 +3.1% | $131,058 +2% |
| 2014 | $2,456 | $128,491 +0.5% |
| 2013 | -- | $127,910 +2% |
| 2012 | -- | $125,403 +2% |
| 2011 | -- | $122,945 +0.8% |
| 2010 | -- | $122,027 -0.2% |
| 2009 | -- | $122,317 +2% |
| 2008 | -- | $119,919 +2% |
| 2007 | -- | $117,567 +2% |
| 2006 | -- | $115,263 +2% |
| 2005 | -- | $113,003 +2% |
| 2004 | -- | $110,787 +1.9% |
| 2003 | -- | $108,758 +2% |
| 2002 | -- | $106,626 +2% |
| 2001 | -- | $104,536 |
Find assessor info on the county website
Monthly payment
Est. payment
Payment breakdown
Explore the cost of this home by adjusting the details. Changes won't be saved.Climate risks
Neighborhood: 94949

Similar homes
- $1,995,0005 bd3 ba2.2k sqft8 Del Oro Lagoon, Novato, CA 94949For Sale
 MLS ID #326067827, Bowman Real Estate Group, Vanguard Properties. BAREIS
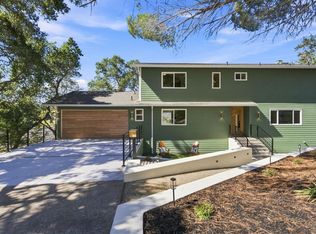
 - $1,695,0005 bd3 ba3.1k sqft19 Tilden Dr, Novato, CA 94947For Sale
 MLS ID #326073540, Jason S. Tam DRE #01992165, eXp Realty of California, Inc. SFAR
 - $1,499,0003 bd3 ba2.6k sqft1218 Highland Drive, Novato, CA 94949For Sale
 MLS ID #326045687, Michael Milano, Own Marin. BAREIS
 - $1,895,0005 bd3 ba2.5k sqft52 Woodleaf Court, Novato, CA 94945For Sale
 MLS ID #326070856, Sudha Schlesinger, Engel & Volkers Healdsburg. BAREIS
Local buyer's agents are ready to help
