Searching for a move-in ready home with golf views in one of Hilton Head Plantation's most desirable locations? Perfectly positioned at the end of a quiet cul-de-sac, this beautifully maintained residence offers exceptional curb appeal with a two-car garage, mature landscaping, and a private setting overlooking the Country Club of Hilton Head golf course. Thoughtfully updated and meticulously maintained, the home features fresh interior paint throughout, including the garage, new carpet, a Carrier heat pump system, brand-new GE Profile washer and dryer, new electric cooktop, updated garage door opener, and a new remote and receiver for the gas fireplace, creating a truly turnkey opportunity. Inside, soaring vaulted ceilings and dramatic floor-to-ceiling windows flood the home with natural light while framing picturesque golf course views. The open-concept floor plan seamlessly connects the kitchen, breakfast area, and spacious living room. The primary suite features tray ceilings, separate his-and-hers walk-in closets, a spacious walk-in shower, and soaking tub. Outside, enjoy the oversized rear deck with beautiful golf course views, complemented by recent landscaping enhancements and a limestone pathway with metal edging. Conveniently located near Hilton Head Plantation's back gate, Country Club of Hilton Head, Dolphin Head Recreation Area, Spring Lake Recreation Area, marina, golf, tennis, pickleball, leisure trails, and more, this home offers the perfect blend of location, lifestyle, and peace of mind.
Pending
$1,099,000
40 Ellenita Dr, Hilton Head Island, SC 29926
3beds
2,301sqft
:
Get pre-qualified$6,100/mo
Single Family Residence
Built in 2004
8,276 Square Feet Lot
$-- Zestimate®
$478/sqft
$-- HOA
What's special
Two-car garagePicturesque golf course viewsGolf viewsFresh interior paint throughoutOpen-concept floor planExceptional curb appealMature landscaping
- 21 days |
- 185 |
- 0 |
Zillow last checked:
Listing updated:
Listed by:
The Prudhomme Team 843-341-5660,
William Raveis - Carolina LLC
Source: REsides, Inc.,MLS#: 511422
Facts & features
Interior
Bedrooms & bathrooms
- Bedrooms: 3
- Bathrooms: 3
- Full bathrooms: 2
- 1/2 bathrooms: 1
Primary bedroom
- Level: First
Heating
- Central, Electric, Zoned
Cooling
- Central Air, Electric, Heat Pump
Appliances
- Included: Dryer, Dishwasher, Disposal, Microwave, Range, Refrigerator, Self Cleaning Oven, Washer
Features
- Attic, Tray Ceiling(s), Ceiling Fan(s), Fireplace, Main Level Primary, Multiple Closets, New Paint, Pull Down Attic Stairs, Smooth Ceilings, Separate Shower, Cable TV, Entrance Foyer
- Flooring: Carpet, Engineered Hardwood, Tile
- Windows: Other
- Fireplace features: Fireplace Screen
Interior area
- Total interior livable area: 2,301 sqft
Property
Parking
- Total spaces: 2
- Parking features: Driveway, Garage, Two Car Garage
- Garage spaces: 2
Features
- Stories: 2
- Patio & porch: Deck
- Exterior features: Deck, Sprinkler/Irrigation, Propane Tank - Owned, Paved Driveway, Propane Tank - Leased
- Pool features: Community
- Has view: Yes
- View description: Golf Course
- Water view: Golf Course
Lot
- Size: 8,276 Square Feet
- Features: < 1/4 Acre
Details
- Parcel number: R51000400C05640000
- Special conditions: None
Construction
Type & style
- Home type: SingleFamily
- Architectural style: Two Story
- Property subtype: Single Family Residence
Materials
- Fiber Cement
- Roof: Asphalt
Condition
- Year built: 2004
Details
- Builder model: Other
Utilities & green energy
- Water: Public
Community & HOA
Community
- Security: Smoke Detector(s)
- Subdivision: Skull Creek S
HOA
- Amenities included: Bocce Court, Dog Park, Picnic Area, Playground, Pickleball, Pool, Restaurant, Guard, Tennis Court(s), Trail(s)
Location
- Region: Hilton Head Island
Financial & listing details
- Price per square foot: $478/sqft
- Tax assessed value: $786,300
- Annual tax amount: $2,853
- Date on market: 7/20/2026
- Listing terms: Cash,Conventional
Estimated market value
Not available
Estimated sales range
Not available
Not available
Price history
| Date | Event | Price |
|---|---|---|
| 7/22/2026 | Pending sale | $1,099,000$478/sqft |
Source:  Lowcountry Regional MLS #197306 Report a problem Lowcountry Regional MLS #197306 Report a problem | ||
| 7/22/2026 | Listed for sale | $1,099,000$478/sqft |
Source: Lowcountry Regional MLS #197306 Report a problem | ||
| 7/20/2026 | Pending sale | $1,099,000$478/sqft |
Source:  REsides, Inc. #511422 Report a problem REsides, Inc. #511422 Report a problem | ||
| 7/20/2026 | Listed for sale | $1,099,000+22.8%$478/sqft |
Source: REsides, Inc. #511422 Report a problem | ||
| 3/25/2026 | Sold | $895,000$389/sqft |
Source: Public Record Report a problem | ||
| 4/30/2024 | Sold | $895,000+0.7%$389/sqft |
Source: Public Record Report a problem | ||
| 3/17/2024 | Pending sale | $889,000$386/sqft |
Source: REsides, Inc. #442841 Report a problem | ||
| 3/14/2024 | Listed for sale | $889,000$386/sqft |
Source: REsides, Inc. #442841 Report a problem | ||
Public tax history
| Year | Property taxes | Tax assessment |
|---|---|---|
| 2024 | $2,853 +0.8% | $22,430 |
| 2023 | $2,831 +9.8% | $22,430 +15% |
| 2022 | $2,579 -2.6% | $19,510 |
| 2021 | $2,647 | $19,510 |
| 2020 | -- | $19,510 |
| 2019 | $2,470 +2.1% | $19,510 |
| 2018 | $2,420 -55% | $19,510 +15% |
| 2017 | $5,378 | $16,960 |
| 2016 | $5,378 | $16,960 |
| 2015 | $5,378 | $16,960 -33.4% |
| 2014 | $5,378 | $25,450 |
| 2013 | $5,378 | $25,450 |
| 2010 | $5,378 +2.8% | -- |
| 2009 | $5,234 +3.1% | -- |
| 2008 | $5,075 +4.7% | $24,210 |
| 2007 | $4,846 +17.1% | $24,210 |
| 2005 | $4,138 +217.5% | $24,210 +215.2% |
| 2004 | $1,303 +97.3% | $7,680 +169.5% |
| 2003 | $661 | $2,850 |
| 2001 | -- | -- |
| 2000 | -- | $47,500 |
Find assessor info on the county website
Monthly payment
Est. payment
Payment breakdown
Explore the cost of this home by adjusting the details. Changes won't be saved.Climate risks
Neighborhood: Hilton Head Plantation
Nearby schools
GreatSchools rating
- 7/10Hilton Head Island International Baccalaureate Elementary SchoolGrades: 1-5Distance: 2.1 mi
- 5/10Hilton Head Island Middle SchoolGrades: 6-8Distance: 1.9 mi
- 7/10Hilton Head Island High SchoolGrades: 9-12Distance: 1.9 mi
- $752,4003 bd2 ba1.9k sqft38 Ellenita Dr, Hilton Head Island, SC 29926Off Market

- $730,0001 bd1 ba2k sqft42 Ellenita Dr, Hilton Head Island, SC 29926Sold
- $749,9003 bd2 ba1.8k sqft36 Ellenita Dr, Hilton Head Island, SC 29926Off Market

- $1,148,7008,712 sqft44 Ellenita Dr, Hilton Head Island, SC 29926Off Market
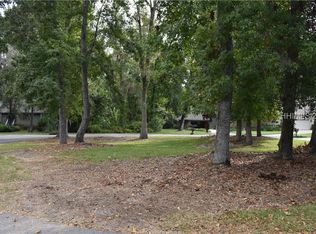
- $696,7001 bd1 ba2k sqft34 Ellenita Dr, Hilton Head Island, SC 29926Off Market
- $700,0003 bd2 ba1.7k sqft32 Ellenita Dr, Hilton Head Island, SC 29926Sold
- $667,5001 bd1 ba2.2k sqft43 Ellenita Dr, Hilton Head Island, SC 29926Off Market
- $714,1003 bd2 ba2k sqft39 Ellenita Dr, Hilton Head Island, SC 29926Off Market
A local agent can set up tours, give advice and negotiate with sellers.
A local lender can help you make sure your offer is ready when you are.
Similar homes
- $1,090,0004 bd3 ba2.7k sqft1 Sanderling Ln, Hilton Head Island, SC 29926For Sale
 MLS ID #511243, Collins Group. REsides, Inc.
 - $1,149,0004 bd4 ba3.1k sqft40 Sedge Fern Dr, Hilton Head Island, SC 29926For Sale
 MLS ID #511818, Julie Pavlick. REsides, Inc.
 - $935,0003 bd3 ba2.5k sqft312 Seabrook Dr, Hilton Head Island, SC 29926For Sale
 MLS ID #511355, Patrick & Taylor Team. REsides, Inc.
 - $1,150,0003 bd5 ba3.2k sqft3 Twisted Cay Ln, Hilton Head Island, SC 29926For Sale
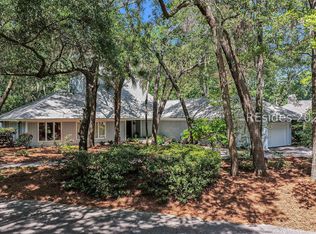 MLS ID #511807, Patrick & Taylor Team. REsides, Inc.
 - $1,029,0004 bd4 ba3.2k sqft10 Stonewall Cir, Hilton Head Island, SC 29926For SaleMLS ID #510241, Will Libertoff. REsides, Inc.
- $1,125,0003 bd3 ba2.1k sqft40 Old House Creek Dr, Hilton Head Island, SC 29926For SaleMLS ID #511118, Herman and Davis Properties. REsides, Inc.
- $1,240,0003 bd3 ba2.8k sqft60 Wedgefield Dr, Hilton Head Island, SC 29926For SaleMLS ID #510706, Drew Butler. REsides, Inc.
- $675,0003 bd4 ba1.9k sqft34 Sweet Bay Ln, Hilton Head Island, SC 29926For SaleMLS ID #511291, Deborah Iredell. REsides, Inc.
- $845,0003 bd3 ba1.8k sqft3 Deerfield Rd, Hilton Head Island, SC 29926For SaleMLS ID #511226, Charles Sampson Group. REsides, Inc.
- $850,0003 bd3 ba2.6k sqft107 Saw Timber Dr, Hilton Head Island, SC 29926For SaleMLS ID #511037, The Cobb Group. REsides, Inc.
- $1,098,0003 bd4 ba2.8k sqft266 Berwick Dr, Hilton Head Island, SC 29926For SaleMLS ID #507442, COAST PROFESSIONALS. REsides, Inc.
- $1,125,0003 bd4 ba2.2k sqft1 Grandview Ct, Hilton Head Island, SC 29926For SaleMLS ID #505579, Mark Devers. REsides, Inc.
- $1,088,1454 bd3 ba2.2k sqft18 Burl Wood Ct, Hilton Head Island, SC 29926For SaleMLS ID #511893, Daniel Preston. REsides, Inc.
- $699,0003 bd3 ba2.1k sqft9 Jarvis Creek Ct, Hilton Head Island, SC 29926For SaleMLS ID #511040, BESTNEST By Beverly Serral. REsides, Inc.
- $982,5004 bd3 ba3.2k sqft272 Moss Creek Dr, Hilton Head Island, SC 29926PendingMLS ID #504850, Roger Daly. REsides, Inc.
- $1,050,0003 bd4 ba2.2k sqft31 Sterling Pointe Dr, Hilton Head Island, SC 29926For SaleMLS ID #508199, Kevin Lookabaugh. REsides, Inc.
- $1,099,0003 bd2 ba2k sqft4 Robbers Row, Hilton Head Island, SC 29928For SaleMLS ID #511126, COAST PROFESSIONALS. REsides, Inc.
- $1,062,9904 bd3 ba2.4k sqft54 Lone Cypress Trl, Hilton Head Island, SC 29926For SaleMLS ID #511861, Daniel Preston. REsides, Inc.
- $1,395,0004 bd4 ba3k sqft68 Wedgefield Dr, Hilton Head Island, SC 29926PendingMLS ID #511399, Drew Butler. REsides, Inc.
- $1,195,0004 bd5 ba2.9k sqft3 Leeward Psge, Hilton Head Island, SC 29926For SaleMLS ID #511946, Randal Longo. REsides, Inc.
