Welcome to country living in the heart of East Texas! This brand-new 4-bedroom, 2-bathroom manufactured home offers just under 1,500 square feet of comfortable living space and sits on nearly ¾ of an acre in Daingerfield, Texas. Designed with modern living in mind, the home features a spacious open-concept floor plan, a large kitchen island perfect for meal prep and entertaining, and a desirable split-bedroom layout that provides added privacy for the primary suite. With all the benefits of new construction, this move-in-ready home is waiting for its first owners. The thoughtfully designed floor plan offers plenty of room for family gatherings, entertaining guests, or simply enjoying everyday life. Located just minutes from the renowned Daingerfield State Park, residents can enjoy easy access to a scenic lake, fishing, hiking trails, kayaking, camping, and some of the most beautiful pine-covered landscapes East Texas has to offer. Nestled in the heart of the Piney Woods region, this property combines peaceful country living with the convenience of nearby amenities. Daingerfield is known for its small-town charm, welcoming community, and rich history dating back to the 1800s, offering a unique connection to Texas heritage and the area's long-standing timber industry roots. Whether you're looking for your first home, a place to retire, or simply a quiet retreat surrounded by nature, this property provides the perfect opportunity to enjoy the East Texas lifestyle. Schedule your showing today and see everything this beautiful new home has to offer! Please note: All photos have been enhanced due to no power being available at the time the photographs were taken.
New construction
$174,999
40 Fm 144 S, Daingerfield, TX 75638
4beds
1,475sqft
Mobile Home
Built in 2024
0.74 Acres Lot
$174,300 Zestimate®
$119/sqft
$-- HOA
What's special
Spacious open-concept floor plan
- 142 days
- 54
- 8
Zillow last checked:
Listing updated:
Listed by:
Jason Brown 254-654-7253,
TX Farms & Ranches/Park Village
Source: LGVBOARD,MLS#: 20263906
Facts & features
Interior
Bedrooms & bathrooms
- Bedrooms: 4
- Bathrooms: 2
- Full bathrooms: 2
Rooms
- Room types: Utility Room
Heating
- Central Electric
Cooling
- Central Electric
Appliances
- Included: Elec Range/Oven, Dishwasher, Refrigerator, Electric Water Heater
- Laundry: Electric Dryer Hookup, Washer Hookup
Features
- Ceiling Fan(s), Ceiling Fans, High Speed Internet, Breakfast Bar
- Flooring: Carpet, Vinyl
- Has fireplace: No
- Fireplace features: None
Interior area
- Total interior livable area: 1,475 sqft
Video & virtual tour
Property
Parking
- Parking features: Carport, None, Detached, Parking Pad, Natural
- Has carport: Yes
- Has uncovered spaces: Yes
Features
- Levels: One
- Stories: 1
- Patio & porch: Deck
- Pool features: None
- Fencing: None
Lot
- Size: 0.74 Acres
- Features: Corner, Native Grass, Sandy Loam
Details
- Additional structures: None
- Parcel number: R 000011488
Construction
Type & style
- Home type: MobileManufactured
- Architectural style: Mobile - Double Wide
- Property subtype: Mobile Home
Materials
- Wood/Frame, Alum/Vinyl Siding, Shingle Siding
- Foundation: Pillar/Post/Pier
- Roof: Composition
Condition
- New Construction
- New construction: Yes
- Year built: 2024
Details
- Warranty included: Yes
Utilities & green energy
- Electric: Rural Electric
- Sewer: Aerobic Septic
- Water: City
- Utilities for property: Electricity Available, Cable Available
Community & HOA
Location
- Region: Daingerfield
Financial & listing details
- Price per square foot: $119/sqft
- Price range: $175K - $175K
- Date on market: 5/31/2026
- Listing terms: Cash,FHA,Conventional,VA Loan
- Exclusions: NONE
- Road surface type: Asphalt
Estimated market value
$174,300
$166,000 - $183,000
Not available
Price history
| Date | Event | Price |
|---|---|---|
| 5/31/2026 | Listed for sale | $174,999$119/sqft |
Source:  LGVBOARD #20263906 Report a problem LGVBOARD #20263906 Report a problem | ||
Public tax history
Tax history is unavailable.
Monthly payment
Climate risks
Neighborhood: 75638
Nearby schools
Schools provided by the listing agent
- District: Daingerfield-Lonestar ISD
Source: LGVBOARD. This data may not be complete. We recommend contacting the local school district to confirm school assignments for this home.
Similar homes
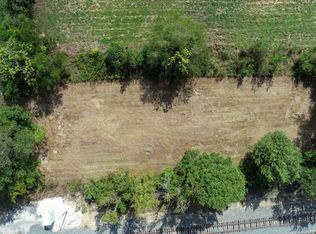
- $--4 bd2 ba1.7k sqft310 County Road 4231, Mount Pleasant, TX 75455Auction
 ServiceLink Auction
 - $175,0003 bd2 ba1.3k sqft505 N Willis St, Daingerfield, TX 75638For Sale
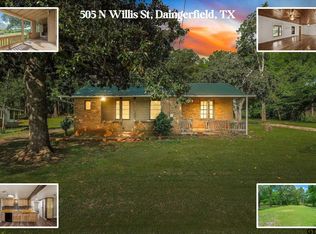 MLS ID #26006154, Delanee Clark, RE/MAX Landmark. GTARMLS
 - $179,0004 bd2 ba1.3k sqft225 County Road 2109, Hughes Springs, TX 75656For Sale
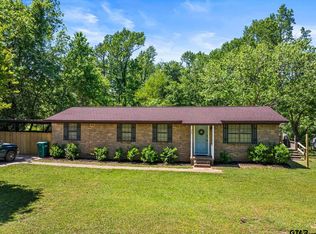 MLS ID #26013934, Michael Whitney, Mayben Realty, LLC. GTARMLS
 - $199,0003 bd1 ba1.8k sqft259 S Jenkins St, Daingerfield, TX 75638For Sale
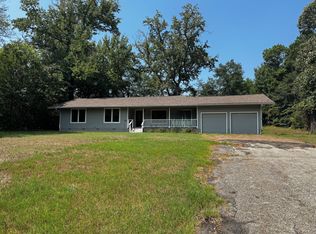 United Country
